Move-in ready and nicely situated, this charming one-level home offers 3 bedrooms, 2 full baths, and 1,030 sq. ft. of comfortable living space. Great natural light creates a bright, welcoming interior, while patio doors provide easy access to the back deck, which features a SunSetter awning for added shade and fully fenced backyard, a great space for relaxing, dining, or entertaining. The attached garage offers convenient entry directly into the kitchen, making everyday coming and going a breeze. You'll also appreciate the generous closet space, complete with convenient lighting. With its efficient layout, inviting outdoor space, and desirable Bloomington setting, this home is ready for its next owner. Enjoy easy access to shopping, dining, entertainment, and major roadways. So much potential in this amazing home.
Active
$249,900
3721 S Tyler Ln, Bloomington, IN 47403
3beds
1,030sqft
Residential, Single Family Residence
Built in 1980
10,454 Square Feet Lot
$-- Zestimate®
$243/sqft
$-- HOA
What's special
Inviting outdoor space
- 17 days
- 524
- 39
Likely to sell faster than
Zillow last checked:
Listing updated:
Listed by:
Tilden Keith keithrealty@outlook.com,
Keith Realty & Auction Group
Source: MIBOR as distributed by MLS GRID,MLS#: 22127737
Facts & features
Interior
Bedrooms & bathrooms
- Bedrooms: 3
- Bathrooms: 2
- Full bathrooms: 2
- Main level bathrooms: 2
- Main level bedrooms: 3
Primary bedroom
- Level: Main
- Area: 143 Square Feet
- Dimensions: 13x11
Bedroom 2
- Level: Main
- Area: 81 Square Feet
- Dimensions: 9x9
Bedroom 3
- Level: Main
- Area: 100 Square Feet
- Dimensions: 10x10
Kitchen
- Level: Main
- Area: 110 Square Feet
- Dimensions: 11x10
Laundry
- Level: Main
- Area: 15 Square Feet
- Dimensions: 5x3
Living room
- Level: Main
- Area: 266 Square Feet
- Dimensions: 19x14
Heating
- Electric, Forced Air
Cooling
- Central Air
Appliances
- Included: Dishwasher, Dryer, Electric Water Heater, MicroHood, Electric Oven, Refrigerator, Washer
Features
- Kitchen Island, Walk-In Closet(s)
- Has basement: No
Interior area
- Total structure area: 1,030
- Total interior livable area: 1,030 sqft
Property
Parking
- Total spaces: 1
- Parking features: Attached
- Attached garage spaces: 1
Features
- Levels: One
- Stories: 1
Lot
- Size: 10,454 Square Feet
Details
- Parcel number: 530913106010000015
- Horse amenities: None
Construction
Type & style
- Home type: SingleFamily
- Architectural style: Other
- Property subtype: Residential, Single Family Residence
Materials
- Vinyl Siding
- Foundation: Slab
Condition
- New construction: No
- Year built: 1980
Utilities & green energy
- Water: Public
Community & HOA
Community
- Subdivision: Van Buren Park
HOA
- Has HOA: No
Location
- Region: Bloomington
Financial & listing details
- Price per square foot: $243/sqft
- Tax assessed value: $210,400
- Annual tax amount: $1,412
- Date on market: 9/23/2026
- Cumulative days on market: 20 days
Estimated market value
Not available
Estimated sales range
Not available
Not available
Price history
| Date | Event | Price |
|---|---|---|
| 9/23/2026 | Listed for sale | $249,900+31.9% |
Source:  IRMLS #202639419 Report a problem IRMLS #202639419 Report a problem | ||
| 8/15/2020 | Listing removed | $189,500$184/sqft |
Source: Berkshire Hathaway HomeServices Indiana Realty #202030293 Report a problem | ||
| 8/10/2020 | Price change | $189,500-5%$184/sqft |
Source: Berkshire Hathaway HomeServices Indiana Realty #202030293 Report a problem | ||
| 8/4/2020 | Listed for sale | $199,500+33.1%$194/sqft |
Source: Berkshire Hathaway HomeServices Indiana Realty #202030293 Report a problem | ||
| 6/16/2018 | Sold | $149,900$146/sqft |
Source: Agent Provided Report a problem | ||
| 4/13/2018 | Listed for sale | $149,900+48.4%$146/sqft |
Source: RE/MAX Acclaimed Properties #201814167 Report a problem | ||
| 1/26/2016 | Listing removed | $950$1/sqft |
Source: Choice Realty & Management #201556284 Report a problem | ||
| 12/18/2015 | Listed for rent | $950+7.3%$1/sqft |
Source: Choice Realty & Management #201556284 Report a problem | ||
| 5/2/2012 | Listing removed | $885$1/sqft |
Source: Choice Realty & Management #20121891 Report a problem | ||
| 4/20/2012 | Listed for rent | $885$1/sqft |
Source: Choice Realty & Management #20121891 Report a problem | ||
| 9/16/2011 | Sold | $101,000-3.7%$98/sqft |
Source: Agent Provided Report a problem | ||
| 7/19/2011 | Listed for sale | $104,900$102/sqft |
Source: RE/MAX Acclaimed Properties #20113164 Report a problem | ||
Public tax history
| Year | Property taxes | Tax assessment |
|---|---|---|
| 2025 | $1,482 -12.8% | $210,400 -1.5% |
| 2024 | $1,700 +16.4% | $213,600 -9.9% |
| 2023 | $1,460 +19.5% | $237,200 +15.4% |
| 2022 | $1,222 +23.7% | $205,600 +15.1% |
| 2021 | $987 +41.6% | $178,600 +19.8% |
| 2020 | $698 +3.8% | $149,100 +19.1% |
| 2019 | $672 -5.3% | $125,200 +6.4% |
| 2018 | $710 +24.3% | $117,700 +0.9% |
| 2017 | $571 | $116,700 +9.6% |
| 2016 | $571 +28.3% | $106,500 +15.1% |
| 2014 | $445 -6.7% | $92,500 -3.2% |
| 2013 | $477 +3.7% | $95,600 -1.2% |
| 2012 | $460 +33.4% | $96,800 +7.8% |
| 2011 | $345 -5.3% | $89,800 -2% |
| 2010 | $364 +10.5% | $91,600 |
| 2009 | $330 +16.9% | $91,600 +15.8% |
| 2007 | $282 | $79,100 +2.5% |
| 2006 | -- | $77,200 +18.2% |
| 2005 | -- | $65,300 |
Find assessor info on the county website
Monthly payment
Est. payment
Payment breakdown
Explore the cost of this home by adjusting the details. Changes won't be saved.Climate risks
Neighborhood: 47403
Nearby schools
Schools provided by the listing agent
- Elementary: Grandview Elementary School
- Middle: Tri-North Middle School
- High: Bloomington High School North
Source: MIBOR as distributed by MLS GRID. This data may not be complete. We recommend contacting the local school district to confirm school assignments for this home.

Similar homes
- $--3 bd2 ba1.1k sqft4286 W Red Rock Rd, Bloomington, IN 47403Auction
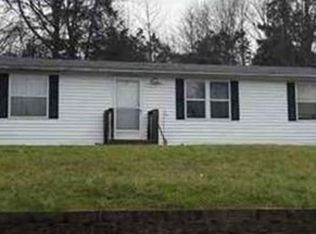 Xome
Xome - $249,9003 bd2 ba1.1k sqft541 S Village Dr, Bloomington, IN 47403For Sale
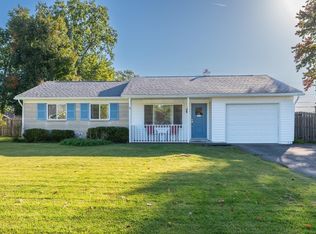 MLS ID #202641909, Sarah Perfetti, Northwest Indiana Real Estate. IRMLS
 - $255,0004 bd2 ba1.4k sqft1413 S Rogers St, Bloomington, IN 47403For Sale
 MLS ID #202642165, Laura Stevens, The Indiana Team LLC. IRMLS
 - $--3 bd1 ba986 sqft3900 W Walnut Leaf Dr, Bloomington, IN 47403Auction
 Auction.com 1
