Investor Special - West Mt. Airy Opportunity! Selling As-is - Bring Your Best Offer! Don't miss this incredible investment opportunity in the highly desirable West Mt. Airy neighborhood of Philadelphia. This spacious 4,308 square feet 7-bedroom, 3.5-bath single-family home that sits on a 10,553 square feet lot offers tremendous potential for investors, rehabbers, or anyone looking to restore a grand property to its full value. Conveniently located near SEPTA's Chestnut Hill West Line and just a 20-25 minute drive to Center City Philadelphia, this property combines size, location, and upside in one package. Property Highlights • 7 Bedrooms • 3.5 Bathrooms • Large single-family residence (4,308 Square Feet) • Approximately 1,500 additional square feet in the basement • Located in sought-after West Mt. Airy • Easy access to public transportation, shopping, parks, and Center City • Roof is approximately 14 years old (no leaks) Condition This property requires renovation and is being sold AS IS. Known improvements needed include: • Electrical system replacement/update • New HVAC system • Plumbing repairs/upgrades Sale Terms • Cash Buyers Only • Quick Closing Preferred • Priced to Sell Quickly • Seller will Consider the Listing Price or Best Offer • Proof of Funds Required Prior to Scheduling a Showing This is a rare opportunity to acquire a large home in one of Northwest Philadelphia's most desirable neighborhoods. Serious investors only. Schedule your viewing today before this opportunity is gone!
For sale
$473,000
541 W Pelham Rd, Philadelphia, PA 19119
7beds
4,308sqft
Single Family Residence
Built in 1925
10,553 Square Feet Lot
$-- Zestimate®
$110/sqft
$-- HOA
What's special
- --
- on Zillow
- 92
- views
- 3
- saves
Zillow last checked:
Listing updated:
Listed by:
Michael Thompson 610-465-1284,
Tanava Inc 6104651284
Source: Bright MLS,MLS#: PAPH2690790
Facts & features
Interior
Bedrooms & bathrooms
- Bedrooms: 7
- Bathrooms: 4
- Full bathrooms: 3
- 1/2 bathrooms: 1
- Main level bathrooms: 4
- Main level bedrooms: 7
Basement
- Area: 1500
Heating
- Radiator, Oil
Cooling
- None
Appliances
- Included: Gas Water Heater
- Laundry: Main Level
Features
- Primary Bath(s), Dining Area
- Flooring: Hardwood, Tile/Brick
- Windows: Bay/Bow
- Basement: Full,Unfinished
- Number of fireplaces: 1
Interior area
- Total structure area: 5,808
- Total interior livable area: 4,308 sqft
- Finished area above ground: 4,308
- Finished area below ground: 0
Property
Parking
- Parking features: On Street
- Has uncovered spaces: Yes
Accessibility
- Accessibility features: None
Features
- Levels: Three
- Stories: 3
- Patio & porch: Porch
- Pool features: None
Lot
- Size: 10,553 Square Feet
- Dimensions: 60 x 161.02
- Features: Level, Front Yard, Rear Yard, SideYard(s)
Details
- Additional structures: Above Grade, Below Grade
- Parcel number: 223102100
- Zoning: RSA2
- Special conditions: Standard
Construction
Type & style
- Home type: SingleFamily
- Architectural style: Colonial
- Property subtype: Single Family Residence
Materials
- Brick, Stone
- Foundation: Stone
- Roof: Tile
Condition
- Fixer
- New construction: No
- Year built: 1925
Utilities & green energy
- Electric: 100 Amp Service
- Sewer: Public Sewer
- Water: Public
Community & HOA
Community
- Subdivision: Mt Airy (west)
HOA
- Has HOA: No
Location
- Region: Philadelphia
- Municipality: PHILADELPHIA
Financial & listing details
- Price per square foot: $110/sqft
- Tax assessed value: $473,800
- Annual tax amount: $6,632
- Date on market: 11/15/2026
- Listing agreement: Exclusive Right To Sell
- Listing terms: Cash
- Ownership: Fee Simple
Estimated market value
Not available
Estimated sales range
Not available
Not available
Price history
| Date | Event | Price |
|---|---|---|
| 11/15/2026 | Listed for sale | $473,000$110/sqft |
Source:  Bright MLS #PAPH2690790 Report a problem | ||
Public tax history
Tax history is unavailable.
Monthly payment
Est. payment
Payment breakdown
Explore the cost of this home by adjusting the details. Changes won't be saved.Climate risks
Neighborhood: Mount Airy West
Nearby schools
Schools provided by the listing agent
- District: The School District Of Philadelphia
Source: Bright MLS. This data may not be complete. We recommend contacting the local school district to confirm school assignments for this home.
Similar homes
- $479,9004 bd3 ba2.2k sqft7257 Ridge Ave, Philadelphia, PA 19128For Sale
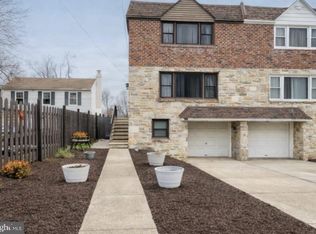
 MLS ID #PAPH2690252, Mario Flacco, Spectrum Realty. Bright MLS
- $499,9005 bd2 ba2.3k sqft34 E Mount Pleasant Ave, Philadelphia, PA 19119For Sale
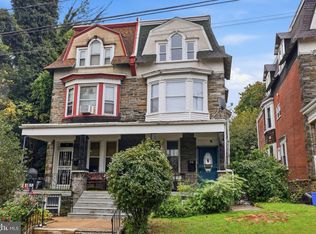 MLS ID #PAPH2674480, Laureano Garcia, Keller Williams Main Line. Bright MLS
- $574,9007 bd4 ba3.3k sqft7009 Lincoln Dr, Philadelphia, PA 19119For Sale
 MLS ID #PAPH2433624, Anthony Johnson, RE/MAX Access. Bright MLS
- $499,0004 bd3 ba2.1k sqftThe Jospeh Meehan House, Philadelphia, PA 19119For Sale
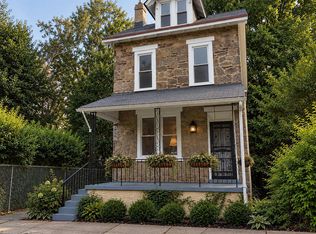 MLS ID #PAPH2637784, Alex Aberle, Elfant Wissahickon-Chestnut Hill. Bright MLS
- $399,9004 bd4 ba2.8k sqft80 W Sharpnack St, Philadelphia, PA 19119For SaleMLS ID #PAPH2625728, Jean Coriolan, Keller Williams Real Estate -Exton. Bright MLS
- $599,0005 bd4 ba2.7k sqft162 W Sharpnack St, Philadelphia, PA 19119For SaleMLS ID #PAPH2676876, LEEANTHONY RAGUSA, Inch & Co. Real Estate, LLC. Bright MLS
- $600,0005 bd6 ba3.5k sqft83 W Sharpnack St, Philadelphia, PA 19119For SaleMLS ID #PAPH2631894, Tonisha Thompson, LPT Realty, LLC. Bright MLS
- $499,0005 bd4 ba3k sqft6225 Baynton St, Philadelphia, PA 19144For SaleMLS ID #PAPH2657056, Rich Cassell, KW Empower. Bright MLS
- $650,0005 bd5 ba3.5k sqft111 W Sharpnack St, Philadelphia, PA 19119For SaleMLS ID #PAPH2591490, Rosie Sierra, Coldwell Banker Realty. Bright MLS
- $425,0005 bd2 ba2.4k sqft537 Walnut Ln, Philadelphia, PA 19128For SaleMLS ID #PAPH2684272, Matt Eckelmeyer, Coldwell Banker Realty. Bright MLS
- $645,0004 bd3 ba2.8k sqft46 Good St, Philadelphia, PA 19119New ConstructionMLS ID #PAPH2684118, Michele Cooley, BHHS Fox & Roach-Center City Walnut. Bright MLS
- $599,0005 bd4 ba2.4k sqft3509 W Clearfield St, Philadelphia, PA 19132For SaleMLS ID #PAPH2689542, Michael Saulino, Real of Pennsylvania. Bright MLS
- $487,6005 bd4 ba2.7k sqft316 W Earlham Ter, Philadelphia, PA 19144For SaleMLS ID #PAPH2667938, Janell Carter, Keller Williams Main Line. Bright MLS
- $584,7504 bd3 ba2.1k sqft6610 Ardleigh St, Philadelphia, PA 19119For SaleMLS ID #PAPH2607726, Sheldon Ramcharitar, Realty Mark Associates. Bright MLS
- $330,0005 bd3 ba2.3k sqft320 W Queen Ln, Philadelphia, PA 19144For SaleMLS ID #PAPH2687982, Dylan Morganstein, KW Empower. Bright MLS
- $499,9007 bd4 ba2.6k sqft5213 N Broad St, Philadelphia, PA 19141For SaleMLS ID #PAPH2512100, Christine Morley, KW Greater West Chester. Bright MLS
- $515,0005 bd-- ba2.6k sqft468 E Walnut Ln, Philadelphia, PA 19144For SaleMLS ID #PAPH2688730, Alex Penn, Keller Williams Realty Devon-Wayne. Bright MLS
- $469,0004 bd3 ba2.5k sqft237 Pensdale St, Philadelphia, PA 19128For SaleMLS ID #PAPH2588830, James Parrella, Parrella Realty & Propert Management. Bright MLS
