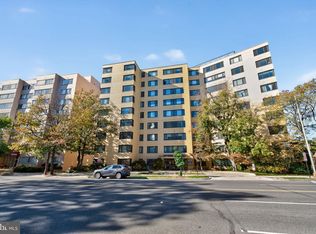
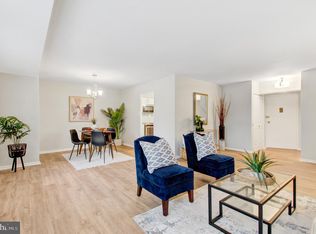
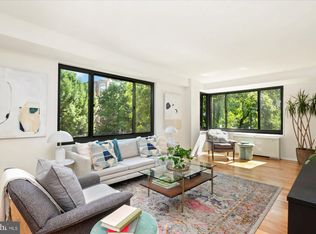
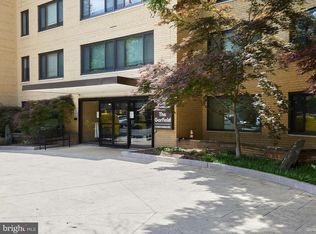
Bright end-unit 2BR condo with fully renovated kitchen, parking, and all utilities included—located in the heart of Chevy Chase along Connecticut Ave. This light-filled home features fresh paint, luxury vinyl flooring, and a stylish open layout. The remodeled kitchen stands out with quartz countertops, custom cabinets, glass-and-stone backsplash, large stainless undermount sink, modern faucet, and new stainless steel appliances—perfect for everyday living and entertaining. Enjoy a quiet rear-facing view of residential Chevy Chase, offering rare privacy and a peaceful setting. The spacious living/dining area is anchored by a large window that brings in abundant natural light. Two well-sized bedrooms provide flexibility for guests, office space, or both. Condo fee includes ALL utilities (water, gas, electric, heat, sewer, trash), making ownership simple and predictable. Full-service building (The Garfield) with 24-hour concierge, fitness center, rooftop terrace, community room, elevator, and storage. Prime location near Friendship Heights Metro, shopping, dining, and groceries. FHA approved + includes parking
Sold for $349,900
$349,900
5410 Connecticut Ave NW APT 706, Washington, DC 20015
2beds
963sqft
Condominium
Built in 1957
-- sqft lot
$348,700 Zestimate®
$363/sqft
$2,727 Estimated rent
Home value
$348,700
$331,000 - $366,000
$2,727/mo
Zestimate® history
Owner options
List your home for rent
$2,727/mo
Rent Zestimate®
Find your next renter with Zillow Rental Manager. Plus, with online applications, you can quickly screen prospective tenants – for free.
$2,727/mo
Rent Zestimate®
Refinance and save
$1,669/mo
Est. payment
Refinancing to a lower rate could help reduce your monthly payments and save thousands over the life of the loan.
$1,669/mo
Est. payment
Explore your selling options
Work with a Zillow partner agent
Leverage their expertise and Zillow's premium Showcase listings to get your home seen by more buyers.
Get startedList with your own agent
Get your home in front of millions of buyers by listing it on Zillow.
Learn how to do itSell it yourself
Take full control of how buyers see your home on Zillow by listing For Sale by Owner (FSBO).
List your homeWhat's special
Zillow last checked:
Listing updated:
Listed by:
Mehrnaz Bazargan 301-366-1970,
Redfin Corp
Bought with:
Marizel Brewington, SP40002314
JPAR Real Estate Professionals
Source: Bright MLS,MLS#: DCDC2255790
Facts & features
Interior
Bedrooms & bathrooms
- Bedrooms: 2
- Bathrooms: 1
- Full bathrooms: 1
- Main level bathrooms: 1
- Main level bedrooms: 2
Basement
- Area: 0
Heating
- Other, Natural Gas
Cooling
- Other
Appliances
- Included: Cooktop, Microwave, Refrigerator, Dishwasher, Disposal, Gas Water Heater
- Laundry: Shared, Common Area
Features
- Dining Area, Entry Level Bedroom, Floor Plan - Traditional, Kitchen - Galley, Pantry, Dry Wall
- Flooring: Luxury Vinyl
- Windows: Double Pane Windows, Sliding
- Has basement: No
- Has fireplace: No
- Common walls with other units/homes: 1 Common Wall,2+ Common Walls
Interior area
- Total structure area: 963
- Total interior livable area: 963 sqft
- Finished area above ground: 963
- Finished area below ground: 0
Property
Parking
- Total spaces: 1
- Parking features: Assigned, Parking Lot
- Details: Assigned Parking, Assigned Space #: P23
Accessibility
- Accessibility features: Accessible Elevator Installed
Features
- Levels: One
- Stories: 1
- Patio & porch: Roof Deck
- Exterior features: Sidewalks, Street Lights, Extensive Hardscape, Lighting
- Pool features: None
Lot
- Features: Unknown Soil Type
Details
- Additional structures: Above Grade, Below Grade
- Parcel number: 1857//2115
- Zoning: SEE ZONING MAP
- Special conditions: Standard
Construction
Type & style
- Home type: Condo
- Architectural style: Contemporary,Other
- Property subtype: Condominium
- Attached to another structure: Yes
Materials
- Combination
Condition
- New construction: No
- Year built: 1957
Utilities & green energy
- Sewer: Public Sewer
- Water: Public
Community & HOA
Community
- Security: Security Guard, Main Entrance Lock, Resident Manager, Smoke Detector(s), Desk in Lobby
- Condo and coop fee: $1,137 monthly
- Subdivision: Chevy Chase
HOA
- Has HOA: No
- Amenities included: Concierge, Community Center, Fitness Center, Laundry
- Services included: Water, Sewer, Heat, Electricity, Gas, Snow Removal, Trash, Common Area Maintenance, Maintenance Grounds
- HOA name: Tnwlc, Llc
Location
- Region: Washington
Financial & listing details
- Price per square foot: $363/sqft
- Tax assessed value: $301,220
- Annual tax amount: $2,505
- Date on market: 4/17/2026
- Listing agreement: Exclusive Right To Sell
- Ownership: Condominium
Price history
| Date | Event | Price |
|---|---|---|
| 5/22/2026 | Sold | $349,900$363/sqft |
Source:  Bright MLS #DCDC2255790 Report a problem Bright MLS #DCDC2255790 Report a problem | ||
| 5/22/2026 | Pending sale | $349,900$363/sqft |
Source: Bright MLS #DCDC2255790 Report a problem | ||
| 4/27/2026 | Contingent | $349,900$363/sqft |
Source: Bright MLS #DCDC2255790 Report a problem | ||
| 4/17/2026 | Listed for sale | $349,900+25%$363/sqft |
Source: Bright MLS #DCDC2255790 Report a problem | ||
| 2/2/2026 | Sold | $280,000-6.7%$291/sqft |
Source: Bright MLS #DCDC2216848 Report a problem | ||
| 1/23/2026 | Pending sale | $300,000$312/sqft |
Source: Bright MLS #DCDC2216848 Report a problem | ||
| 11/23/2025 | Price change | $300,000-7.7%$312/sqft |
Source: Bright MLS #DCDC2216848 Report a problem | ||
| 10/27/2025 | Price change | $325,000-7.1%$337/sqft |
Source: Bright MLS #DCDC2216848 Report a problem | ||
| 9/5/2025 | Listed for sale | $350,000$363/sqft |
Source: Bright MLS #DCDC2216848 Report a problem | ||
Public tax history
| Year | Property taxes | Tax assessment |
|---|---|---|
| 2025 | $2,505 -6.4% | $310,390 -6% |
| 2024 | $2,676 +0.2% | $330,050 +0.4% |
| 2023 | $2,671 -3.2% | $328,890 -2.8% |
| 2022 | $2,758 +5.2% | $338,290 +5.1% |
| 2021 | $2,622 -6% | $321,770 -1.9% |
| 2020 | $2,788 +7.4% | $328,030 +7.4% |
| 2018 | $2,596 +0.8% | $305,390 +0.8% |
| 2017 | $2,576 +1.7% | $303,040 +1.7% |
| 2016 | $2,533 +1.3% | $298,030 +1.3% |
| 2015 | $2,500 +1.1% | $294,130 +1.1% |
| 2014 | $2,474 +1.1% | $291,040 +1.1% |
| 2013 | $2,448 -2.1% | $288,010 -2.1% |
| 2012 | $2,501 | $294,250 |
| 2011 | $2,501 +160.4% | $294,250 +4.1% |
| 2010 | $961 +88.8% | $282,550 -7.2% |
| 2009 | $509 +3.2% | $304,620 +0.3% |
| 2007 | $493 +5.2% | $303,810 +19.2% |
| 2006 | $468 -26.4% | $254,840 +26.2% |
| 2005 | $636 +12% | $201,910 +17.3% |
| 2004 | $568 +12% | $172,070 +107.7% |
| 2003 | $507 +0% | $82,840 |
| 2002 | $507 | $82,840 |
| 2001 | $507 | $82,840 |
Find assessor info on the county website
Neighborhood: Chevy Chase
Nearby homes
- $155,0001 bd1 ba509 sqft5410 Connecticut Ave NW SUITE 108, Washington, DC 20015Sold
- $345,0002 bd1 ba964 sqft5410 Connecticut Ave NW APT 206, Washington, DC 20015Sold
- $320,0001 bd1 ba926 sqft5410 Connecticut Ave NW APT 302, Washington, DC 20015Sold
- $185,0001 bd1 ba826 sqft5410 Connecticut Ave NW APT 307, Washington, DC 20015Sold
- $280,0001 bd1 ba756 sqft5410 Connecticut Ave NW APT 316, Washington, DC 20015Sold
- $225,0001 bd1 ba823 sqft5410 Connecticut Ave NW APT 403, Washington, DC 20015Coming Soon
- $174,9001 bd1 ba740 sqft5410 Connecticut Ave NW APT 416, Washington, DC 20015For Sale
- $446,0002 bd2 ba1k sqft5410 Connecticut Ave NW APT 512, Washington, DC 20015Sold
- $399,0002 bd2 ba1k sqft5410 Connecticut Ave NW APT 605, Washington, DC 20015Sold
Nearby schools
GreatSchools rating
- 10/10Lafayette Elementary SchoolGrades: PK-5Distance: 0.5 mi
- 10/10Deal Middle SchoolGrades: 6-8Distance: 0.6 mi
- 7/10Jackson-Reed High SchoolGrades: 9-12Distance: 0.8 mi
Schools provided by the listing agent
- District: District Of Columbia Public Schools
Source: Bright MLS. This data may not be complete. We recommend contacting the local school district to confirm school assignments for this home.
Get a cash offer in 3 minutes
Find out how much your home could sell for in as little as 3 minutes with a no-obligation cash offer.
Estimated market value
$348,700
Get a cash offer in 3 minutes
Find out how much your home could sell for in as little as 3 minutes with a no-obligation cash offer.
Estimated market value
$348,700
- Washington, DC
- District of Columbia
- Washington
- 20015
- Chevy Chase
- 5410 Connecticut Ave NW Apartment 706
Nearby cities
Nearby neighborhoods
Nearby zip codes
Other Washington Topics
