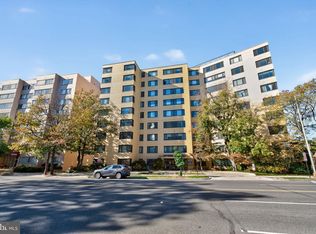
OVER 80k BELOW TAX ASSESMENT -- a large 1br at a studio price! Apt 717 is situated on an inside corner offering an ‘L’ shaped apartment giving the bedroom nice privacy and the apartment a great feeling of space. The kitchen is mostly original but perfectly livable – at a price allows you to put your own stamp on it - or not. The bath is updated, and the entire unit has just been meticulously repainted. A fantastic opportunity.***“Between the extremes of downtown and suburb, upper Connecticut Avenue is a very livable middle ground” said the original sales literature in 1978 - it couldn’t be truer almost 50 years later. And that was before Friendship Metro existed, which is just 7/10ths of a mile away. The development of Friendship Heights would take a separate brochure but Bloomies, Wholefoods, Clyde’s are just the tip of the iceberg. Moreover, the seven blocks between the Garfield and Chevy Chase Circle could be considered its own little village - a Safeway, an Exxon, a post office, Starbucks, restaurants, a community center, and library. 8 blocks south of the building is another wonderful collection of commerce including the iconic Politics and Prose, Call Your Mother bagels, a CVS, more restaurants and 2 gas stations. Going east provides easy access to Rock Creek Park and all it offers. Middle ground? More like the center of the world!***This well-run, long-established, professionally managed condo offers 24-hour desk service, a fabulous lobby level bright multi-purpose party/conference/mini home theater - complete with kitchen & bath, a smart nicely equipped exercise room, and an exceptionally nice modern roof deck. There are luggage rooms on each floor and bike racks in the garage. FHA approved.
Sold for $175,000
$175,000
5410 Connecticut Ave NW APT 717, Washington, DC 20015
1beds
853sqft
Condominium
Built in 1957
-- sqft lot
$190,000 Zestimate®
$205/sqft
$2,061 Estimated rent
Home value
$190,000
$181,000 - $200,000
$2,061/mo
Zestimate® history
Owner options
List your home for rent
$2,061/mo
Rent Zestimate®
Find your next renter with Zillow Rental Manager. Plus, with online applications, you can quickly screen prospective tenants – for free.
$2,061/mo
Rent Zestimate®
Refinance and save
$835/mo
Est. payment
Refinancing to a lower rate could help reduce your monthly payments and save thousands over the life of the loan.
$835/mo
Est. payment
Explore your selling options
Work with a Zillow partner agent
Leverage their expertise and Zillow's premium Showcase listings to get your home seen by more buyers.
Get startedList with your own agent
Get your home in front of millions of buyers by listing it on Zillow.
Learn how to do itSell it yourself
Take full control of how buyers see your home on Zillow by listing For Sale by Owner (FSBO).
List your homeWhat's special
Zillow last checked:
Listing updated:
Listed by:
Peter Locker 202-256-3356,
Compass
Bought with:
Unrepresented Buyer
Unrepresented Buyer Office
Source: Bright MLS,MLS#: DCDC2222626
Facts & features
Interior
Bedrooms & bathrooms
- Bedrooms: 1
- Bathrooms: 1
- Full bathrooms: 1
- Main level bathrooms: 1
- Main level bedrooms: 1
Basement
- Area: 0
Heating
- Convector, Natural Gas
Cooling
- Convector, Natural Gas
Appliances
- Included: Built-In Range, Disposal, Oven/Range - Gas, Gas Water Heater
Features
- Dry Wall
- Has basement: No
- Has fireplace: No
Interior area
- Total structure area: 853
- Total interior livable area: 853 sqft
- Finished area above ground: 853
- Finished area below ground: 0
Property
Parking
- Parking features: On Street
- Has uncovered spaces: Yes
Accessibility
- Accessibility features: Other
Features
- Levels: One
- Stories: 1
- Pool features: None
Lot
- Features: Urban Land-Sassafras-Chillum
Details
- Additional structures: Above Grade, Below Grade
- Parcel number: 1857//2126
- Zoning: R2A
- Special conditions: Standard
Construction
Type & style
- Home type: Condo
- Architectural style: Other
- Property subtype: Condominium
Materials
- Brick, Block
- Roof: Other
Condition
- New construction: No
- Year built: 1957
Utilities & green energy
- Electric: Other
- Sewer: Public Sewer
- Water: Public
Community & HOA
Community
- Condo and coop fee: $923 monthly
- Subdivision: Chevy Chase
HOA
- Has HOA: No
- Amenities included: Common Grounds, Elevator(s), Fitness Center, Storage, Party Room
- Services included: Air Conditioning, Common Area Maintenance, Electricity, Maintenance Structure, Gas, Heat, Insurance, Laundry, Management, Reserve Funds, Snow Removal, Sewer, Trash, Water
Location
- Region: Washington
Financial & listing details
- Price per square foot: $205/sqft
- Annual tax amount: $753
- Date on market: 9/13/2025
- Listing agreement: Exclusive Right To Sell
- Ownership: Condominium
Price history
| Date | Event | Price |
|---|---|---|
| 2/2/2026 | Sold | $175,000-11.6%$205/sqft |
Source:  Bright MLS #DCDC2222626 Report a problem Bright MLS #DCDC2222626 Report a problem | ||
| 12/24/2025 | Pending sale | $197,900$232/sqft |
Source: Bright MLS #DCDC2222626 Report a problem | ||
| 11/21/2025 | Price change | $197,900-13.6%$232/sqft |
Source: Bright MLS #DCDC2222626 Report a problem | ||
| 9/16/2025 | Listed for sale | $229,000-8%$268/sqft |
Source: Bright MLS #DCDC2222626 Report a problem | ||
| 9/13/2025 | Listing removed | $249,000$292/sqft |
Source: Bright MLS #DCDC2200864 Report a problem | ||
| 7/15/2025 | Price change | $249,000-4.2%$292/sqft |
Source: Bright MLS #DCDC2200864 Report a problem | ||
| 5/15/2025 | Listed for sale | $260,000$305/sqft |
Source: Bright MLS #DCDC2200864 Report a problem | ||
Public tax history
| Year | Property taxes | Tax assessment |
|---|---|---|
| 2025 | $703 -11.7% | $286,450 -6% |
| 2024 | $796 -1.7% | $304,590 +0.2% |
| 2023 | $810 -5.2% | $303,930 -2.6% |
| 2022 | $854 +3.9% | $312,170 +5.4% |
| 2021 | $822 -12.3% | $296,240 -1.8% |
| 2020 | $937 +5.9% | $301,750 +7.2% |
| 2018 | $885 +0.7% | $281,510 +0.8% |
| 2017 | $879 +7.6% | $279,210 +1.6% |
| 2016 | $817 -45.1% | $274,880 +1.4% |
| 2015 | $1,487 +118.5% | $271,150 +4.1% |
| 2014 | $681 +9.3% | $260,520 -1.7% |
| 2013 | $623 +8.8% | $265,010 -2.2% |
| 2012 | $572 | $270,980 |
| 2011 | $572 -39.5% | $270,980 -2.6% |
| 2010 | $946 +96.9% | $278,290 -7.2% |
| 2009 | $481 +2.5% | $299,950 +0.3% |
| 2007 | $469 +5.2% | $299,060 +19.3% |
| 2006 | $445 -27.5% | $250,720 +26.6% |
| 2005 | $615 +12% | $198,060 +17.5% |
| 2004 | $549 +12% | $168,540 +108% |
| 2003 | $490 0% | $81,035 |
| 2002 | $490 | $81,035 |
| 2001 | $490 | $81,035 |
Find assessor info on the county website
Neighborhood: Chevy Chase
Nearby homes
- $155,0001 bd1 ba509 sqft5410 Connecticut Ave NW SUITE 108, Washington, DC 20015Sold
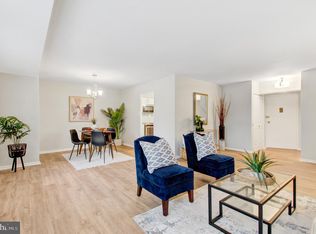
- $345,0002 bd1 ba964 sqft5410 Connecticut Ave NW APT 206, Washington, DC 20015Sold
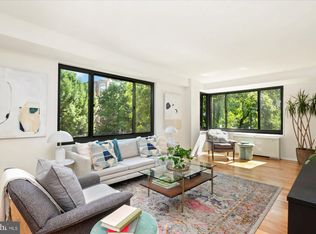
- $320,0001 bd1 ba926 sqft5410 Connecticut Ave NW APT 302, Washington, DC 20015Sold
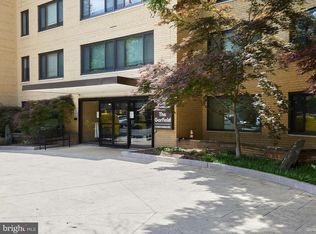
- $185,0001 bd1 ba826 sqft5410 Connecticut Ave NW APT 307, Washington, DC 20015Sold
- $280,0001 bd1 ba756 sqft5410 Connecticut Ave NW APT 316, Washington, DC 20015Sold
- $225,0001 bd1 ba823 sqft5410 Connecticut Ave NW APT 403, Washington, DC 20015Coming Soon
- $174,9001 bd1 ba740 sqft5410 Connecticut Ave NW APT 416, Washington, DC 20015For Sale
- $446,0002 bd2 ba1k sqft5410 Connecticut Ave NW APT 512, Washington, DC 20015Sold
- $399,0002 bd2 ba1k sqft5410 Connecticut Ave NW APT 605, Washington, DC 20015Sold
Nearby schools
GreatSchools rating
- 10/10Lafayette Elementary SchoolGrades: PK-5Distance: 0.5 mi
- 10/10Deal Middle SchoolGrades: 6-8Distance: 0.6 mi
- 7/10Jackson-Reed High SchoolGrades: 9-12Distance: 0.8 mi
Schools provided by the listing agent
- District: District Of Columbia Public Schools
Source: Bright MLS. This data may not be complete. We recommend contacting the local school district to confirm school assignments for this home.
Get a cash offer in 3 minutes
Find out how much your home could sell for in as little as 3 minutes with a no-obligation cash offer.
Estimated market value
$190,000
Get a cash offer in 3 minutes
Find out how much your home could sell for in as little as 3 minutes with a no-obligation cash offer.
Estimated market value
$190,000
- Washington, DC
- District of Columbia
- Washington
- 20015
- Chevy Chase
- 5410 Connecticut Ave NW Apartment 717
Nearby cities
Nearby neighborhoods
Nearby zip codes
Other Washington Topics
