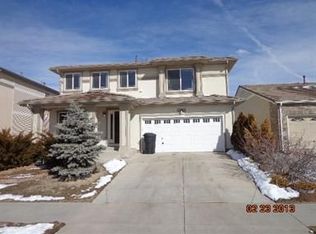
This home is very spacious with lots of natural light. It features new flooring throughout (carpet and linoleum), a new stove, and new window coverings. It also offers beautiful mountain and golf course views, and is located right across the street from a park and close to schools. Additionally, this community is part of a master-planned community, with a fitness center, parks, grocery stores, and shopping nearby. It is a fantastic corner lot, and the AC was recently replaced in 2025. Commuting is convenient too—the bus stop is just a short walk away, the light rail is a short drive, and Denver International Airport is a straight shot down Pena Blvd. (5410 Netherland St is truly set up for easy living and convenience!)
For sale
Price cut: $10K (9/11)
$544,999
5410 Netherland Street, Denver, CO 80249
3beds
3,118sqft
Single Family Residence
Built in 2005
5,926 Square Feet Lot
$-- Zestimate®
$175/sqft
$-- HOA
What's special
- 46 days
- 228
- 24
Zillow last checked:
Listing updated:
Listed by:
Deni Niethammer 828-450-8248 HybridMLSListings@Gmail.com,
The Resource Group LLC
Source: REcolorado as distributed by MLS GRID,MLS#: 7768395
Facts & features
Interior
Bedrooms & bathrooms
- Bedrooms: 3
- Bathrooms: 3
- Full bathrooms: 3
- Main level bathrooms: 2
- Main level bedrooms: 2
Bedroom
- Description: Walk-In Closet, Five Piece Bath, Sitting Area
- Features: Primary Suite
- Level: Main
Bedroom
- Description: Closet, And Natural Lighting Near Window
- Level: Main
Bedroom
- Description: Non-Conforming; Finished, Has A Closet, No Window
- Level: Basement
Bathroom
- Description: Tub/Shower Combination, Toilet, And Single Vanity Sink
- Features: En Suite Bathroom, Primary Suite
- Level: Main
Bathroom
- Level: Basement
Bathroom
- Level: Main
Kitchen
- Description: Open Floor Plan With Tv Room. Slide In Stove, Dishwasher, Built In Oven And Microwave, Island, 2 Bowl Sink And Garbage Disposal
- Level: Main
Laundry
- Level: Main
Living room
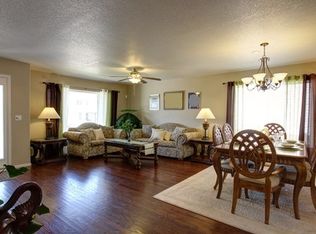
- Description: Living Room/Dining Room Combo; Open Floor Plan. Large Windows (Facing West) Scenic Views Of Park Across The Street, Golf Course And Mountains.
- Level: Main
Media room
- Description: Tv Room W/ Sliding Glass Doors, Open To Backyard
- Level: Main
Heating
- Forced Air, Natural Gas
Cooling
- Central Air
Appliances
- Included: Dishwasher, Disposal, Gas Water Heater, Microwave, Oven, Range, Refrigerator, Self Cleaning Oven
- Laundry: In Unit
Features
- Eat-in Kitchen, Five Piece Bath, High Ceilings, Kitchen Island, Laminate Counters, Open Floorplan, Pantry, Smoke Free, Walk-In Closet(s), Wet Bar
- Flooring: Carpet, Laminate
- Windows: Double Pane Windows, Window Coverings
- Basement: Daylight,Exterior Entry,Finished,Full,Interior Entry,Sump Pump,Walk-Out Access
Interior area
- Total structure area: 3,118
- Total interior livable area: 3,118 sqft
- Finished area above ground: 1,834
- Finished area below ground: 1,284
Property
Parking
- Total spaces: 2
- Parking features: Concrete, Dry Walled
- Attached garage spaces: 2
Features
- Levels: One
- Stories: 1
- Entry location: Ground
- Patio & porch: Front Porch
- Exterior features: Private Yard, Rain Gutters, Smart Irrigation
- Fencing: Full
- Has view: Yes
- View description: Golf Course, Mountain(s)
Lot
- Size: 5,926 Square Feet
- Features: Corner Lot, Landscaped, Level, Many Trees, Near Public Transit, Sprinklers In Front, Sprinklers In Rear
Details
- Parcel number: 14134001
- Zoning: C-MU-20
- Special conditions: Standard
- Other equipment: Home Theater
Construction
Type & style
- Home type: SingleFamily
- Architectural style: Contemporary
- Property subtype: Single Family Residence
Materials
- Frame
- Foundation: Concrete Perimeter
- Roof: Other
Condition
- Year built: 2005
Utilities & green energy
- Electric: 220 Volts, Single Phase
- Sewer: Public Sewer
- Water: Public
- Utilities for property: Cable Available, Electricity Connected, Internet Access (Wired), Natural Gas Available, Natural Gas Connected, Phone Available
Community & HOA
Community
- Security: Carbon Monoxide Detector(s), Smoke Detector(s)
- Subdivision: Green Valley Ranch
HOA
- Has HOA: Yes
- HOA name: South GVR HOA E
- HOA phone: 855-289-6007
Location
- Region: Denver
Financial & listing details
- Price per square foot: $175/sqft
- Tax assessed value: $581,500
- Annual tax amount: $4,947
- Date on market: 8/20/2026
- Listing terms: Cash,Conventional,FHA,VA Loan
- Exclusions: None
- Ownership: Corporation/Trust
- Electric utility on property: Yes
- Road surface type: Paved
Estimated market value
Not available
Estimated sales range
Not available
Not available
Price history
| Date | Event | Price |
|---|---|---|
| 9/11/2026 | Price change | $544,999-1.8%$175/sqft |
Source:  REcolorado as distributed by MLS GRID #7768395 Report a problem REcolorado as distributed by MLS GRID #7768395 Report a problem | ||
| 8/20/2026 | Listed for sale | $554,999+183.2%$178/sqft |
Source: REcolorado as distributed by MLS GRID #7768395 Report a problem | ||
| 7/14/2021 | Listing removed | -- |
Source: Zillow Rental Manager Report a problem | ||
| 7/11/2021 | Price change | $2,799-6.7%$1/sqft |
Source: Zillow Rental Manager Report a problem | ||
| 7/2/2021 | Listed for rent | $2,999+50%$1/sqft |
Source: Zillow Rental Manager Report a problem | ||
| 6/12/2015 | Listing removed | $1,999$1/sqft |
Source: Zillow Rental Network Report a problem | ||
| 5/15/2015 | Listed for rent | $1,999$1/sqft |
Source: Zillow Rental Network Report a problem | ||
| 2/2/2010 | Sold | $196,000-30%$63/sqft |
Source: Public Record Report a problem | ||
| 1/3/2006 | Sold | $280,000$90/sqft |
Source: Public Record Report a problem | ||
Public tax history
| Year | Property taxes | Tax assessment |
|---|---|---|
| 2025 | $4,301 +3.9% | $41,000 +22% |
| 2024 | $4,140 +7.2% | $33,620 -8.3% |
| 2023 | $3,863 +8.3% | $36,660 +26.3% |
| 2022 | $3,568 -3% | $29,020 -2.8% |
| 2021 | $3,677 +1.6% | $29,850 +7.5% |
| 2020 | $3,620 +11.1% | $27,756 -0.7% |
| 2019 | $3,258 | $27,950 +16.2% |
| 2018 | $3,258 -19.4% | $24,060 |
| 2017 | $4,042 +16.6% | $24,060 +12.5% |
| 2016 | $3,466 +37.5% | $21,380 |
| 2015 | $2,521 0% | $21,380 +34% |
| 2014 | $2,522 -17.2% | $15,950 -7.7% |
| 2009 | $3,044 +5.3% | $17,280 -22.5% |
| 2008 | $2,890 +14% | $22,300 |
| 2007 | $2,535 +380.9% | $22,300 +7.3% |
| 2006 | $527 | $20,790 |
Find assessor info on the county website
Monthly payment
Est. payment
Payment breakdown
Explore the cost of this home by adjusting the details. Changes won't be saved.Climate risks
Neighborhood: Gateway - Green Valley Ranch
Nearby schools
Schools provided by the listing agent
- Elementary: Waller
- Middle: KIPP Montbello College Prep
- High: KIPP Denver Collegiate High School
- District: Denver 1
Source: REcolorado as distributed by MLS GRID. This data may not be complete. We recommend contacting the local school district to confirm school assignments for this home.

Similar homes
- $--4 bd3 ba2.9k sqft5266 Lisbon St, Denver, CO 80249Auction
 Auction.com 2
 - $549,0004 bd3 ba3.1k sqft4965 Perth Street, Denver, CO 80249For Sale

 MLS ID #7564310, Carmen Delgado, Megastar Realty. REcolorado as distributed by MLS GRID
 - $--4 bd3 ba3.7k sqft4885 Perth St, Denver, CO 80249Auction
 Auction.com 2
 - $--3 bd2 ba1.7k sqft5198 Netherland St, Denver, CO 80249Auction
 Auction.com 2
 - $570,0004 bd3 ba2.6k sqft21497 E 53rd Place, Denver, CO 80249For SaleMLS ID #5869237, Travis Poland, Berkshire Hathaway HomeServices Colorado, LLC - Highlands Ranch Real Estate. REcolorado as distributed by MLS GRID
- $541,8004 bd3 ba2.5k sqft5562 Halifax Court, Denver, CO 80249For SaleMLS ID #6249162, Om Pokwal, Realty One Group Premier Colorado. REcolorado as distributed by MLS GRID
- $495,9904 bd3 ba2.4k sqft5545 E Liverpool, Denver, CO 80249For SaleMLS ID #1901224, Tesfahun Mekuria, A&T Colorado Realty. REcolorado as distributed by MLS GRID
- $540,0005 bd4 ba2.4k sqft5548 Killarney Court, Denver, CO 80249For SaleMLS ID #6625521, Ben Slingsby, West and Main Homes Inc. REcolorado as distributed by MLS GRID
- $575,0002 bd3 ba2.6k sqft20412 E 52nd Avenue, Denver, CO 80249For SaleMLS ID #4502478, Kristen White, Keller Williams DTC. REcolorado as distributed by MLS GRID
- $499,9003 bd3 ba2.1k sqft5101 Perth Street, Denver, CO 80249For SaleMLS ID #4585735, Jeffery Alexander, MB Alexander Pro-Realty. REcolorado as distributed by MLS GRID
- $475,0003 bd3 ba1.7k sqft21339 Randolph Place, Denver, CO 80249For SaleMLS ID #6203451, Trevor Stonehouse, Keller Williams Advantage Realty LLC. REcolorado as distributed by MLS GRID
- $490,0004 bd3 ba2.1k sqft5125 Orleans Court, Denver, CO 80249For SaleMLS ID #8706032, Michelle Betts, West and Main Homes Inc. REcolorado as distributed by MLS GRID
- $460,0003 bd3 ba2.4k sqft5573 Killarney Court, Denver, CO 80249For SaleMLS ID #4090482, Tara Jones, Opendoor Brokerage LLC. REcolorado as distributed by MLS GRID
- $500,0003 bd3 ba2k sqft20410 E 55th Place, Denver, CO 80249For SaleMLS ID #6116577, Toko Adroa, HomeSmart Realty. REcolorado as distributed by MLS GRID
- $565,0002 bd2 ba3.1k sqft20373 E 52nd Avenue, Denver, CO 80249For SaleMLS ID #6004469, LaShon Carter, Corcoran Perry & Co.. REcolorado as distributed by MLS GRID
- $469,0003 bd4 ba2k sqft5566 Kirk St, Denver, CO 80249For Sale
 MLS ID #1068452, Charlie Hartley, The Hartley Team Realty Inc. IRES as distributed by MLS GRID
 - $480,0004 bd4 ba2.3k sqftGateway, Denver, CO 80249For SaleMLS ID #4826898, Jennifer Langhals, LPT Realty. REcolorado as distributed by MLS GRID
- $524,0002 bd2 ba2.6k sqft20427 E 52nd Avenue, Denver, CO 80249For SaleMLS ID #3731901, Lake Bishop, Foxtrot Realty. REcolorado as distributed by MLS GRID
- $455,0003 bd4 ba2k sqft21061 Randolph Place, Denver, CO 80249For SaleMLS ID #7990981, Jay Jorgensen, Equity Colorado Real Estate. REcolorado as distributed by MLS GRID
