Welcome to this inviting 4-bedroom, 2.5-bathroom home in the desirable green valley ranch community. the main level features a
comfortable living room, dining area, well-appointed kitchen and electrical room, upstairs you will find a spacious primary bedroom
with a double closet, along with three additional bedroom and a full bathroom. step outside to enjoy the generously sized, fully
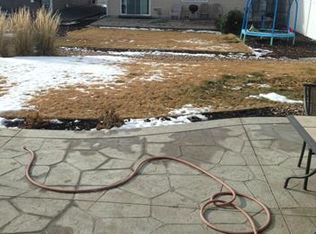
fenced backyard-perfect for outdoor activities, entertaining, gardening or simply relaxing. The home also offers an unfinished large
size basement, providing excellent potential future expansion, additional living space or a recreational area, conveniently located in a
growing community with easy access to everyday amenities, school,parks,and major highways also 10 minutes away from Denver
international airport. 15 minutes from university hospital, a newer Costco nearby and Target under construction, library, green valley
golf course is a walking distance.
For sale
$495,990
5545 E Liverpool, Denver, CO 80249
4beds
2,462sqft
Single Family Residence
Built in 2011
4,070 Square Feet Lot
$495,100 Zestimate®
$201/sqft
$-- HOA
What's special
- 9 days
- 254
- 36
Zillow last checked:
Listing updated:
Listed by:
Tesfahun Mekuria 720-276-2990 tesfahuncolorado2@gmail.com,
A&T Colorado Realty
Source: REcolorado as distributed by MLS GRID,MLS#: 1901224
Facts & features
Interior
Bedrooms & bathrooms
- Bedrooms: 4
- Bathrooms: 3
- Full bathrooms: 2
- 1/2 bathrooms: 1
- Main level bathrooms: 1
Bedroom
- Level: Upper
Bedroom
- Level: Upper
Bedroom
- Level: Upper
Bedroom
- Level: Upper
Bathroom
- Level: Upper
Bathroom
- Level: Upper
Bathroom
- Level: Main
Heating
- Forced Air, Natural Gas
Cooling
- Central Air
Features
- Audio/Video Controls, Ceiling Fan(s)
- Flooring: Laminate
- Basement: Unfinished
- Number of fireplaces: 1
- Fireplace features: Living Room
Interior area
- Total structure area: 2,462
- Total interior livable area: 2,462 sqft
- Finished area above ground: 1,731
- Finished area below ground: 0
Property
Parking
- Total spaces: 2
- Parking features: Garage - Attached
- Attached garage spaces: 2
Features
- Levels: Two
- Stories: 2
Lot
- Size: 4,070 Square Feet
Details
- Parcel number: 0014160009000
- Special conditions: Standard
Construction
Type & style
- Home type: SingleFamily
- Property subtype: Single Family Residence
Materials
- Vinyl Siding
- Roof: Composition
Condition
- Year built: 2011
Utilities & green energy
- Sewer: Public Sewer
Green energy
- Energy efficient items: Appliances
Community & HOA
Community
- Subdivision: Green Valley Ranch Community
HOA
- Has HOA: Yes
- HOA name: Ebert Metropolitan
- HOA phone: 855-289-6007
Location
- Region: Denver
Financial & listing details
- Price per square foot: $201/sqft
- Annual tax amount: $4,321
- Date on market: 9/30/2026
- Listing terms: 1031 Exchange,Cash,Conventional,FHA,VA Loan
- Exclusions: Sellers Personal Property
- Ownership: Individual
Estimated market value
$495,100
$470,000 - $520,000
Not available
Price history
| Date | Event | Price |
|---|---|---|
| 9/30/2026 | Listed for sale | $495,990$201/sqft |
Source:  REcolorado as distributed by MLS GRID #1901224 Report a problem REcolorado as distributed by MLS GRID #1901224 Report a problem | ||
Public tax history
Tax history is unavailable.
Monthly payment
Est. payment
Payment breakdown
Explore the cost of this home by adjusting the details. Changes won't be saved.Climate risks
Neighborhood: Gateway - Green Valley Ranch
Nearby schools
Schools provided by the listing agent
- Elementary: Highline Academy Charter School
- Middle: DSST: Green Valley Ranch
- High: DSST: Green Valley Ranch
- District: Denver 1
Source: REcolorado as distributed by MLS GRID. This data may not be complete. We recommend contacting the local school district to confirm school assignments for this home.



Similar homes
- $--4 bd3 ba2.9k sqft5266 Lisbon St, Denver, CO 80249Auction
 Auction.com 2
 - $--3 bd2 ba1.7k sqft5198 Netherland St, Denver, CO 80249Auction
 Auction.com 2
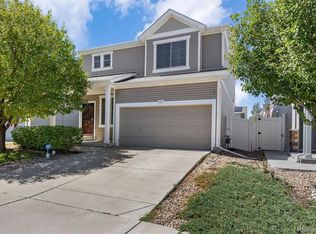
 - $480,0004 bd4 ba2.3k sqftGateway, Denver, CO 80249For Sale
 MLS ID #4826898, Jennifer Langhals, LPT Realty. REcolorado as distributed by MLS GRID
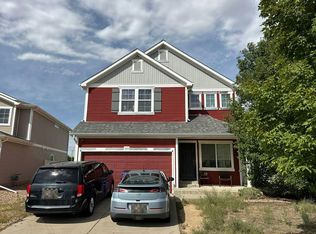
 - $--3 bd3 ba2.4k sqft20621 Lackland Pl, Denver, CO 80249Auction
 Auction.com 2
 - $490,0004 bd3 ba2.1k sqft5125 Orleans Court, Denver, CO 80249For SaleMLS ID #8706032, Michelle Betts, West and Main Homes Inc. REcolorado as distributed by MLS GRID
- $469,0003 bd4 ba2k sqft5566 Kirk St, Denver, CO 80249For Sale
 MLS ID #1068452, Charlie Hartley, The Hartley Team Realty Inc. IRES as distributed by MLS GRID
 - $460,0003 bd3 ba2.4k sqft5573 Killarney Court, Denver, CO 80249For SaleMLS ID #4090482, Tara Jones, Opendoor Brokerage LLC. REcolorado as distributed by MLS GRID
- $500,0003 bd3 ba2k sqft20410 E 55th Place, Denver, CO 80249For SaleMLS ID #6116577, Toko Adroa, HomeSmart Realty. REcolorado as distributed by MLS GRID
- $499,9003 bd3 ba2.1k sqft5101 Perth Street, Denver, CO 80249For SaleMLS ID #4585735, Jeffery Alexander, MB Alexander Pro-Realty. REcolorado as distributed by MLS GRID
- $541,8004 bd3 ba2.5k sqft5562 Halifax Court, Denver, CO 80249For SaleMLS ID #6249162, Om Pokwal, Realty One Group Premier Colorado. REcolorado as distributed by MLS GRID
- $475,0003 bd3 ba1.7k sqft21339 Randolph Place, Denver, CO 80249For SaleMLS ID #6203451, Trevor Stonehouse, Keller Williams Advantage Realty LLC. REcolorado as distributed by MLS GRID
- $455,0003 bd4 ba2k sqft21061 Randolph Place, Denver, CO 80249For SaleMLS ID #7990981, Jay Jorgensen, Equity Colorado Real Estate. REcolorado as distributed by MLS GRID
- $540,0005 bd4 ba2.4k sqft5548 Killarney Court, Denver, CO 80249For SaleMLS ID #6625521, Ben Slingsby, West and Main Homes Inc. REcolorado as distributed by MLS GRID
- $485,0003 bd3 ba1.5k sqft5570 Nepal Street, Denver, CO 80249For SaleMLS ID #4075800, Kimora White, Equity Colorado Real Estate. REcolorado as distributed by MLS GRID
- $560,0004 bd3 ba2.6k sqft21497 E 53rd Place, Denver, CO 80249For SaleMLS ID #5869237, Travis Poland, Berkshire Hathaway HomeServices Colorado, LLC - Highlands Ranch Real Estate. REcolorado as distributed by MLS GRID
- $485,0003 bd3 ba2k sqft5553 Jebel Court, Denver, CO 80249For SaleMLS ID #7580066, Scott Pham, Brokers Guild Homes. REcolorado as distributed by MLS GRID
- $479,0003 bd3 ba1.8k sqft20641 Randolph Place, Denver, CO 80249For SaleMLS ID #1810271, Kyle Kadavy, Keller Williams Preferred Realty. REcolorado as distributed by MLS GRID
- $544,9993 bd3 ba3.1k sqft5410 Netherland Street, Denver, CO 80249For SaleMLS ID #7768395, Deni Niethammer, The Resource Group LLC. REcolorado as distributed by MLS GRID
- $449,9003 bd3 ba1.5k sqft5559 Netherland Street, Denver, CO 80249For SaleMLS ID #2565794, Benjamin Bear, RE/MAX Professionals. REcolorado as distributed by MLS GRID
- $419,0004 bd2 ba1.5k sqft21316 E 55th Place, Denver, CO 80249For SaleMLS ID #1878060, Cynthia Munson, MB Metro Brokers Realty Oasis. REcolorado as distributed by MLS GRID
