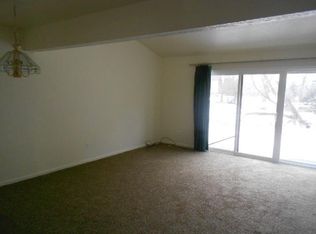

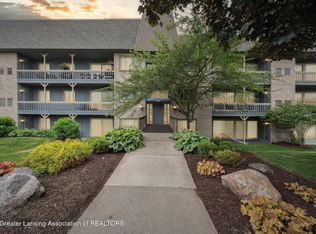
Fantastic condo in Haslett! Beautiful private setting! 982 sg ft living space, plus full basement. Move in ready unit with many current updates. Two bedroons, with a bath and a half, club house and pool. Convenient location close to Haslett Schools. Just around the corner from Target, Meijers, Aldi, Home Depot, and the Meridian Mall. Minutes from Lake Lansing, many parks and trails and the campus of MSU.
For sale
$175,900
5411 Maple Rdg #74, Haslett, MI 48840
2beds
1,264sqft
Condominium
Built in 1974
-- sqft lot
$172,300 Zestimate®
$139/sqft
$265/mo HOA
What's special
- 19 days
- 432
- 33
Zillow last checked:
Listing updated:
Listed by:
Scott McKenna 517-202-7630,
EXP Realty - Haslett 269-600-4397
Source: Greater Lansing AOR,MLS#: 298713
Facts & features
Interior
Bedrooms & bathrooms
- Bedrooms: 2
- Bathrooms: 2
- Full bathrooms: 1
- 1/2 bathrooms: 1
Primary bedroom
- Level: Second
- Area: 145 Square Feet
- Dimensions: 10 x 14.5
Bedroom 2
- Level: Second
- Area: 114 Square Feet
- Dimensions: 11.4 x 10
Dining room
- Description: combo
- Level: First
- Area: 0 Square Feet
- Dimensions: 0 x 0
Kitchen
- Level: First
- Area: 92.7 Square Feet
- Dimensions: 9 x 10.3
Living room
- Description: combo
- Level: First
- Area: 320.4 Square Feet
- Dimensions: 18 x 17.8
Heating
- Forced Air, Natural Gas
Cooling
- Central Air
Appliances
- Included: Dishwasher, Disposal, Dryer, Electric Range, Free-Standing Refrigerator, Gas Oven, Gas Range, Gas Water Heater, Range, Refrigerator, Washer, Water Heater
- Laundry: In Unit, Laundry Room, Lower Level
Features
- Ceiling Fan(s), Laminate Counters, Pantry, Storage
- Flooring: Carpet, Combination, Linoleum, Tile, Vinyl
- Windows: Double Pane Windows, Shutters
- Basement: Partially Finished
Interior area
- Total structure area: 1,550
- Total interior livable area: 1,264 sqft
- Finished area above ground: 982
- Finished area below ground: 282
Property
Parking
- Total spaces: 1
- Parking features: Additional Parking, Carport, Detached, Parking Lot
- Carport spaces: 1
Features
- Levels: Two
- Stories: 2
- Patio & porch: Patio, Porch, Rear Porch
- Has private pool: Yes
- Pool features: Association, Community, Fenced, In Ground, Outdoor Pool, Private
- Has view: Yes
- View description: Forest, Neighborhood, Pool
Details
- Foundation area: 568
- Parcel number: 33020215020074
- Zoning description: Zoning
Construction
Type & style
- Home type: Condo
- Architectural style: Site Condo
- Property subtype: Condominium
Materials
- Brick, Vinyl Siding
- Foundation: Concrete Perimeter
- Roof: Shingle
Condition
- Year built: 1974
Utilities & green energy
- Electric: 100 Amp Service
- Sewer: Public Sewer
- Water: Public
- Utilities for property: Water Connected, Sewer Connected, Natural Gas Connected, High Speed Internet Available, Electricity Connected, Cable Connected
Community & HOA
Community
- Features: Clubhouse, Pool
- Security: Smoke Detector(s)
- Subdivision: Meridian Hills
HOA
- Has HOA: Yes
- Amenities included: Insurance, Landscaping, Maintenance, Maintenance Grounds, Meeting Room, Parking, Party Room, Pool, Recreation Room, Snow Removal, Trash, Water
- Services included: Water, Trash, Snow Removal, Sewer, Liability Insurance, Maintenance Grounds, Fire Insurance, Maintenance Structure
- HOA fee: $265 monthly
- HOA name: Meridian Hills
Location
- Region: Haslett
Financial & listing details
- Price per square foot: $139/sqft
- Annual tax amount: $4,414
- Date on market: 8/28/2026
- Listing terms: VA Loan,Cash,Conventional,FHA
- Road surface type: Asphalt, Paved
Estimated market value
$172,300
$164,000 - $181,000
$1,472/mo
Price history
| Date | Event | Price |
|---|---|---|
| 8/28/2026 | Listed for sale | $175,900+13.1%$139/sqft |
Source:  Greater Lansing AOR #298713 Report a problem Greater Lansing AOR #298713 Report a problem | ||
| 6/26/2025 | Sold | $155,500$123/sqft |
Source: Greater Lansing AOR #288457 Report a problem | ||
| 6/5/2025 | Pending sale | $155,500$123/sqft |
Source: Greater Lansing AOR #288457 Report a problem | ||
| 5/28/2025 | Listed for sale | $155,500$123/sqft |
Source: Greater Lansing AOR #288457 Report a problem | ||
Public tax history
Tax history is unavailable.
Monthly payment
Est. payment
Payment breakdown
Explore the cost of this home by adjusting the details. Changes won't be saved.Climate risks
Neighborhood: 48840
Nearby schools
Schools provided by the listing agent
- High: Haslett
Source: Greater Lansing AOR. This data may not be complete. We recommend contacting the local school district to confirm school assignments for this home.
Similar homes
- $179,9002 bd2 ba1k sqft5588 Marsh Rd, Haslett, MI 48840For Sale
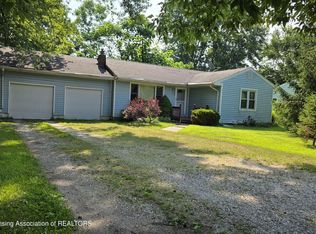 MLS ID #297621, Angela Averill, Century 21 Affiliated. Greater Lansing AOR
 - $189,9002 bd1 ba1.7k sqft5984 Village Dr, Haslett, MI 48840For Sale
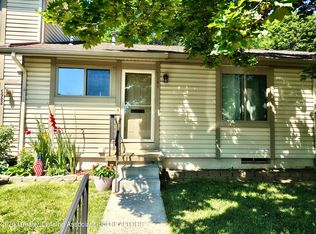 MLS ID #297257, Sophie Shi, Aspire Real Estate MI. Greater Lansing AOR
 - $179,9002 bd2 ba1.1k sqft2926 Mount Hope Rd APT 105, Okemos, MI 48864For Sale
 MLS ID #298506, Lindsay Rae Gallegos, RE/MAX Real Estate Professionals. Greater Lansing AOR
 - $159,9003 bd2 ba1.3k sqft6209 Cobblers Dr, East Lansing, MI 48823For Sale
 MLS ID #298607, Brenda Lee Loriaux Patino, RE/MAX Real Estate Professionals. Greater Lansing AOR
 - $153,9002 bd1 ba950 sqft2916 Alfred Ave, Lansing, MI 48906For Sale
 MLS ID #26048672, Valerie Stover, Val Stover Real Estate Team. MichRIC
 - $200,0003 bd1 ba1.8k sqft825 W Lake Lansing Rd, East Lansing, MI 48823For Sale
 MLS ID #50218862, Jacob Newman, The Home Office Realty LLC. MiRealSource
