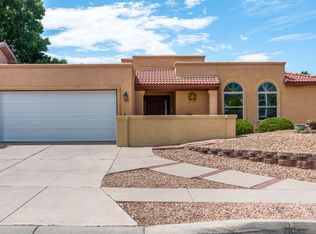
NE Heights diamond! If you are looking for a very well cared for, pristine home, look no further. Great curb appeal with green lawn and huge front patio. Double door opens to foyer with tile floors, and formal living area. Kitchen is beautifully upgraded with granite, stainless steel appliances, and bar for extra seating. Pantry, plus some pull out shelves in cabinets. Dinette in addition to formal dining room. Cozy family room with wood burning stove. Primary bedroom has a HUGE walk in closet (former 4th bedroom) and nice size bathroom with double vanity and walk in shower. Closets have built in shelving for great organization. Ceiling fans, skylight and updated windows. The backyard is a rare oasis of lush green grass, shade and outdoor fireplace for fun gatherings with family and friends. Cul de sac lot makes this a low traffic area for peace and quiet and/or kid play. Workshop area in garage, plus large shed with electricity. REFRIGERATED air is oh so sweet! Hubert Humphrey, Eisenhower and La Cueva!
Pending
Price cut: $6K (9/2)
$479,000
5413 Imperial Ct NE, Albuquerque, NM 87111
3beds
2,038sqft
Single Family Residence
Built in 1977
8,276 Square Feet Lot
$-- Zestimate®
$235/sqft
$-- HOA
What's special
Outdoor fireplaceWood burning stoveCul de sac lotGreat curb appealUpdated windowsHuge walk in closetGreen lawn
- 65 days
- 105
- 9
Likely to sell faster than
Zillow last checked:
Listing updated:
Listed by:
Amy S Neal 505-681-6202,
ERA Summit 505-296-1500
Source: SWMLS,MLS#: 1109253
Facts & features
Interior
Bedrooms & bathrooms
- Bedrooms: 3
- Bathrooms: 2
- Full bathrooms: 1
- 3/4 bathrooms: 1
Primary bedroom
- Level: Main
- Area: 196
- Dimensions: 14 x 14
Kitchen
- Level: Main
- Area: 230
- Dimensions: 23 x 10
Living room
- Level: Main
- Area: 256
- Dimensions: 16 x 16
Heating
- Forced Air, Natural Gas
Cooling
- Refrigerated
Appliances
- Included: Dishwasher, Free-Standing Gas Range, Disposal, Microwave
- Laundry: Washer Hookup, Electric Dryer Hookup, Gas Dryer Hookup
Features
- Breakfast Bar, Breakfast Area, Ceiling Fan(s), Separate/Formal Dining Room, Dual Sinks, Entrance Foyer, Multiple Living Areas, Main Level Primary, Pantry, Shower Only, Skylights, Separate Shower, Walk-In Closet(s)
- Flooring: Carpet, Tile
- Windows: Thermal Windows, Skylight(s)
- Has basement: No
- Number of fireplaces: 1
- Fireplace features: Wood Burning Stove
Interior area
- Total structure area: 2,038
- Total interior livable area: 2,038 sqft
Property
Parking
- Total spaces: 2
- Parking features: Garage Door Opener, Workshop in Garage
- Garage spaces: 2
Accessibility
- Accessibility features: None
Features
- Levels: One
- Stories: 1
- Patio & porch: Covered, Patio
- Exterior features: Private Yard, Sprinkler/Irrigation
- Fencing: Wall
Lot
- Size: 8,276 Square Feet
- Features: Sprinklers Automatic, Sprinkler System
Details
- Additional structures: Shed(s)
- Parcel number: 102006142340911205
- Zoning description: R-1C*
Construction
Type & style
- Home type: SingleFamily
- Architectural style: Pueblo
- Property subtype: Single Family Residence
Materials
- Frame, Stucco
- Foundation: Slab
- Roof: Flat
Condition
- Resale
- New construction: No
- Year built: 1977
Utilities & green energy
- Sewer: Public Sewer
- Water: Public
- Utilities for property: Electricity Connected, Natural Gas Connected, Water Connected
Green energy
- Energy generation: None
Community & HOA
Community
- Subdivision: Candlelight Hills
Location
- Region: Albuquerque
Financial & listing details
- Price per square foot: $235/sqft
- Tax assessed value: $318,269
- Annual tax amount: $4,482
- Date on market: 8/15/2026
- Cumulative days on market: 65 days
- Listing terms: Cash,Conventional,FHA,VA Loan
Estimated market value
Not available
Estimated sales range
Not available
Not available
Price history
| Date | Event | Price |
|---|---|---|
| 9/17/2026 | Pending sale | $479,000$235/sqft |
Source:  SWMLS #1109253 Report a problem SWMLS #1109253 Report a problem | ||
| 9/16/2026 | Listed for sale | $479,000$235/sqft |
Source: SWMLS #1109253 Report a problem | ||
| 9/16/2026 | Contingent | $479,000$235/sqft |
Source: SWMLS #1109253 Report a problem | ||
| 9/2/2026 | Price change | $479,000-1.2%$235/sqft |
Source: SWMLS #1109253 Report a problem | ||
| 8/15/2026 | Listed for sale | $485,000+67.3%$238/sqft |
Source: SWMLS #1109253 Report a problem | ||
| 7/4/2015 | Listing removed | $289,900$142/sqft |
Source: Marketing Masters Real Estate #844526 Report a problem | ||
| 7/3/2015 | Listed for sale | $289,900$142/sqft |
Source: Marketing Masters Real Estate #844526 Report a problem | ||
Public tax history
| Year | Property taxes | Tax assessment |
|---|---|---|
| 2025 | $4,482 +3.2% | $106,079 +3% |
| 2024 | $4,345 +1.7% | $102,990 +3% |
| 2023 | $4,273 +104.9% | $99,990 +2% |
| 2022 | $2,085 +3.5% | $98,053 +3% |
| 2021 | $2,015 -49.2% | $95,197 +3% |
| 2020 | $3,964 | $92,424 |
| 2019 | -- | $92,424 |
| 2018 | $2,734 -28.9% | $92,424 +2.4% |
| 2017 | $3,846 +1.2% | $90,291 +1% |
| 2016 | $3,802 -94.2% | $89,358 +35.2% |
| 2015 | $66,098 +2403.6% | $66,098 +3% |
| 2014 | $2,640 | $64,174 +3% |
| 2013 | $2,640 | $62,304 +3% |
| 2012 | -- | $60,490 +3% |
| 2011 | -- | $58,729 +3% |
| 2010 | -- | $57,018 +3% |
| 2009 | -- | $55,358 +3% |
| 2008 | -- | $53,745 +3% |
| 2007 | -- | $52,181 +3% |
| 2006 | -- | $50,661 +3% |
| 2005 | -- | $49,185 +3% |
| 2004 | -- | $47,752 +3% |
| 2003 | -- | $46,362 +1% |
| 2002 | -- | $45,895 |
| 2001 | -- | $45,895 +3.5% |
| 2000 | -- | $44,362 |
Find assessor info on the county website
Monthly payment
Est. payment
Payment breakdown
Explore the cost of this home by adjusting the details. Changes won't be saved.Climate risks
Neighborhood: 87111
Nearby schools
Schools provided by the listing agent
- Elementary: Hubert Humphrey
- Middle: Eisenhower
- High: La Cueva
Source: SWMLS. This data may not be complete. We recommend contacting the local school district to confirm school assignments for this home.
- $452,8003 bd2 ba2.3k sqft5409 Imperial Ct NE, Albuquerque, NM 87111Off Market
- $523,6004 bd3 ba2.1k sqft5417 Imperial Ct NE, Albuquerque, NM 87111Off Market

- $411,7003 bd2 ba1.8k sqft5412 Royal Dr NE, Albuquerque, NM 87111Off Market
- $425,8003 bd2 ba2k sqft5416 Royal Dr NE, Albuquerque, NM 87111Off Market
Similar homes
- $489,0004 bd2 ba2.1k sqft9211 Cascajo Dr NE, Albuquerque, NM 87111For Sale
 MLS ID #1107920, Katherine Gilmore Mosley, Vista Encantada Realtors, LLC. SWMLS
 - $432,8003 bd2 ba1.9k sqft5323 Vista Bonita NE, Albuquerque, NM 87111For Sale
 MLS ID #1110419, Bashore Team, Re/Max Alliance, REALTORS. SWMLS
 - $445,0003 bd2 ba1.8k sqft12420 Morocco Rd NE, Albuquerque, NM 87111For Sale
 MLS ID #1108423, Alice Richards Meyerhoff, RE/MAX SELECT. SWMLS
 - $410,0003 bd2 ba1.7k sqft10405 Mazatlan Dr NE, Albuquerque, NM 87111For Sale
 MLS ID #1105385, Sandi D. Pressley, Coldwell Banker Legacy. SWMLS
