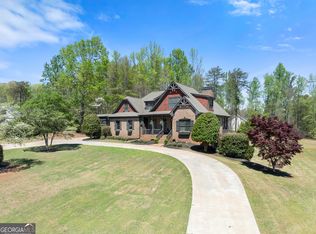
Stunning North Hall estate at 5415 Little Drive off Mount Vernon Rd. This spacious home offers 4 bedrooms and 6 bathrooms on a beautiful 3.08-acre lot, featuring an in-ground pool with gazebo and a generous outdoor living area. Interior highlights include hardwood floors, exposed wood beams in the living room, and an open-concept kitchen with custom cabinetry. The property includes two large outbuildings-ideal for a workshop, storage, or an on-site business-and secure iron gates at the entrance. Located in the heart of North Hall. Showings available now by appointment.
Active under contract
$875,000
5415 Little Dr, Murrayville, GA 30564
4beds
--sqft
:
Get pre-qualified$5,477/mo
Single Family Residence
Built in 1997
3.08 Acres Lot
$855,500 Zestimate®
$--/sqft
$-- HOA
What's special
Two large outbuildingsHardwood floorsIn-ground pool with gazeboSpacious homeOpen-concept kitchenCustom cabinetry
- 76 days |
- 315 |
- 12 |
Zillow last checked:
Listing updated:
Listed by:
Stacy Louis 678-656-1078,
Keller Williams Lanier Partners
Source: GAMLS,MLS#: 10769089
Facts & features
Interior
Bedrooms & bathrooms
- Bedrooms: 4
- Bathrooms: 6
- Full bathrooms: 4
- 1/2 bathrooms: 2
- Main level bathrooms: 1
- Main level bedrooms: 1
Rooms
- Room types: Bonus Room, Den, Foyer, Great Room, Keeping Room, Sun Room
Dining room
- Features: Separate Room
Kitchen
- Features: Breakfast Bar, Breakfast Room, Kitchen Island, Pantry, Solid Surface Counters
Heating
- Central, Propane
Cooling
- Ceiling Fan(s), Central Air
Appliances
- Included: Dishwasher, Disposal
- Laundry: Common Area
Features
- Beamed Ceilings, Bookcases, Master On Main Level, Vaulted Ceiling(s), Walk-In Closet(s)
- Flooring: Carpet, Hardwood
- Windows: Bay Window(s)
- Basement: Finished
- Has fireplace: No
- Common walls with other units/homes: No Common Walls
Interior area
- Total structure area: 0
- Finished area above ground: 0
- Finished area below ground: 0
Property
Parking
- Parking features: Garage, None, Storage
- Has garage: Yes
Features
- Levels: Two
- Stories: 2
- Patio & porch: Deck, Patio
- Has private pool: Yes
- Pool features: In Ground
- Fencing: Back Yard,Front Yard
- Has view: Yes
- View description: Mountain(s)
- Waterfront features: No Dock Or Boathouse
- Body of water: None
Lot
- Size: 3.08 Acres
- Features: Level
- Residential vegetation: Grassed, Partially Wooded
Details
- Additional structures: Garage(s), Gazebo, Pool House, Shed(s), Workshop
- Parcel number: 11031 000015
Construction
Type & style
- Home type: SingleFamily
- Architectural style: Craftsman
- Property subtype: Single Family Residence
Materials
- Vinyl Siding
- Foundation: Slab
- Roof: Composition
Condition
- Resale
- New construction: No
- Year built: 1997
Utilities & green energy
- Electric: Generator
- Sewer: Septic Tank
- Water: Well
- Utilities for property: Electricity Available, Propane
Green energy
- Energy efficient items: Thermostat
Community & HOA
Community
- Features: None
- Security: Smoke Detector(s)
- Subdivision: None
HOA
- Has HOA: No
- Services included: None
Location
- Region: Murrayville
Financial & listing details
- Tax assessed value: $521,820
- Annual tax amount: $4,678
- Date on market: 5/12/2026
- Cumulative days on market: 76 days
- Listing agreement: Exclusive Right To Sell
- Listing terms: Cash,Conventional,FHA,VA Loan
- Electric utility on property: Yes
Estimated market value
$855,500
$813,000 - $898,000
$5,149/mo
Price history
| Date | Event | Price |
|---|---|---|
| 6/17/2026 | Pending sale | $875,000 |
Source:  FMLS GA #7774475 Report a problem FMLS GA #7774475 Report a problem | ||
| 5/21/2026 | Listed for sale | $875,000+2087.5% |
Source: FMLS GA #7774475 Report a problem | ||
| 1/17/1996 | Sold | $40,000 |
Source: Public Record Report a problem | ||
Public tax history
| Year | Property taxes | Tax assessment |
|---|---|---|
| 2025 | $1,551 -3.1% | $208,728 +6.3% |
| 2024 | $1,601 +0.6% | $196,424 +2.9% |
| 2023 | $1,592 +18.2% | $190,908 +29.2% |
| 2022 | $1,347 -11.4% | $147,708 -1.9% |
| 2021 | $1,521 0% | $150,568 -0.5% |
| 2020 | $1,522 -14.5% | $151,323 -12.7% |
| 2019 | $1,779 +9.6% | $173,243 +3.4% |
| 2018 | $1,623 -5.8% | $167,523 +7.6% |
| 2017 | $1,722 | $155,723 |
Find assessor info on the county website
Monthly payment
Est. payment
Payment breakdown
Explore the cost of this home by adjusting the details. Changes won't be saved.Climate risks
Neighborhood: 30564
Nearby schools
GreatSchools rating
- 7/10Mount Vernon Elementary SchoolGrades: PK-5Distance: 2.3 mi
- 6/10North Hall Middle SchoolGrades: 6-8Distance: 1.8 mi
- 8/10North Hall High SchoolGrades: 9-12Distance: 1.7 mi
Schools provided by the listing agent
- Elementary: Mount Vernon
- Middle: North Hall
- High: North Hall
Source: GAMLS. This data may not be complete. We recommend contacting the local school district to confirm school assignments for this home.
- $87,200-- bd-- ba-- sqft5425 Little Dr, Murrayville, GA 30564Off Market
- $63,800-- bd-- ba-- sqft5369 Mount Vernon Rd, Murrayville, GA 30564Off Market
- $599,2003 bd3 ba2k sqft5433 Little Dr, Murrayville, GA 30564Off Market
- $372,3003 bd2 ba1.4k sqft5403 Mount Vernon Rd, Murrayville, GA 30564Off Market
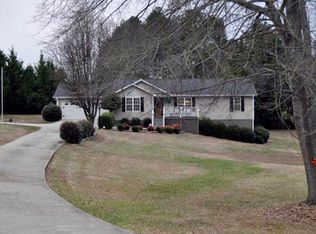
- $607,5004 bd3 ba3.7k sqft5365 Mount Vernon Rd, Murrayville, GA 30564Off Market
- $76,800-- bd-- ba-- sqft5441 Little Dr, Murrayville, GA 30564Off Market
- $217,1002 bd1 ba872 sqft5363 Mount Vernon Rd, Murrayville, GA 30564Off Market
- $352,8003 bd2 ba1.8k sqft5405 Little Dr, Murrayville, GA 30564Off Market
A local agent can set up tours, give advice and negotiate with sellers.
Similar homes
- $867,9003 bd3 ba4.3k sqft966 Wahoo Creek Rd, Murrayville, GA 30564Active
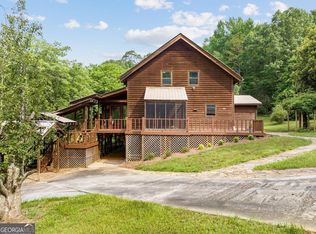
 MLS ID #10798450, James Allison, Leading Edge Real Estate LLC. GAMLS
 - $749,9995 bd3 ba3.2k sqft4420 Thompson Bridge Rd, Gainesville, GA 30506Active
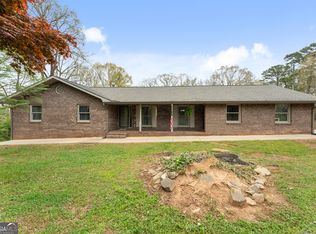 MLS ID #10736787, Hank K Meeler, Savage Real Estate. GAMLS
 - $950,0004 bd3 ba3.8k sqft2740 Northlake Rd, Gainesville, GA 30506Active
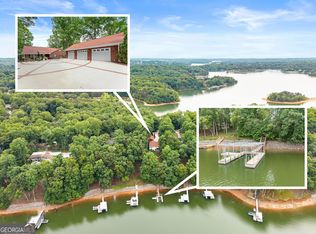 MLS ID #10761761, Don L Lewis, Virtual Properties Realty.Net. GAMLS
 - $899,0006 bd5 ba6k sqft492 Jonney Thomas Rd, Cleveland, GA 30528Active
 MLS ID #10791836, Tania Lightsey, Ward Properties of North GA. GAMLS
 - $915,0003 bd4 ba-- sqft1227 Dry Hollow Rd, Dahlonega, GA 30533ActiveMLS ID #10768273, Adam M Scott, Walden & Co. Realty. GAMLS
- $849,0005 bd6 ba5.2k sqft180 Cothran Rd, Dawsonville, GA 30534ActiveMLS ID #10773879, Debbie and Tara, Keller Williams Realty Atl. Partners. GAMLS
- $899,9905 bd5 ba3.6k sqft4726 Quailwood Dr, Flowery Branch, GA 30542ActiveMLS ID #10729641, Tristen Adams, eXp Realty. GAMLS
- $969,9994 bd2 ba2.9k sqft169 Rusty G Pl, Dawsonville, GA 30534ActiveMLS ID #10801088, Kevin Strange, Century 21 Results. GAMLS
- $899,9996 bd6 ba7.4k sqft2650 Waters Edge Dr, Gainesville, GA 30504ActiveMLS ID #10661697, Linda Thompson, The Norton Agency. GAMLS
- $785,0005 bd4 ba-- sqft197 Club Dr, Gainesville, GA 30506ActiveMLS ID #10721360, Beverly O Filson, Candler Real Estate Group. GAMLS
- $996,9994 bd4 ba4k sqft6245 Julian Rd, Gainesville, GA 30506ActiveMLS ID #10685673, Laura Collier, Keller Williams Lanier Partners. GAMLS
- $689,9004 bd4 ba3.6k sqft1401 Adair Mill Rd, Cleveland, GA 30528ActiveMLS ID #10801841, Rachel Cowart, Ward Properties of North GA. GAMLS
- $989,0004 bd3 ba2.7k sqft828 Garner Rd, Cornelia, GA 30531ActiveMLS ID #10806911, Jerry Harkness, Keller Williams Lanier Partners. GAMLS
- $890,0004 bd3 ba2.3k sqft9040 Ruby Ln, Gainesville, GA 30506ActiveMLS ID #10790413, Tom Peters, Coldwell Banker Realty. GAMLS
- $1,249,9005 bd6 ba7.2k sqft2819 Point Overlook, Gainesville, GA 30501ActiveMLS ID #10812741, Christopher McCall, Chris McCall Realty. GAMLS
- $549,9004 bd3 ba2.3k sqft472 Glenridge Dr, Cleveland, GA 30528Active Under ContractMLS ID #10807848, Karla Albertini, Keller Williams Realty Atl. Partners. GAMLS
- $999,0004 bd4 ba2.7k sqft503 Ranch Mountain Dr, Dahlonega, GA 30533ActiveMLS ID #10795843, Nicole Van den Bergh, Gold Peach Realty LLC. GAMLS
- $849,0003 bd3 ba2k sqft544 Cameron Rd, Cleveland, GA 30528ActiveMLS ID #10759424, The Boggs Team, Alco Realty Inc.. GAMLS
- $699,0002 bd1 ba1k sqft7726 Sourwood Ln, Murrayville, GA 30564ActiveMLS ID #10778018, Sheila K Davis, Sheila Davis Group. GAMLS
- $999,9995 bd4 ba5.1k sqft6719 Grand Marina Cir, Gainesville, GA 30506ActiveMLS ID #10789219, Pat Burke, Keller Williams Lanier Partners. GAMLS
