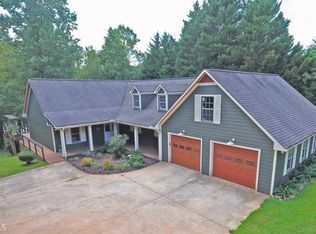
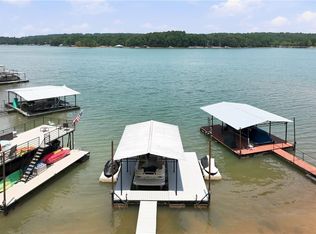
Discover a generational opportunity at 7726 Sourwood Ln in Murrayville, GA - the perfect Lake Lanier waterfront property for those seeking a charming lake cottage or a premier building lot with breathtaking open water lake views. This fabulous .77-acre lot is beautiful, with a wide expanse of level grass sloping gently all the way to the water's edge, framed by mature hardwoods, and offering direct access to your own private, deep-water lakefront setting. The property includes a top-tier Wahoo aluminum single-slip private dock permitted for 32L x 24W, complete with a party deck, two jet ski ports, and a 5000 lb. boat lift - creating the ultimate setup for lake living and entertaining. Whether you choose to enjoy the existing two-bedroom, one full bath home filled with warmth and featuring an oversized entertaining deck or build a custom estate, you will appreciate the rare, open water views, beautiful property, coveted mowing permit, private neighborhood boat ramp, and exceptional usability of this lakefront property. The location offers an ideal balance of peaceful getaway and convenience, with easy access to both GA-400 and I-985, Gainesville shopping and dining, Home Depot and numerous major retail and grocery stores, as well as Dahlonega and North Georgia wineries. This charming home can be sold furnished turnkey, providing a front-row seat for 4th of July fireworks viewing on your double-deck dock and serving as the perfect foundation for your dream lake life!
Active
Price cut: $51K (7/20)
$699,000
7726 Sourwood Ln, Murrayville, GA 30564
2beds
1,026sqft
:
Get pre-qualified$4,328/mo
Single Family Residence
Built in 1967
0.77 Acres Lot
$664,700 Zestimate®
$681/sqft
$-- HOA
What's special
Charming lake cottageRare open water viewsFramed by mature hardwoodsTwo jet ski portsPrivate neighborhood boat rampOversized entertaining deck
- 65 days |
- 1,194 |
- 91 |
Zillow last checked:
Listing updated:
Listed by:
Sheila K Davis 770-235-6907,
Sheila Davis Group
Source: GAMLS,MLS#: 10778018
Facts & features
Interior
Bedrooms & bathrooms
- Bedrooms: 2
- Bathrooms: 1
- Full bathrooms: 1
- Main level bathrooms: 1
- Main level bedrooms: 2
Rooms
- Room types: Family Room, Sun Room
Kitchen
- Features: Solid Surface Counters
Heating
- Electric
Cooling
- Central Air
Appliances
- Included: Microwave, Oven/Range (Combo), Refrigerator, Stainless Steel Appliance(s)
- Laundry: Other
Features
- Tile Bath
- Flooring: Tile
- Windows: Double Pane Windows
- Basement: Crawl Space
- Number of fireplaces: 1
- Fireplace features: Family Room, Masonry
Interior area
- Total structure area: 1,026
- Total interior livable area: 1,026 sqft
- Finished area above ground: 1,026
- Finished area below ground: 0
Video & virtual tour
Property
Parking
- Total spaces: 2
- Parking features: Parking Pad
- Has uncovered spaces: Yes
Features
- Levels: One
- Stories: 1
- Patio & porch: Deck, Porch
- Exterior features: Dock
- Has view: Yes
- View description: Lake
- Has water view: Yes
- Water view: Lake
- Waterfront features: Dock Rights, Floating Dock, Lake, Lake Privileges
- Body of water: Lanier
- Frontage length: Waterfront Footage: 105
Lot
- Size: 0.77 Acres
- Features: Level, Other
Details
- Parcel number: 11155 000028
Construction
Type & style
- Home type: SingleFamily
- Architectural style: Ranch
- Property subtype: Single Family Residence
Materials
- Block, Concrete
- Foundation: Block
- Roof: Composition
Condition
- Resale
- New construction: No
- Year built: 1967
Utilities & green energy
- Sewer: Septic Tank
- Water: Private
- Utilities for property: Electricity Available, Propane, Water Available
Community & HOA
Community
- Features: Lake
- Security: Smoke Detector(s)
- Subdivision: Lake Lanier- Private Dock
HOA
- Has HOA: No
- Services included: None
Location
- Region: Murrayville
Financial & listing details
- Price per square foot: $681/sqft
- Tax assessed value: $713,900
- Annual tax amount: $5,593
- Date on market: 6/4/2026
- Cumulative days on market: 65 days
- Listing agreement: Exclusive Right To Sell
- Electric utility on property: Yes
Estimated market value
$664,700
$631,000 - $698,000
$1,462/mo
Price history
| Date | Event | Price |
|---|---|---|
| 7/20/2026 | Price change | $699,000-6.8%$681/sqft |
Source:  GAMLS #10778018 Report a problem GAMLS #10778018 Report a problem | ||
| 6/4/2026 | Listed for sale | $750,000+363%$731/sqft |
Source:  FMLS GA #7781251 Report a problem FMLS GA #7781251 Report a problem | ||
| 2/22/1999 | Sold | $162,000+62%$158/sqft |
Source: Public Record Report a problem | ||
| 9/5/1995 | Sold | $100,000$97/sqft |
Source: Public Record Report a problem | ||
Public tax history
| Year | Property taxes | Tax assessment |
|---|---|---|
| 2025 | $6,873 +21.2% | $285,560 +21.6% |
| 2024 | $5,669 -1.3% | $234,920 +2.2% |
| 2023 | $5,743 +34.8% | $229,760 +41.2% |
| 2022 | $4,260 -2.6% | $162,720 +3.2% |
| 2021 | $4,375 +1.5% | $157,640 +1.4% |
| 2020 | $4,311 +1.5% | $155,520 +4.9% |
| 2019 | $4,249 +10.5% | $148,280 +9.6% |
| 2018 | $3,844 -1% | $135,320 +2.3% |
| 2017 | $3,884 +44.6% | $132,240 +37.6% |
| 2016 | $2,686 -0.8% | $96,120 |
| 2015 | $2,708 | $96,120 |
| 2014 | $2,708 | $96,120 |
| 2013 | -- | -- |
| 2012 | -- | -- |
| 2011 | -- | -- |
| 2010 | -- | -- |
| 2009 | $1,193 +22.7% | -- |
| 2007 | $972 +0.9% | -- |
| 2006 | $963 +3.4% | -- |
| 2005 | $931 +4.7% | -- |
| 2004 | $890 +2.9% | -- |
| 2003 | $865 -7.8% | -- |
| 2002 | $938 +33% | -- |
| 2001 | $706 -3.2% | -- |
| 2000 | $729 | $33,864 |
Find assessor info on the county website
Monthly payment
Est. payment
Payment breakdown
Explore the cost of this home by adjusting the details. Changes won't be saved.Climate risks
Neighborhood: 30564
Nearby schools
GreatSchools rating
- 6/10Lanier Elementary SchoolGrades: PK-5Distance: 4.6 mi
- 6/10Chestatee Middle SchoolGrades: 6-8Distance: 6.1 mi
- 5/10Chestatee High SchoolGrades: 9-12Distance: 6.1 mi
Schools provided by the listing agent
- Elementary: Lanier
- Middle: Chestatee
- High: Chestatee
Source: GAMLS. This data may not be complete. We recommend contacting the local school district to confirm school assignments for this home.
- $857,2004 bd3 ba1.9k sqft7724 Sourwood Ln, Murrayville, GA 30564Off Market
- $910,3003 bd3 ba1.8k sqft7732 Sourwood Ln, Murrayville, GA 30564Off Market
- $692,6004 bd4 ba1.5k sqft7722 Sourwood Ln, Murrayville, GA 30564Off Market
- $730,0004 bd4 ba2k sqft7738 Sourwood Ln, Murrayville, GA 30564Off Market
- $547,5002 bd2 ba1.2k sqft7718 Sourwood Ln, Murrayville, GA 30564Off Market
- $475,0003 bd1 ba864 sqft7720 Dogwood Way, Murrayville, GA 30564Off Market
- $3,500-- bd-- ba-- sqft7725 Sourwood Ln, Murrayville, GA 30564Off Market
- $304,000-- bd-- ba-- sqft7742 Sourwood Ln, Murrayville, GA 30564Off Market
A local agent can set up tours, give advice and negotiate with sellers.
Similar homes
- $700,0003 bd3 ba1.1k sqft6995 Lakeside Pl, Gainesville, GA 30506For Sale
 MLS ID #7812218, Kenneth Driver, Wynd Realty, LLC. FMLS GA
 - $700,0003 bd2 ba1.2k sqft452 Laina Bennett Rd, Dawsonville, GA 30534Active

 MLS ID #10755829, Brian Canty, Realty Professionals. GAMLS
 - $645,0003 bd2 ba1.4k sqft6175 Cardinal Dr, Gainesville, GA 30506For Sale By Owner

- $626,0002 bd2 ba1.3k sqft130 Longview Dr, Dawsonville, GA 30534Active Under Contract
 MLS ID #10790110, Kaylee Stewart, Maximum One Premier Realtors. GAMLS
 - $700,0003 bd2 ba1k sqft3655 Lodgehaven Cir, Gainesville, GA 30506ActiveMLS ID #10687477, Karen Hilliard, Keller Williams Realty North Atlanta. GAMLS
- $715,0003 bd2 ba1.1k sqft3804 Price Rd, Gainesville, GA 30506ActiveMLS ID #10341238, Jeremy Austin, Atlanta Communities. GAMLS
- $359,0003 bd3 ba1.3k sqft56 Pirates Point, Dawsonville, GA 30534ActiveMLS ID #10814720, Mark Spain, Mark Spain Real Estate. GAMLS
- $625,0002 bd2 ba1.4k sqft189 Peace Valley Rd, Dahlonega, GA 30533ActiveMLS ID #10810773, Shelley R Shope, Keller Williams Lanier Partners. GAMLS
- $595,0002 bd2 ba1.2k sqft528 Oak Grove Rd, Dawsonville, GA 30534ActiveMLS ID #10764663, Mei Cheng, BHHS Georgia Properties. GAMLS
- $745,0003 bd2 ba1.1k sqft6442 Ford Rd, Flowery Branch, GA 30542ActiveMLS ID #10707655, Kristie Samples, Hill Wood Realty. GAMLS
- $620,0001 bd2 ba799 sqft229 Park View Ln, Dawsonville, GA 30534ActiveMLS ID #10719838, Shelley Dieter, Ansley RE|Christie's Int'l RE. GAMLS
- $379,9003 bd2 ba1.4k sqft118 Rocky Branch Dr, Murrayville, GA 30564ActiveMLS ID #10769057, Nicole Van den Bergh, Gold Peach Realty LLC. GAMLS
- $350,0003 bd2 ba1.1k sqft39 E Point Dr, Dahlonega, GA 30533ActiveMLS ID #10808749, James Allison, Leading Edge Real Estate LLC. GAMLS
- $745,0002 bd2 ba1.1k sqft5137 Strickland Rd, Gainesville, GA 30507ActiveMLS ID #10760571, Regina Bell, Re/Max Tru, Inc.. GAMLS
- $450,0004 bd2 ba1.5k sqft307 Eagle Overlook Dr, Dahlonega, GA 30533ActiveMLS ID #10723610, Patrick Stone, eXp Realty. GAMLS
- $539,0003 bd2 ba1.5k sqft124 Candy Man Ln, Dahlonega, GA 30533ActiveMLS ID #10773732, Anita Wheeler, The Wheeler Group, Inc.. GAMLS
- $370,0004 bd2 ba1.4k sqft5454 Carolean St, Gainesville, GA 30506ActiveMLS ID #10816134, Tiffany R Rose, Keller Williams Realty Atl. Partners. GAMLS
- $850,0002 bd1 ba1.1k sqft5408 Spring St, Flowery Branch, GA 30542ActiveMLS ID #10811237, Stacy Burton, AmeriRealty. GAMLS
- $362,5003 bd2 ba1.4k sqft61 Majestic Oak Dr, Dahlonega, GA 30533ActiveMLS ID #10800844, Joshua Thompson, Keller Williams Lanier Partners. GAMLS
- $395,0002 bd2 ba1.4k sqft5270 Gainesville St, Flowery Branch, GA 30542ActiveMLS ID #10820516, Cinthya Bourdua, Keller Williams Realty Consultants. GAMLS
