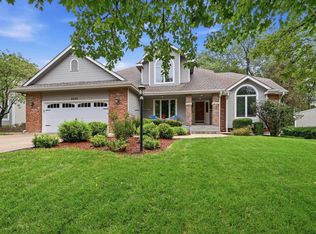
Located in the highly sought-after Auburn-Washburn School District, this home is situated on 2.67 wooded acres where mature trees and scenic views create an exceptional setting. Designed for both everyday living and entertaining, the main level features a kitchen with granite countertops and a center island, formal dining room, main-floor laundry, full bath, and a striking see-through fireplace connecting the living room and hearth room. Vaulted ceilings, expansive windows, and views of the surrounding acreage make the hearth room one of the home's most memorable spaces. An open loft overlooks the area below, adding character and flexibility. The upper level offers three bedrooms and two full baths, while the primary suite features a thoughtfully remodeled bathroom. Outdoor amenities truly set this property apart, including an in-ground pool, spacious 34' x 24' shop with electricity and extra parking, as well as a shared pond for fishing. Whether enjoying summer days by the pool, spending time outdoors, or taking in the beauty of the wooded surroundings, this property offers a rare combination of privacy, recreation, and convenience just minutes from city amenities.
Pending
$550,000
5415 SW Lincolnshire Cir, Topeka, KS 66610
3beds
3,205sqft
:
Get pre-qualified$3,767/mo
Single Family Residence, Residential
Built in 1984
2.67 Acres Lot
$-- Zestimate®
$172/sqft
$-- HOA
What's special
Formal dining roomShared pond for fishingIn-ground poolMain-floor laundryVaulted ceilingsKitchen with granite countertopsExpansive windows
- 51 days |
- 198 |
- 2 |
Likely to sell faster than
Zillow last checked:
Listing updated:
Listed by:
Darcie Norman 785-213-7731,
Prime Realty, LLC
Source: Sunflower AOR as distributed by MLS GRID,MLS#: 245032
Facts & features
Interior
Bedrooms & bathrooms
- Bedrooms: 3
- Bathrooms: 3
- Full bathrooms: 3
Rooms
- Room types: Formal Living Room, Hearth Room, Study Den, Library/Sitting Room, Office/Computer Room, Balcony or Loft, Primary Bath, Rec Room, Workshop, 1st Fl Full Bath
Primary bedroom
- Level: Upper
- Dimensions: 15 X 12 + 9 X 7
Bedroom 2
- Level: Upper
- Area: 140
- Dimensions: 14 X 10
Bedroom 3
- Level: Upper
- Area: 120
- Dimensions: 12 X 10
Dining room
- Level: Main
- Area: 156.25
- Dimensions: 12.5 X 12.5
Family room
- Level: Main
- Area: 204
- Dimensions: 17 X 12
Great room
- Level: Main
- Area: 391
- Dimensions: 23 X 17
Kitchen
- Level: Main
- Area: 252
- Dimensions: 21 X 12
Laundry
- Level: Main
- Area: 72
- Dimensions: 12 X 6
Living room
- Level: Main
- Area: 144
- Dimensions: 12 X 12
Recreation room
- Level: Lower
- Area: 240
- Dimensions: 20 X 12
Heating
- Electric, 90 + Efficiency
Cooling
- Central Air
Appliances
- Included: Electric Range, Range Hood, Oven, Microwave, Dishwasher, Refrigerator, Disposal
- Laundry: Main Level
Features
- Vaulted Ceiling(s)
- Flooring: Hardwood, Ceramic Tile, Carpet
- Basement: Sump Pump,Concrete,Partially Finished
- Number of fireplaces: 2
- Fireplace features: Two, See Through, Great Room
Interior area
- Total structure area: 3,205
- Total interior livable area: 3,205 sqft
- Finished area above ground: 2,655
- Finished area below ground: 550
Property
Parking
- Total spaces: 4
- Parking features: Attached, Detached, Extra Parking, Garage Door Opener
- Attached garage spaces: 4
Features
- Patio & porch: Patio, Deck
- Has private pool: Yes
- Pool features: In Ground
Lot
- Size: 2.67 Acres
- Features: Cul-De-Sac, Wooded
Details
- Additional structures: Outbuilding
- Parcel number: R67118
- Special conditions: Standard
Construction
Type & style
- Home type: SingleFamily
- Architectural style: Raised Ranch
- Property subtype: Single Family Residence, Residential
Materials
- Frame, Wood Siding
- Roof: Architectural Style
Condition
- Year built: 1984
Details
- Warranty included: Yes
Utilities & green energy
- Water: Rural Water
Community & HOA
Community
- Security: Fire Alarm
- Subdivision: Crooked Post Acres
HOA
- Has HOA: No
Location
- Region: Topeka
Financial & listing details
- Price per square foot: $172/sqft
- Tax assessed value: $502,800
- Annual tax amount: $8,114
- Date on market: 6/13/2026
- Cumulative days on market: 51 days
Estimated market value
Not available
Estimated sales range
Not available
Not available
Price history
| Date | Event | Price |
|---|---|---|
| 6/24/2026 | Pending sale | $550,000$172/sqft |
Source:  Sunflower AOR as distributed by MLS GRID #245032 Report a problem Sunflower AOR as distributed by MLS GRID #245032 Report a problem | ||
| 6/13/2026 | Listed for sale | $550,000+19.6%$172/sqft |
Source: Sunflower AOR as distributed by MLS GRID #245032 Report a problem | ||
| 7/31/2023 | Sold | -- |
Source: Sunflower AOR as distributed by MLS GRID #229758 Report a problem | ||
| 6/30/2023 | Pending sale | $460,000$144/sqft |
Source: Sunflower AOR as distributed by MLS GRID #229758 Report a problem | ||
| 6/28/2023 | Listed for sale | $460,000$144/sqft |
Source: Sunflower AOR as distributed by MLS GRID #229758 Report a problem | ||
Public tax history
| Year | Property taxes | Tax assessment |
|---|---|---|
| 2025 | $8,115 +1% | $57,822 |
| 2024 | $8,038 +34.5% | $57,822 +29.5% |
| 2023 | $5,977 +12.5% | $44,666 +12% |
| 2022 | $5,312 +16.1% | $39,881 +13% |
| 2021 | $4,576 | $35,293 +5% |
| 2020 | -- | $33,613 +3% |
| 2019 | $4,195 +10.4% | $32,634 +3% |
| 2018 | $3,801 -4.8% | $31,683 +2% |
| 2017 | $3,991 +4.8% | $31,062 +2% |
| 2014 | $3,808 | $30,452 |
| 2010 | -- | $30,452 |
| 2008 | -- | $30,452 +2% |
| 2007 | -- | $29,854 +10.8% |
| 2006 | -- | $26,933 +4% |
| 2005 | -- | $25,898 +3% |
| 2004 | -- | $25,139 +4% |
| 2003 | -- | $24,173 +4% |
| 2002 | -- | $23,242 +15.5% |
| 2000 | -- | $20,125 |
Find assessor info on the county website
Monthly payment
Est. payment
Payment breakdown
Explore the cost of this home by adjusting the details. Changes won't be saved.Climate risks
Neighborhood: 66610
Nearby schools
GreatSchools rating
- 8/10Jay Shideler Elementary SchoolGrades: K-6Distance: 0.6 mi
- 7/10Washburn Rural Middle SchoolGrades: 7-8Distance: 1.1 mi
- 8/10Washburn Rural High SchoolGrades: 9-12Distance: 0.9 mi
Schools provided by the listing agent
- Elementary: Jay Shideler Elementary School/USD 437
- Middle: Washburn Rural Middle School/USD 437
- High: Washburn Rural High School/USD 437
Source: Sunflower AOR as distributed by MLS GRID. This data may not be complete. We recommend contacting the local school district to confirm school assignments for this home.
- $414,0004 bd2 ba2.6k sqft5501 SW Lincolnshire Cir, Topeka, KS 66610Off Market
- $204,9003 bd1 ba1.9k sqft5331 SW Lincolnshire Cir, Topeka, KS 66610Off Market
- $391,6003 bd2 ba2.3k sqft5315 SW Lincolnshire Cir, Topeka, KS 66610Off Market
- $402,6005 bd3 ba1.6k sqft5420 SW Lincolnshire Cir, Topeka, KS 66610Off Market
- $405,7003 bd2 ba1.7k sqft5500 SW Lincolnshire Cir, Topeka, KS 66610Off Market
- $389,1003 bd3 ba1.8k sqft5330 SW Lincolnshire Cir, Topeka, KS 66610Off Market
- $349,7004 bd3 ba1.2k sqft5430 SW Lincolnshire Cir, Topeka, KS 66610Off Market
- $547,3005 bd4 ba3.4k sqft5521 SW Lincolnshire Cir, Topeka, KS 66610Off Market
A local agent can set up tours, give advice and negotiate with sellers.
A local lender can help you make sure your offer is ready when you are.
Similar homes
- $550,0006 bd4 ba3.2k sqft3240 SW Mowbray Rd, Topeka, KS 66614For Sale
 MLS ID #245841, Carrie Rager, ReeceNichols Topeka Elite. Sunflower AOR as distributed by MLS GRID
 - $420,0005 bd3 ba3.2k sqft3949 SW Parlington Rd, Topeka, KS 66610For Sale
 MLS ID #245830, Kelley Hughes, Stone & Story RE Group, LLC. Sunflower AOR as distributed by MLS GRID
 - $675,0005 bd5 ba3.9k sqft4226 SW Clarion Lakes Dr, Topeka, KS 66610For Sale
 MLS ID #245784, Carrie Rager, ReeceNichols Topeka Elite. Sunflower AOR as distributed by MLS GRID
 - $374,0004 bd3 ba2.6k sqft5131 SW Urish Rd, Topeka, KS 66610For Sale
 MLS ID #165417, DARRELL E MOONEY, PIA FRIEND REALTY. LBORMLS as distributed by MLS GRID
 - $544,4004 bd5 ba3.6k sqft2027 SW West Trail Rd, Topeka, KS 66615For SaleMLS ID #245283, Don Wiltz, Berkshire Hathaway First. Sunflower AOR as distributed by MLS GRID
- $569,9004 bd3 ba2.9k sqft11120 SW 13th St, Topeka, KS 66615For SaleMLS ID #245520, Luke Bigler, Prestige Real Estate. Sunflower AOR as distributed by MLS GRID
- $560,0005 bd3 ba2.9k sqft6215 SW 46th Ct, Topeka, KS 66610For SaleMLS ID #245050, Grant Sourk, Kirk & Cobb, Inc.. Sunflower AOR as distributed by MLS GRID
- $580,7775 bd4 ba4.1k sqft3635 SW Indian Hills Rd, Topeka, KS 66614For SaleMLS ID #245703, Renee Greco, Platinum Realty LLC. Sunflower AOR as distributed by MLS GRID
- $569,0005 bd4 ba3.5k sqft4415 SE West Edge Rd, Topeka, KS 66609For SaleMLS ID #245045, Kevin Swift, Realty Professionals. Sunflower AOR as distributed by MLS GRID
- $--5 bd4 ba3.4k sqft2222 SW Westridge Dr, Topeka, KS 66614AuctionXome
- $585,0004 bd4 ba4k sqft325 SW Whitehall Ln, Topeka, KS 66606For SaleMLS ID #244687, Cheri Barrington, Berkshire Hathaway First. Sunflower AOR as distributed by MLS GRID
- $559,9005 bd4 ba3.6k sqft6036 SE Adams St, Topeka, KS 66609For SaleMLS ID #241119, Joseph Frobisher, Coldwell Banker American Home. Sunflower AOR as distributed by MLS GRID
- $395,0004 bd3 ba3k sqft4520 SW Woods Dr, Topeka, KS 66610For SaleMLS ID #245120, Amber Smith, KW One Legacy Partners, LLC. Sunflower AOR as distributed by MLS GRID
- $410,0003 bd3 ba3.4k sqft3300 SE Meadowview Dr, Topeka, KS 66605For SaleMLS ID #244712, Patrick Moore, KW One Legacy Partners, LLC. Sunflower AOR as distributed by MLS GRID
- $519,9004 bd5 ba3k sqft8425 NE Marple Rd, Topeka, KS 66617For SaleMLS ID #245241, Richard Brown, KW One Legacy Partners, LLC. Sunflower AOR as distributed by MLS GRID
- $499,9005 bd5 ba4.6k sqft5978 SW 31st Ter, Topeka, KS 66614For SaleMLS ID #245316, Dustin Stovall, Beoutdoors Real Estate, LLC. Sunflower AOR as distributed by MLS GRID
- $483,0005 bd3 ba2.9k sqft3319 SW 44th St, Topeka, KS 66610For SaleMLS ID #244752, Luke Thompson, Coldwell Banker American Home. Sunflower AOR as distributed by MLS GRID
- $549,9004 bd5 ba3k sqft301 SW Yorkshire Rd, Topeka, KS 66606For SaleMLS ID #245078, Traci McDonald, Hawks R/E Professionals. Sunflower AOR as distributed by MLS GRID
- $505,0005 bd4 ba3.2k sqft5635 SE 61st St, Berryton, KS 66409For SaleMLS ID #245714, Kristy VanMetre, KW One Legacy Partners, LLC. Sunflower AOR as distributed by MLS GRID
- $439,9994 bd3 ba3.3k sqft3355 SW Westport Dr, Topeka, KS 66614For SaleMLS ID #244666, Lesia McMillin, KW One Legacy Partners, LLC. Sunflower AOR as distributed by MLS GRID
