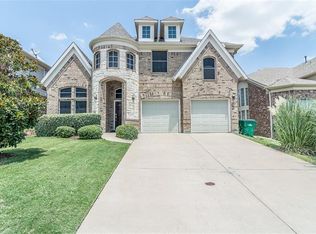
Freshly reimagined with a refined, timeless feel, this polished and inviting Robinson Ridge residence pairs effortless livability with the added convenience of a three-car garage. Recent improvements include a remodeled kitchen with quartz countertops, a striking backsplash, and stainless steel appliances, an updated primary bathroom; new flooring; fresh paint throughout; and significant updates to the home’s major mechanical systems. Natural light and generous proportions create an open, welcoming atmosphere, while multiple living and dining areas provide exceptional flexibility for everyday life and entertaining. The dedicated media room offers the perfect setting for movie nights, and the private primary suite provides a relaxing retreat. Thoughtfully updated and beautifully presented, this home offers everything needed to live, work, gather, and unwind comfortably. Wonderfully located in the highly desirable Robinson Ridge community, residents enjoy neighborhood amenities including a community pool and park. Zoned to highly rated Prosper ISD and conveniently positioned near shopping, dining, entertainment, and major thoroughfares, this home offers an ideal balance of comfort, style, and connectivity.
For sale
Price cut: $20K (9/30)
$475,000
5416 Ridgepass Ln, McKinney, TX 75071
4beds
3,003sqft
Single Family Residence
Built in 2006
6,098 Square Feet Lot
$480,000 Zestimate®
$158/sqft
$58/mo HOA
What's special
Fresh paint throughoutNew flooringStainless steel appliancesNatural lightThree-car garageUpdated primary bathroomStriking backsplash
- 19 days
- 485
- 32
Likely to sell faster than
Zillow last checked:
Listing updated:
Listed by:
Mason Colman 0622283 972-838-8761,
Coldwell Banker Apex, REALTORS 972-562-5400,
Marilyn Iness 0522953 214-682-0167,
Coldwell Banker Apex, REALTORS
Source: NTREIS,MLS#: 21376578
Facts & features
Interior
Bedrooms & bathrooms
- Bedrooms: 4
- Bathrooms: 4
- Full bathrooms: 3
- 1/2 bathrooms: 1
Primary bedroom
- Features: Separate Shower, Walk-In Closet(s)
- Level: First
- Dimensions: 15 x 13
Bedroom
- Level: Second
- Dimensions: 11 x 10
Bedroom
- Level: Second
- Dimensions: 14 x 10
Bedroom
- Level: Second
- Dimensions: 13 x 11
Breakfast room nook
- Level: First
- Dimensions: 10 x 10
Den
- Features: Fireplace
- Level: First
- Dimensions: 13 x 12
Dining room
- Level: First
- Dimensions: 13 x 11
Game room
- Level: Second
- Dimensions: 18 x 18
Kitchen
- Features: Breakfast Bar, Built-in Features, Butler's Pantry, Eat-in Kitchen, Granite Counters, Kitchen Island, Pantry
- Level: First
- Dimensions: 12 x 10
Living room
- Features: Fireplace
- Level: First
- Dimensions: 20 x 15
Media room
- Level: Second
- Dimensions: 17 x 13
Heating
- Central, Natural Gas
Cooling
- Central Air, Ceiling Fan(s), Electric
Appliances
- Included: Dishwasher, Disposal, Gas Range, Microwave
- Laundry: Dryer Hookup, ElectricDryer Hookup, Laundry in Utility Room
Features
- Chandelier, Decorative/Designer Lighting Fixtures, Eat-in Kitchen, High Speed Internet, Kitchen Island, Open Floorplan, Pantry, Cable TV, Vaulted Ceiling(s), Walk-In Closet(s)
- Flooring: Laminate, Tile
- Has basement: No
- Number of fireplaces: 1
- Fireplace features: Gas
Interior area
- Total interior livable area: 3,003 sqft
Video & virtual tour
Property
Parking
- Total spaces: 3
- Parking features: Door-Multi, Driveway
- Garage spaces: 3
Features
- Levels: Two
- Stories: 2
- Pool features: None, Community
- Fencing: Wood
Lot
- Size: 6,098 Square Feet
Details
- Parcel number: R855300Y00401
Construction
Type & style
- Home type: SingleFamily
- Architectural style: Traditional,Detached
- Property subtype: Single Family Residence
- Attached to another structure: Yes
Materials
- Brick
- Foundation: Slab
- Roof: Asphalt,Shingle
Condition
- Resale
- Year built: 2006
Utilities & green energy
- Sewer: Public Sewer
- Water: Public
- Utilities for property: Electricity Connected, Sewer Available, Water Available, Cable Available
Community & HOA
Community
- Features: Playground, Pool, Sidewalks
- Subdivision: Robinson Ridge Ph 1
HOA
- Has HOA: Yes
- Services included: Association Management, Maintenance Grounds
- HOA fee: $700 annually
- HOA name: Spectrum Association Management
- HOA phone: 972-992-3444
Location
- Region: Mckinney
Financial & listing details
- Price per square foot: $158/sqft
- Tax assessed value: $526,611
- Annual tax amount: $9,779
- Date on market: 9/11/2026
- Cumulative days on market: 19 days
- Listing terms: Cash,Conventional,FHA,VA Loan
Estimated market value
$480,000
$456,000 - $504,000
$2,848/mo
Price history
| Date | Event | Price |
|---|---|---|
| 9/30/2026 | Price change | $475,000-4%$158/sqft |
Source: NTREIS #21376578 Report a problem | ||
| 9/11/2026 | Listed for sale | $495,000+52.3%$165/sqft |
Source: NTREIS #21376578 Report a problem | ||
| 8/16/2026 | Listing removed | $2,895$1/sqft |
Source: Zillow Rentals Report a problem | ||
| 8/2/2026 | Price change | $2,895-3.3%$1/sqft |
Source: Zillow Rentals Report a problem | ||
| 7/29/2026 | Price change | $2,995-3.2%$1/sqft |
Source: Zillow Rentals Report a problem | ||
| 7/13/2026 | Listed for rent | $3,095+44%$1/sqft |
Source: Zillow Rentals Report a problem | ||
| 3/25/2017 | Listing removed | $2,150$1/sqft |
Source: Keller Williams - Allen #13507945 Report a problem | ||
| 2/10/2017 | Listed for rent | $2,150$1/sqft |
Source: Keller Williams Realty Allen #13507945 Report a problem | ||
| 12/6/2016 | Sold | -- |
Source: Agent Provided Report a problem | ||
| 11/7/2016 | Pending sale | $325,000$108/sqft |
Source: RE/MAX Premier, LLC #13486454 Report a problem | ||
| 11/2/2016 | Price change | $325,000-0.9%$108/sqft |
Source: RE/MAX Premier, LLC #13486454 Report a problem | ||
| 10/29/2016 | Listed for sale | $328,000+23.8%$109/sqft |
Source: RE/MAX Premier, LLC #13486454 Report a problem | ||
| 1/27/2015 | Sold | -- |
Source: Agent Provided Report a problem | ||
| 11/8/2014 | Listed for sale | $264,900$88/sqft |
Source: COLDWELL BANKER APEX, REALTORS #13049514 Report a problem | ||
Public tax history
| Year | Property taxes | Tax assessment |
|---|---|---|
| 2025 | $9,779 +7.4% | $526,611 +9.9% |
| 2024 | $9,107 +4.7% | $478,994 +5.5% |
| 2023 | $8,697 | $454,020 +1.6% |
| 2022 | -- | $446,786 +42.6% |
| 2021 | $6,917 +0.7% | $313,376 +2.9% |
| 2020 | $6,870 -10% | $304,639 -6.6% |
| 2019 | $7,635 -4% | $326,253 +0.8% |
| 2018 | $7,955 +16.5% | $323,726 +3.4% |
| 2017 | $6,830 | $313,230 +9% |
| 2016 | $6,830 +42% | $287,341 +13.1% |
| 2015 | $4,810 | $253,973 +9.8% |
| 2014 | $4,810 | $231,206 +15.9% |
| 2013 | -- | $199,554 +10% |
| 2012 | -- | $181,430 -3.4% |
| 2011 | -- | $187,768 -5.1% |
| 2010 | -- | $197,774 -4.9% |
| 2009 | -- | $208,046 -7.7% |
| 2008 | -- | $225,493 +40.9% |
| 2007 | -- | $159,987 +412.8% |
| 2006 | -- | $31,200 -3.7% |
| 2005 | -- | $32,400 |
Find assessor info on the county website
Monthly payment
Est. payment
Payment breakdown
Explore the cost of this home by adjusting the details. Changes won't be saved.Climate risks
Neighborhood: Robinson Ridge
Nearby schools
Schools provided by the listing agent
- Elementary: John A Baker
- Middle: Reynolds
- High: Prosper
- District: Prosper ISD
Source: NTREIS. This data may not be complete. We recommend contacting the local school district to confirm school assignments for this home.
Similar homes
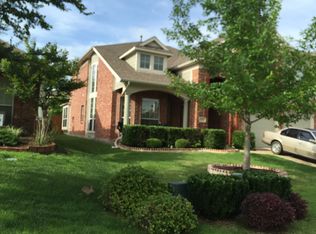
- $505,0004 bd4 ba3.3k sqft5512 Grove Cove Dr, McKinney, TX 75071For Sale
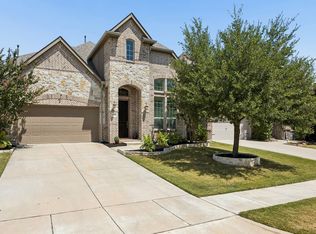 MLS ID #21344537, Karen Fenn. NTREIS
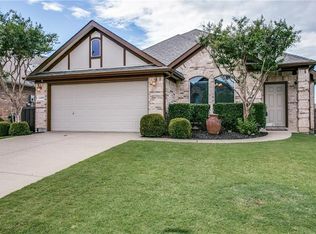
 - $525,0004 bd3 ba2.8k sqft5108 Raincrest Dr, McKinney, TX 75071For Sale
 MLS ID #21389719, Patricia Manos. NTREIS
 - $--4 bd3 ba2.3k sqft7317 Bledington Ln, McKinney, TX 75071Auction
 Auction.com 2
 - $479,0004 bd4 ba3.2k sqft201 Dragonfly Dr, Prosper, TX 75078For Sale
 MLS ID #21375463, Madiha Asif. NTREIS
