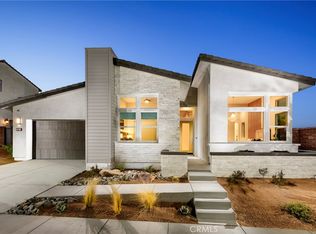
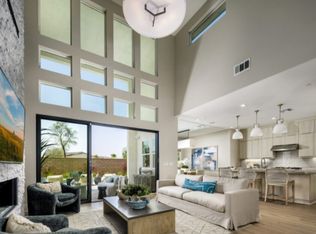
Welcome to Toll Brothers at Griffin Ranch, a new Toll Brothers community located in La Quinta. Home Site 4 is a new construction Farrier floor-plan which features 5 bedrooms, 5.5 bathrooms, Office and is 4,182 sq. ft. with a 4-Car tandem garage. This home can still be fully personalized with design and pool upgrades. The Farrier home design showcases a welcoming open floor plan that seamlessly integrates the kitchen, casual dining area, and two outdoor living spaces. The well-appointed kitchen features a large island and a spacious walk-in pantry, perfect for culinary enthusiasts and family gatherings. The primary suite offers a luxurious retreat with a sizable walk-in closet and a lavish primary bath complete with a soaking tub, elegant shower, and private water closet. Additional highlights of this stylish home include an inviting foyer, practical office space, an everyday entry with a drop zone, and great room with access to the second outdoor living area. Griffin Ranch includes a community center with pool, spa, fitness center, yoga studio, billiard room, 8 pickle ball courts, 2 tennis courts, bocce ball and is close to world class restaurants and shopping. Home Site 4 has an estimated closing date in Summer 2027. Photo provided is a rendering of the home that is under construction and exterior color schemes may vary.
Pending
Listed by: Toll Brothers Real Estate, Inc • Jennifer Robertson • 844-700-8655
$2,299,000
54165 Seattle Slew Way, La Quinta, CA 92253
5beds
4,182sqft
Single Family Residence
Built in 2027
0.48 Acres Lot
$-- Zestimate®
$550/sqft
$610/mo HOA
What's special
- 31 days
- 89
- 5
Zillow last checked:
Listing updated:
Listed by:
Jennifer Robertson DRE #01433352 844-700-8655,
Toll Brothers Real Estate, Inc
Source: CRMLS,MLS#: OC26189455 Originating MLS: California Regional MLS
Originating MLS: California Regional MLSFacts & features
Interior
Bedrooms & bathrooms
- Bedrooms: 5
- Bathrooms: 6
- Full bathrooms: 5
- 1/2 bathrooms: 1
- Main level bathrooms: 6
- Main level bedrooms: 5
Rooms
- Room types: Bedroom, Foyer, Great Room, Kitchen, Laundry, Primary Bathroom, Primary Bedroom, Office, Other, Dining Room
Primary bedroom
- Features: Main Level Primary
Bedroom
- Features: All Bedrooms Down
Bathroom
- Features: Bathtub, Dual Sinks, Enclosed Toilet, Quartz Counters, Walk-In Shower
Kitchen
- Features: Built-in Trash/Recycling, Kitchen Island, Kitchen/Family Room Combo, Quartz Counters, Self-closing Cabinet Doors, Self-closing Drawers, Walk-In Pantry
Other
- Features: Walk-In Closet(s)
Heating
- Central, Electric, Heat Pump
Cooling
- Central Air, Electric, Heat Pump, Zoned
Appliances
- Included: 6 Burner Stove, Double Oven, Electric Water Heater, Gas Cooktop, Gas Oven, Hot Water Circulator, Microwave
- Laundry: Inside, Laundry Room
Features
- Separate/Formal Dining Room, High Ceilings, Open Floorplan, Pantry, Quartz Counters, Tandem, All Bedrooms Down, Entrance Foyer, Main Level Primary, Walk-In Closet(s)
- Flooring: Carpet, Tile
- Doors: Sliding Doors
- Windows: Double Pane Windows
- Has fireplace: No
- Fireplace features: None
- Common walls with other units/homes: No Common Walls
Interior area
- Total interior livable area: 4,182 sqft
Property
Parking
- Total spaces: 8
- Parking features: Direct Access, Garage Faces Front, Garage
- Attached garage spaces: 4
- Uncovered spaces: 4
Accessibility
- Accessibility features: None
Features
- Levels: One
- Stories: 1
- Entry location: Front
- Patio & porch: Covered
- Pool features: Community, Lap, Association
- Has spa: Yes
- Spa features: Community
- Fencing: Block
Lot
- Size: 0.48 Acres
- Features: Drip Irrigation/Bubblers, Sprinklers In Front, Level
Details
- Parcel number: 780450004
- Zoning: RES
- Special conditions: Standard
- Horse amenities: Riding Trail
Construction
Type & style
- Home type: SingleFamily
- Architectural style: Spanish
- Property subtype: Single Family Residence
Materials
- Foundation: Slab
- Roof: Concrete,Spanish Tile
Condition
- Under Construction
- New construction: Yes
- Year built: 2027
Details
- Builder name: Toll Brothers
Utilities & green energy
- Electric: 220 Volts in Garage
- Sewer: Public Sewer
- Water: Public
- Utilities for property: Cable Connected, Electricity Connected, Natural Gas Connected, Phone Connected, Sewer Connected, Water Connected
Green energy
- Energy efficient items: HVAC, Water Heater, Windows
- Energy generation: Solar
- Water conservation: Water-Smart Landscaping
Community & HOA
Community
- Features: Dog Park, Horse Trails, Gated, Pool
- Security: Carbon Monoxide Detector(s), Fire Detection System, Fire Sprinkler System, Gated with Guard, Gated Community, Gated with Attendant, 24 Hour Security, Smoke Detector(s)
- Subdivision: Griffin Ranch
HOA
- Has HOA: Yes
- Amenities included: Bocce Court, Billiard Room, Clubhouse, Dog Park, Fitness Center, Fire Pit, Horse Trails, Meeting Room, Outdoor Cooking Area, Barbecue, Picnic Area, Pickleball, Pool, Pets Allowed, Guard, Spa/Hot Tub, Security, Tennis Court(s)
- HOA fee: $610 monthly
- HOA name: The Management Trust
- HOA phone: 760-564-8563
Location
- Region: La Quinta
Financial & listing details
- Price per square foot: $550/sqft
- Tax assessed value: $506,135
- Date on market: 8/31/2026
- Cumulative days on market: 32 days
- Listing terms: Cash,Conventional,VA Loan
Estimated market value
Not available
Estimated sales range
Not available
Not available
Price history
| Date | Event | Price |
|---|---|---|
| 9/25/2026 | Pending sale | $2,299,000$550/sqft |
Source:  CRMLS #OC26189455 Report a problem CRMLS #OC26189455 Report a problem | ||
| 8/31/2026 | Listed for sale | $2,299,000$550/sqft |
Source: CRMLS #OC26189455 Report a problem | ||
Public tax history
| Year | Property taxes | Tax assessment |
|---|---|---|
| 2026 | -- | $506,135 +2% |
| 2025 | $6,281 | $496,211 |
Find assessor info on the county website
Monthly payment
Est. payment
Payment breakdown
Explore the cost of this home by adjusting the details. Changes won't be saved.Climate risks
Neighborhood: 92253
Nearby schools
Schools provided by the listing agent
- Middle: Cahuilla Desert Academy
- High: Coachella Valley
Source: CRMLS. This data may not be complete. We recommend contacting the local school district to confirm school assignments for this home.
Similar homes
- $2,299,0004 bd3 ba3.4k sqft34949 Via Josefina, Rancho Mirage, CA 92270For Sale
 MLS ID #26990589, Art Avaness DRE # 01450817, RE/MAX Signature. CLAW
 - $2,175,0004 bd5 ba3.1k sqft40400 Sweetwater Dr, Palm Desert, CA 92211For Sale
 MLS ID #219152186DA, DW & Associates, Equity Union. CRMLS
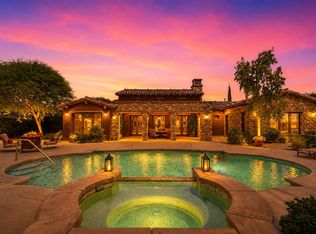
 - $2,100,0004 bd5 ba3.6k sqft25 Cassis Cir, Rancho Mirage, CA 92270For Sale
 MLS ID #219152330DA, Janice Glaab, KW Coachella Valley. CRMLS
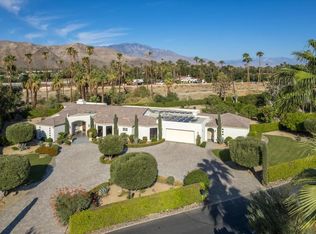
 - $2,700,0004 bd5 ba4.1k sqft10 Clancy Ln S, Rancho Mirage, CA 92270For Sale
 MLS ID #219153497DA, Denise Francis, Coldwell Banker Realty. CRMLS
Local buyer's agents are ready to help
