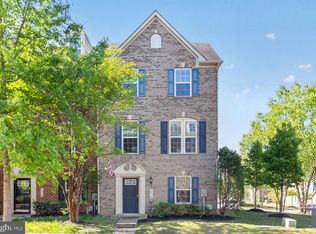
Home Sweet Home! Come tour this well maintained end unit townhouse! Featuring 3 finished levels, there's plenty of room for everyone. Entertain guests on the main level with open floor plan... easy flow from kitchen, to dining area, to family room. Deck off main level overlooking backyard. Upstairs boasts 3 bedrooms & 2 full baths, including a primary with walk in closet & full private bath. Downstairs is the perfect place for game night, movie night, or get-togethers. Backyard is fenced.
Under contract
Price increase: $2.1K (7/23)
$402,000
5418 Doubleday Ln, Waldorf, MD 20602
3beds
2,268sqft
:
Get pre-qualified$2,763/mo
Townhouse
Built in 2014
2,265 Square Feet Lot
$399,700 Zestimate®
$177/sqft
$67/mo HOA
What's special
- 17 days |
- 353 |
- 22 |
Likely to sell faster than
Zillow last checked:
Listing updated:
Listed by:
Cheryl Bare 202-409-6161,
CENTURY 21 New Millennium 3016099000
Source: Bright MLS,MLS#: MDCH2057104
Facts & features
Interior
Bedrooms & bathrooms
- Bedrooms: 3
- Bathrooms: 3
- Full bathrooms: 2
- 1/2 bathrooms: 1
- Main level bathrooms: 1
Rooms
- Room types: Living Room, Dining Room, Primary Bedroom, Bedroom 2, Bedroom 3, Kitchen, Game Room, Foyer
Primary bedroom
- Features: Flooring - Carpet
- Level: Upper
Bedroom 2
- Features: Flooring - Carpet
- Level: Upper
Bedroom 3
- Features: Flooring - Carpet
- Level: Upper
Dining room
- Features: Flooring - Carpet
- Level: Main
Foyer
- Level: Lower
Game room
- Features: Flooring - Carpet
- Level: Lower
Kitchen
- Features: Flooring - Vinyl
- Level: Main
Living room
- Features: Flooring - Carpet
- Level: Main
Heating
- ENERGY STAR Qualified Equipment, Forced Air, Programmable Thermostat, Natural Gas
Cooling
- Central Air, ENERGY STAR Qualified Equipment, Programmable Thermostat, Electric
Appliances
- Included: Disposal, Dishwasher, Exhaust Fan, Energy Efficient Appliances, Ice Maker, Microwave, Oven/Range - Gas, Range Hood, Refrigerator, Water Heater, Gas Water Heater
- Laundry: Washer/Dryer Hookups Only
Features
- Family Room Off Kitchen, Kitchen Island, Combination Kitchen/Living, Kitchen - Table Space, Primary Bath(s), Chair Railings, Crown Molding, Upgraded Countertops, Open Floorplan, 9'+ Ceilings, Dry Wall
- Flooring: Wood
- Doors: Insulated, Sliding Glass
- Windows: Vinyl Clad, Double Pane Windows, ENERGY STAR Qualified Windows, Insulated Windows, Low Emissivity Windows, Screens
- Basement: Front Entrance,Rear Entrance,Full,Finished,Walk-Out Access
- Has fireplace: No
Interior area
- Total structure area: 2,268
- Total interior livable area: 2,268 sqft
- Finished area above ground: 2,268
- Finished area below ground: 0
Property
Parking
- Parking features: None
Accessibility
- Accessibility features: Doors - Lever Handle(s)
Features
- Levels: Three
- Stories: 3
- Exterior features: Sidewalks, Street Lights
- Pool features: Community
Lot
- Size: 2,265 Square Feet
- Features: Landscaped
Details
- Additional structures: Above Grade, Below Grade
- Parcel number: 0908353102
- Zoning: PUD
- Special conditions: Standard
Construction
Type & style
- Home type: Townhouse
- Architectural style: Colonial
- Property subtype: Townhouse
Materials
- Combination, Brick, Vinyl Siding
- Foundation: Permanent
- Roof: Asphalt
Condition
- New construction: No
- Year built: 2014
Details
- Builder model: MOZART
- Builder name: RYAN HOMES
Utilities & green energy
- Sewer: Public Sewer
- Water: Public
- Utilities for property: Underground Utilities
Community & HOA
Community
- Security: Fire Alarm, Carbon Monoxide Detector(s), Smoke Detector(s), Fire Sprinkler System
- Subdivision: Fieldside At St Charles
HOA
- Has HOA: Yes
- Amenities included: Bike Trail, Common Grounds, Jogging Path, Pool, Tennis Court(s), Tot Lots/Playground
- HOA fee: $800 annually
Location
- Region: Waldorf
Financial & listing details
- Price per square foot: $177/sqft
- Tax assessed value: $384,100
- Annual tax amount: $4,935
- Date on market: 7/9/2026
- Listing agreement: Exclusive Right To Sell
- Ownership: Fee Simple
Estimated market value
$399,700
$380,000 - $420,000
$3,170/mo
Price history
| Date | Event | Price |
|---|---|---|
| 7/23/2026 | Contingent | $402,000+0.5%$177/sqft |
Source:  Bright MLS #MDCH2057104 Report a problem Bright MLS #MDCH2057104 Report a problem | ||
| 7/9/2026 | Price change | $399,900-5.9%$176/sqft |
Source: Bright MLS #MDCH2057104 Report a problem | ||
| 6/19/2026 | Listed for sale | $425,000+48.5%$187/sqft |
Source: Bright MLS #MDCH2056378 Report a problem | ||
| 7/31/2014 | Sold | $286,258$126/sqft |
Source: Public Record Report a problem | ||
Public tax history
| Year | Property taxes | Tax assessment |
|---|---|---|
| 2025 | $5,017 +7.2% | $358,333 +7.7% |
| 2024 | $4,682 +21.8% | $332,567 +8.4% |
| 2023 | $3,844 +13.4% | $306,800 |
| 2022 | $3,390 -10.7% | $306,800 +1.3% |
| 2021 | $3,795 +0.7% | $302,867 +0.7% |
| 2020 | $3,770 -1.4% | $300,900 |
| 2019 | $3,823 +3.8% | $300,900 +7.6% |
| 2018 | $3,683 +4% | $279,633 +4% |
| 2017 | $3,543 | $269,000 +4.4% |
| 2016 | -- | $257,733 +4.6% |
| 2015 | -- | $246,467 +252.1% |
| 2014 | -- | $70,000 |
Find assessor info on the county website
Monthly payment
Est. payment
Payment breakdown
Explore the cost of this home by adjusting the details. Changes won't be saved.Climate risks
Neighborhood: 20602
Nearby schools
GreatSchools rating
- 3/10Mary B. Neal Elementary SchoolGrades: PK-5Distance: 1.8 mi
- 4/10Milton M. Somers Middle SchoolGrades: 6-8Distance: 4.2 mi
- 3/10St Charles High SchoolGrades: 9-12Distance: 0.5 mi
Schools provided by the listing agent
- District: Charles County Public Schools
Source: Bright MLS. This data may not be complete. We recommend contacting the local school district to confirm school assignments for this home.
- $386,6003 bd3 ba2k sqft5416 Doubleday Ln, Waldorf, MD 20602Off Market

- $---- bd-- ba-- sqftAbner Pl, Waldorf, MD 20602Off Market
- $429,600-- bd3 ba2.6k sqft5414 Doubleday Ln, Waldorf, MD 20602Off Market
- $438,700-- bd3 ba2.3k sqft5422 Doubleday Ln, Waldorf, MD 20602Off Market
- $399,5003 bd3 ba2k sqft5412 Doubleday Ln, Waldorf, MD 20602Off Market
- $402,8004 bd3 ba2k sqft5424 Doubleday Ln, Waldorf, MD 20602Off Market
- $408,000-- bd2 ba2.2k sqft5410 Doubleday Ln, Waldorf, MD 20602Off Market
- $418,8503 bd3 ba2.2k sqft5426 Doubleday Ln, Waldorf, MD 20602Sold
A local agent can set up tours, give advice and negotiate with sellers.
Similar homes
- $390,0003 bd3 ba2.2k sqft11867 Saint Linus Dr, Waldorf, MD 20602For Sale

 MLS ID #MDCH2055538, Melanie Gamble, 212 Degrees Realty, LLC. Bright MLS
 - $388,9003 bd4 ba2.1k sqft5413 Doubleday Ln, Waldorf, MD 20602For Sale
 MLS ID #MDCH2054334, Melanie Gamble, 212 Degrees Realty, LLC. Bright MLS
 - $435,0003 bd3 ba2.5k sqft4133 Skipton Pl, White Plains, MD 20695For Sale
 MLS ID #MDCH2057406, Lesa Clark, Redfin Corp. Bright MLS
 - $426,5003 bd4 ba2.1k sqft11466 Stockport Pl, White Plains, MD 20695For Sale
 MLS ID #MDCH2053012, Mrs. Angel S. Saules, Keller Williams Preferred Properties. Bright MLS
 - $425,0003 bd4 ba2.4k sqft12385 Sandstone St, Waldorf, MD 20601For SaleMLS ID #MDCH2056916, RICH THOMAS, Redfin Corp. Bright MLS
- $429,9003 bd4 ba2.3k sqft2429 Baileys Pond Rd, Accokeek, MD 20607For SaleMLS ID #MDPG2209704, Humaira Khalil, Keller Williams Preferred Properties. Bright MLS
- $410,0003 bd3 ba1.8k sqft27 Steeplechase Dr, La Plata, MD 20646For SaleMLS ID #MDCH2056144, Pam Rollins-Butler, CENTURY 21 New Millennium. Bright MLS
- $435,0004 bd4 ba2.5k sqft982 Rye Dr, La Plata, MD 20646For SaleMLS ID #MDCH2056202, Greg Carter Hewitt, Samson Properties. Bright MLS
- $345,0003 bd3 ba2.2k sqft10993 Oswestry St, Waldorf, MD 20603For SaleMLS ID #MDCH2057158, Terry Champagne, RLAH @properties. Bright MLS
- $420,0003 bd3 ba2k sqft12182 Montreat Pl, Waldorf, MD 20601For SaleMLS ID #MDCH2055650, Tig Wright, Redfin Corp. Bright MLS
- $434,9003 bd4 ba2.5k sqft4149 Skipton Pl, White Plains, MD 20695For SaleMLS ID #MDCH2055432, Jenelle Alexander, Samson Properties. Bright MLS
- $450,0003 bd3 ba2.2k sqft10980 Oswestry St, Waldorf, MD 20603For SaleMLS ID #MDCH2056630, Tabitha Richardson, NextHome Leaders. Bright MLS
- $375,0003 bd4 ba1.6k sqft65 Winners Cir, La Plata, MD 20646For SaleMLS ID #MDCH2056850, Hazel Shakur, Redfin Corp. Bright MLS
- $390,0002 bd4 ba1.9k sqft11504 Mary Shelley Pl, White Plains, MD 20695For SaleMLS ID #MDCH2051264, Wayne Lee, Fathom Realty MD, LLC. Bright MLS
- $450,0003 bd4 ba2.5k sqft4118 Hatley Pl, White Plains, MD 20695For SaleMLS ID #MDCH2056740, Raynard Martin, Samson Properties. Bright MLS
- $484,9003 bd4 ba2.5k sqft5753 Frederick Douglas Pl, White Plains, MD 20695For SaleMLS ID #MDCH2053136, Tiffany Jamison, TTR Sotheby's International Realty. Bright MLS
- $414,4993 bd3 ba1.9k sqft2934 Chalkstone Pl, Waldorf, MD 20601For SaleMLS ID #MDCH2054846, Dawn Torres, Curtis Real Estate Company. Bright MLS
- $414,9003 bd3 ba2k sqft9779 Kilt Pl, Waldorf, MD 20601For SaleMLS ID #MDCH2055654, Chelsea bolden, Engel & Volkers Washington, DC. Bright MLS
- $434,9003 bd4 ba2.1k sqft369 English Oak Ln, Prince Frederick, MD 20678For SaleMLS ID #MDCA2029206, Terri McClain, RE/MAX One. Bright MLS
- $409,9004 bd4 ba2k sqft9781 Kilt Pl, Waldorf, MD 20601For SaleMLS ID #MDCH2055790, Dottie Bistransin, Redfin Corp. Bright MLS
