Who do you know that is looking for a move-in ready brick home in Valley Center KS with a fully remodeled kitchen and basement? Discover 542 N Colby Ave, loaded with high-ticket upgrades including refinished hardwood floors, brand-new kitchen cabinets with quartz countertops and new flooring, a complete basement remodel, and a new 2025 roof with impact-resistant shingles! Highlighted by a spacious family room with a brick fireplace, a shaded patio with hot tub included, an irrigated yard with your own well, and a 23x28 heated garage/workshop, this real estate gem sits in a quiet neighborhood within walking distance of Abilene Elementary and minutes from other Valley Center schools These types of homes don't last long in this price range in Valley Center. Don't miss this turnkey Valley Center property!
Pending
$215,000
542 N Colby St, Valley Center, KS 67147
3beds
1,579sqft
Single Family Onsite Built
Built in 1955
8,276 Square Feet Lot
$215,800 Zestimate®
$136/sqft
$-- HOA
What's special
- 28 days
- 346
- 28
Zillow last checked:
Listing updated:
Listed by:
Arlan Newell 316-284-1973,
Berkshire Hathaway PenFed Realty
Source: SCKMLS as distributed by MLS GRID,MLS#: 679690
Facts & features
Interior
Bedrooms & bathrooms
- Bedrooms: 3
- Bathrooms: 2
- Full bathrooms: 2
Primary bedroom
- Description: Wood
- Level: Main
- Area: 130
- Dimensions: 13x10
Bedroom
- Description: Wood
- Level: Main
Bedroom
- Description: Wood Laminate
- Level: Basement
Dining room
- Description: Wood
- Level: Main
Family room
- Description: Wood Laminate
- Level: Main
Family room
- Description: Wood Laminate
- Level: Basement
Kitchen
- Description: Wood Laminate
- Level: Main
- Area: 117
- Dimensions: 13x9
Living room
- Description: Wood
- Level: Main
- Area: 312
- Dimensions: 24x13
Heating
- Forced Air
Cooling
- Central Air, Electric
Appliances
- Included: Dishwasher, Disposal, Microwave, Range
- Laundry: In Basement, Laundry Room, 220 equipment
Features
- Ceiling Fan(s), Walk-In Closet(s)
- Flooring: Hardwood, Laminate
- Doors: Storm Door(s)
- Windows: Window Coverings-All, Storm Window(s)
- Basement: Finished
- Number of fireplaces: 1
- Fireplace features: One, Family Room, Wood Burning, Gas Starter, Glass Doors
Interior area
- Total interior livable area: 1,579 sqft
- Finished area above ground: 1,229
- Finished area below ground: 350
Property
Parking
- Total spaces: 2
- Parking features: Detached, Garage Door Opener
- Garage spaces: 2
Features
- Levels: One
- Stories: 1
- Patio & porch: Patio, Covered
- Exterior features: Guttering - ALL, Irrigation Pump, Irrigation Well, Sprinkler System
- Has spa: Yes
- Spa features: Outdoor Hot Tub
- Fencing: Chain Link,Wood
Lot
- Size: 8,276 Square Feet
- Features: Standard
Details
- Additional structures: Storage
- Parcel number: 0293102201005.00
Construction
Type & style
- Home type: SingleFamily
- Architectural style: Ranch
- Property subtype: Single Family Onsite Built
Materials
- Brick
- Foundation: Full, Day Light
- Roof: Composition
Condition
- Year built: 1955
Utilities & green energy
- Gas: Natural Gas Available
- Utilities for property: Sewer Available, Natural Gas Available, Public
Community & HOA
Community
- Security: Security Lights
- Subdivision: BRATCHERS
HOA
- Has HOA: No
Location
- Region: Valley Center
Financial & listing details
- Price per square foot: $136/sqft
- Tax assessed value: $160,800
- Annual tax amount: $2,564
- Date on market: 9/25/2026
- Cumulative days on market: 7 days
- Ownership: Individual
- Road surface type: Paved
Estimated market value
$215,800
$205,000 - $227,000
$1,531/mo
Price history
Price history is unavailable.
Public tax history
| Year | Property taxes | Tax assessment |
|---|---|---|
| 2025 | $2,568 +7.1% | $18,493 +8.3% |
| 2024 | $2,398 +5.3% | $17,078 +9% |
| 2023 | $2,277 | $15,675 |
| 2022 | -- | -- |
| 2021 | $2,022 +5.5% | -- |
| 2020 | $1,916 +4.1% | $12,972 +4% |
| 2019 | $1,841 +7.5% | $12,478 +7% |
| 2018 | $1,712 -0.3% | $11,661 |
| 2017 | $1,718 +104.7% | -- |
| 2016 | $839 -50.3% | -- |
| 2015 | $1,690 +1.3% | -- |
| 2014 | $1,668 | -- |
| 2013 | -- | -- |
| 2012 | -- | -- |
| 2011 | -- | $11,661 |
| 2008 | -- | $11,661 |
| 2007 | -- | $11,661 +6% |
| 2006 | -- | $11,006 +6% |
| 2005 | -- | $10,385 |
| 2004 | -- | $10,385 |
| 2003 | -- | $10,385 +6% |
| 2002 | -- | $9,798 +22.1% |
| 2000 | -- | $8,027 |
Find assessor info on the county website
Monthly payment
Est. payment
Payment breakdown
Explore the cost of this home by adjusting the details. Changes won't be saved.Climate risks
Neighborhood: 67147
Nearby schools
Schools provided by the listing agent
- Elementary: Abilene
- Middle: Valley Center
- High: Valley Center
Source: SCKMLS as distributed by MLS GRID. This data may not be complete. We recommend contacting the local school district to confirm school assignments for this home.

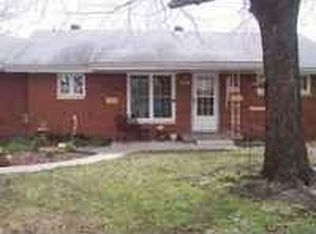

Similar homes
- $235,0003 bd2 ba1.8k sqft140 S Colby St, Valley Center, KS 67147For Sale
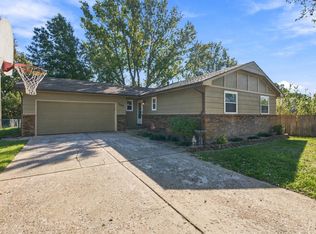 MLS ID #680879, Caleb Claussen, Reece Nichols South Central Kansas. SCKMLS as distributed by MLS GRID
- $220,0002 bd3 ba1.9k sqft8 N Breeze Ct, Valley Center, KS 67147For Sale
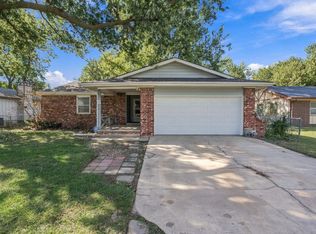 MLS ID #680653, Caleb Claussen, Reece Nichols South Central Kansas. SCKMLS as distributed by MLS GRID
- $199,9003 bd2 ba1.9k sqft3 W Son Ct, Valley Center, KS 67147For Sale
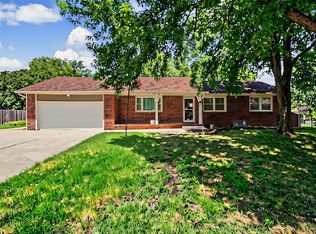 MLS ID #676882, Brian Bischler, Heritage 1st Realty. SCKMLS as distributed by MLS GRID
- $245,9003 bd2 ba1.2k sqft1629 Midway Ct, Valley Center, KS 67147For Sale
 MLS ID #680727, Basem Krichati, Superior Realty. SCKMLS as distributed by MLS GRID
