Welcome to your dream home in the heart of Port St. Lucie! This beautifully updated 3-bedroom, 2-bathroom residence boasts custom features throughout. Step inside to find a cozy built-in fireplace, a stylish shiplap accent wall in the dining room, and upgraded lighting fixtures that enhance the warm ambiance. The open kitchen, complete with a breakfast bar, is perfect for entertaining, wh is perfect for entertaining, while the split floor plan offers privacy for the primary suite. The guest bathroom has been tastefully updated, adding to the home's modern appeal. Relax on the screened patio overlooking the expansive .23-acre lot. Don't miss this opportunity to own a gem in Port St. Lucie! Garage can be converted back upon request. 2015 HVAC 2021 roof PA states 2 bedroom this is a 3 bed Buyer to verify exposure all measurements are approximate
Accepting backups
$299,900
542 SE Faith Terrace, Port St Lucie, FL 34983
3beds
1,160sqft
:
Get pre-qualified$2,114/mo
Single Family Residence
Built in 1984
10,000 Square Feet Lot
$296,800 Zestimate®
$259/sqft
$-- HOA
What's special
Cozy built-in fireplaceBreakfast barUpgraded lighting fixturesOpen kitchen
- 68 days |
- 492 |
- 50 |
Zillow last checked:
Listing updated:
Listed by:
Michele Lee Scherger 561-309-2950,
Pinnacle Real Estate Group
Source: BeachesMLS,MLS#: R11160224 Originating MLS: BeachesMLS
Originating MLS: BeachesMLSFacts & features
Interior
Bedrooms & bathrooms
- Bedrooms: 3
- Bathrooms: 2
- Full bathrooms: 2
- Main level bathrooms: 2
- Main level bedrooms: 3
Primary bedroom
- Level: Main
- Area: 154
- Dimensions: 14 X 11
Bedroom 2
- Level: Main
- Area: 143
- Dimensions: 13 X 11
Bedroom 3
- Level: Main
- Area: 132
- Dimensions: 12 X 11
Dining room
- Level: Main
- Area: 99
- Dimensions: 11 X 9
Kitchen
- Level: Main
- Area: 132
- Dimensions: 12 X 11
Living room
- Level: Main
- Area: 252
- Dimensions: 18 X 14
Heating
- Central, Electric, Individual
Cooling
- Central Air, Electric
Appliances
- Included: Dishwasher, Electric Range, Electric Water Heater, Microwave, Refrigerator, Water Heater
- Laundry: Inside, Laundry Closet
Features
- Kitchen/Dining Combo, Main Level Primary, Split Bedrooms, Stacked Bedrooms, Tub Shower, Walk-In Closet(s)
- Flooring: Carpet
Interior area
- Total structure area: 1,590
- Total interior livable area: 1,160 sqft
Video & virtual tour
Property
Parking
- Total spaces: 2
- Parking features: Attached, Driveway, Garage
- Attached garage spaces: 1
- Uncovered spaces: 1
Accessibility
- Accessibility features: None
Features
- Levels: One
- Stories: 1
- Patio & porch: Patio, Screened
- Exterior features: Outdoor Living Area
- Has view: Yes
- View description: Other
- Waterfront features: None
Lot
- Size: 10,000 Square Feet
- Features: < 1/4 Acre
Details
- Parcel number: 342051001970002
- Zoning: RS-2PS
- Special conditions: Short Sale,Listed As-Is
Construction
Type & style
- Home type: SingleFamily
- Architectural style: Ranch
- Property subtype: Single Family Residence
Materials
- Frame, Vinyl Siding
- Roof: Metal
Condition
- Resale
- New construction: No
- Year built: 1984
Utilities & green energy
- Electric: 3 Phase
- Sewer: Public Sewer
- Water: Public
- Utilities for property: Sewer Available, Water Available
Community & HOA
Community
- Subdivision: PORT ST LUCIE SECTION 3
HOA
- Has HOA: No
Location
- Region: Port Saint Lucie
Financial & listing details
- Price per square foot: $259/sqft
- Tax assessed value: $246,200
- Annual tax amount: $5,179
- Date on market: 5/26/2026
- Cumulative days on market: 91 days
- Listing terms: Cash,Conventional,FHA,VA Loan
Foreclosure details
Estimated market value
$296,800
$282,000 - $312,000
$2,261/mo
Price history
| Date | Event | Price |
|---|---|---|
| 2/3/2026 | Listed for sale | $299,900-11.8%$259/sqft |
Source:  BeachesMLS #RX-11160224 Report a problem BeachesMLS #RX-11160224 Report a problem | ||
| 2/29/2024 | Listing removed | -- |
Source: BeachesMLS #RX-10916407 Report a problem | ||
| 1/11/2024 | Price change | $340,000-2.8%$293/sqft |
Source: BeachesMLS #RX-10916407 Report a problem | ||
| 10/20/2023 | Price change | $349,900-2.8%$302/sqft |
Source: BeachesMLS #RX-10916407 Report a problem | ||
| 9/1/2023 | Listed for sale | $360,000+17.6%$310/sqft |
Source: BeachesMLS #RX-10916407 Report a problem | ||
| 8/23/2022 | Sold | $306,000+2%$264/sqft |
Source:  MIAMI #A11233164 Report a problem MIAMI #A11233164 Report a problem | ||
| 7/13/2022 | Pending sale | $299,900$259/sqft |
Source: MIAMI #A11233164 Report a problem | ||
| 7/5/2022 | Listed for sale | $299,900+512%$259/sqft |
Source: MIAMI #A11233164 Report a problem | ||
| 6/26/2012 | Sold | $49,000$42/sqft |
Source: Public Record Report a problem | ||
| 4/14/2012 | Listed for sale | $49,000-57.4%$42/sqft |
Source: Van Horn Realty, LLC #R3273996 Report a problem | ||
| 9/5/2003 | Sold | $114,900+53.2%$99/sqft |
Source: Public Record Report a problem | ||
| 9/18/2002 | Sold | $75,000+7.3%$65/sqft |
Source: Public Record Report a problem | ||
| 4/20/2001 | Sold | $69,900$60/sqft |
Source: Public Record Report a problem | ||
Public tax history
| Year | Property taxes | Tax assessment |
|---|---|---|
| 2025 | $5,179 +2.1% | $246,200 +1.9% |
| 2024 | $5,071 +2.1% | $241,638 +3% |
| 2023 | $4,968 +11.2% | $234,600 +48.7% |
| 2022 | $4,468 +13.6% | $157,784 +207.5% |
| 2021 | $3,933 +268.5% | $51,310 +1.4% |
| 2020 | $1,067 | $50,602 +2.3% |
| 2019 | $1,067 +0.5% | $49,465 +1.9% |
| 2018 | $1,062 +4.9% | $48,543 -49.6% |
| 2017 | $1,012 +1.7% | $96,300 +20.7% |
| 2016 | $995 +2.4% | $79,800 +31.7% |
| 2015 | $973 -18.1% | $60,600 +32.1% |
| 2014 | $1,187 | $45,878 +1.5% |
| 2013 | -- | $45,200 +8.1% |
| 2012 | -- | $41,800 +1% |
| 2011 | -- | $41,400 -6.5% |
| 2010 | -- | $44,300 -10.3% |
| 2009 | -- | $49,400 -40.7% |
| 2008 | -- | $83,300 -33.2% |
| 2007 | -- | $124,700 -2.7% |
| 2006 | -- | $128,200 +17.1% |
| 2005 | -- | $109,500 +42.8% |
| 2004 | -- | $76,700 |
| 2003 | -- | -- |
| 2002 | -- | -- |
| 2001 | -- | -- |
| 2000 | -- | -- |
Find assessor info on the county website
Monthly payment
Est. payment
Payment breakdown
Explore the cost of this home by adjusting the details. Changes won't be saved.Climate risks
Neighborhood: Floresta Pointe
Nearby schools
GreatSchools rating
- 4/10Floresta Elementary SchoolGrades: PK-5Distance: 0.7 mi
- 5/10Northport K-8 SchoolGrades: PK-8Distance: 2 mi
- 3/10St. Lucie West Centennial High SchoolGrades: PK,9-12Distance: 2.8 mi
Schools provided by the listing agent
- Elementary: Savanna Ridge
- Middle: Northport K-8
- High: St. Lucie West Centennial
Source: BeachesMLS. This data may not be complete. We recommend contacting the local school district to confirm school assignments for this home.
- $111,800-- bd-- ba-- sqft550 SE Faith Ter, Port Saint Lucie, FL 34983Off Market
- $258,5002 bd2 ba924 sqft534 SE Faith Ter, Port Saint Lucie, FL 34983Off Market
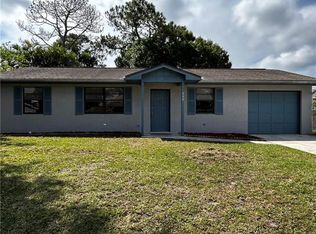
- $356,0003 bd2 ba1.7k sqft641 SE Karrigan Ter, Port Saint Lucie, FL 34983Off Market
- $530,0005 bd4 ba2.7k sqft649 SE Karrigan Ter, Port Saint Lucie, FL 34983Sold

- $342,0003 bd2 ba1.8k sqft526 SE Faith Ter, Port Saint Lucie, FL 34983Off Market
- $282,1002 bd2 ba1k sqft558 SE Faith Ter, Port Saint Lucie, FL 34983Off Market
- $382,7003 bd2 ba1.6k sqft657 SE Karrigan Ter, Port Saint Lucie, FL 34983Off Market
- $377,1003 bd2 ba1.6k sqft633 SE Karrigan Ter, Port Saint Lucie, FL 34983Off Market
A local agent can set up tours, give advice and negotiate with sellers.
A local lender can help you make sure your offer is ready when you are.
Similar homes
- $334,9003 bd2 ba1.4k sqft465 SE Asbury Lane, Port St Lucie, FL 34983For Sale

 MLS ID #B26037002, Gregory H Dalessio, RE/MAX Gold. BeachesMLS
 - $315,0003 bd2 ba1.3k sqft956 SE Browning Avenue, Port St Lucie, FL 34983For Sale
 MLS ID #B26016066, Mark Naumovitz, Keller Williams Realty of PSL. BeachesMLS
 - $359,9002 bd2 ba1.1k sqft261 SE Wallace Terrace, Port St Lucie, FL 34983For Sale
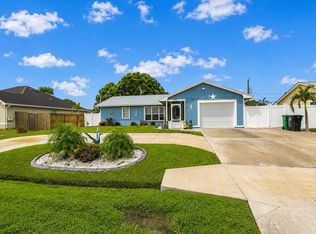 MLS ID #B26057667, Michele Lee Scherger, Pinnacle Real Estate Group. BeachesMLS
 - $323,9002 bd2 ba1.1k sqft772 SE Thornhill Drive, Port St Lucie, FL 34983For Sale
 MLS ID #B26049410, Holly Barry PA, Premier Brokers International. BeachesMLS
 - $338,0002 bd2 ba1.6k sqft580 SW Duval Avenue, Port St Lucie, FL 34983For SaleMLS ID #B26042827, Stephanie Hays, Keller Williams Realty - Welli. BeachesMLS
- $305,0003 bd2 ba1.1k sqft4703 Myrtle Drive, Fort Pierce, FL 34982For SaleMLS ID #B26053968, Jamie Avoletta, LPT Realty, LLC. BeachesMLS
- $350,0003 bd2 ba1.5k sqft2060 SE Rainier Road, Port St Lucie, FL 34952For SaleMLS ID #B26057678, Melissa Conrad, RE/MAX Gold. BeachesMLS
- $339,9992 bd2 ba1.3k sqft366 SE Lancaster Avenue, Port St Lucie, FL 34984For SaleMLS ID #B26050969, Vital Philma, VP Realty & Professional Services LLC. BeachesMLS
- $363,0003 bd2 ba1.5k sqft361 NW La Playa Street, Port St Lucie, FL 34983For SaleMLS ID #R11168554, Emmanuel Lacombe, London Foster Realty. BeachesMLS
- $389,9003 bd2 ba1.6k sqft886 S E O'Donnell Lane, Port St Lucie, FL 34983For SaleMLS ID #F10508269, Andre J Barrett, EXP Realty LLC. BeachesMLS
- $300,0002 bd1 ba904 sqft2261 SE Pear Lane, Port St Lucie, FL 34952For SaleMLS ID #B26042153, Salvatore Sebastiano Calafiore, Illustrated Properties LLC (Jupiter). BeachesMLS
- $325,0002 bd2 ba1.5k sqft1283 NW Bentley Circle #B, Port St Lucie, FL 34986For SaleMLS ID #B26007538, Corinne Lexer, Keller Williams Realty of PSL. BeachesMLS
- $345,0003 bd2 ba1.7k sqft2485 SE Alden Street, Port St Lucie, FL 34984For SaleMLS ID #B26045227, Michael Chollette, Central Coast Realty. BeachesMLS
- $319,9993 bd2 ba1.6k sqft407 NW Granville Street, Port St Lucie, FL 34986For SaleMLS ID #B26038132, Ronnie A Williams, Berkshire Hathaway Florida Realty. BeachesMLS
- $320,0002 bd2 ba932 sqft1549 SE Minorca Avenue, Port St Lucie, FL 34952For SaleMLS ID #B26026634, Eric M Gonzalez, Engel & Voelkers Hutchinson Is. BeachesMLS
- $329,0002 bd2 ba1.4k sqft1146 SW Del Rio Boulevard, Port St Lucie, FL 34953For SaleMLS ID #B26021142, Molly Peters, RE/MAX Gold. BeachesMLS
- $359,9003 bd3 ba1.7k sqft3303 SE Sandpiper Circle, Port St Lucie, FL 34952For SaleMLS ID #B26057853, Daniela Del Toro, RE/MAX of Stuart. BeachesMLS
- $399,9993 bd2 ba1.4k sqft3005 SE Wake Road, Port St Lucie, FL 34984For SaleMLS ID #B26056531, Lee Tilton, Real Estate of Florida. BeachesMLS
- $349,0003 bd2 ba1.4k sqft3120 SW Landale Boulevard, Port St Lucie, FL 34953For SaleMLS ID #B26046741, James Skinner, Central Coast Realty. BeachesMLS
- $409,0004 bd2 ba1.6k sqft861 SE Cavern Avenue, Port St Lucie, FL 34983For SaleMLS ID #B26006757, Diane Camara, Realty ONE Group Innovation. BeachesMLS
