Sought after Single Story, 3 Bedrooom, 2 Bath Home in the 89107 area, NO HOA, with features Galore!
Pending
Price cut: $5K (5/29)
$335,000
5420 Moonstruck Ave, Las Vegas, NV 89107
3beds
1,325sqft
:
Get pre-qualified$2,158/mo
Single Family Residence
Built in 1995
3,484 Square Feet Lot
$333,900 Zestimate®
$253/sqft
$-- HOA
What's special
Single story
- 133 days |
- 31 |
- 0 |
Zillow last checked:
Listing updated:
Listed by:
Hector Moreno S.0053022 702-277-4994,
Perla Herrera Realty
Source: LVR,MLS#: 2764360 Originating MLS: Greater Las Vegas Association of Realtors Inc
Originating MLS: Greater Las Vegas Association of Realtors IncFacts & features
Interior
Bedrooms & bathrooms
- Bedrooms: 3
- Bathrooms: 2
- Full bathrooms: 2
Primary bedroom
- Description: Closet
- Dimensions: 14x16
Bedroom 2
- Description: Closet
- Dimensions: 10x11
Bedroom 3
- Description: Closet
- Dimensions: 10x11
Kitchen
- Description: Other
Living room
- Description: None
Heating
- Central, Gas
Cooling
- Central Air, Gas
Appliances
- Included: Built-In Gas Oven
- Laundry: Gas Dryer Hookup, Main Level
Features
- Bedroom on Main Level, Primary Downstairs
- Flooring: Tile
- Number of fireplaces: 1
- Fireplace features: Gas, Living Room
Interior area
- Total structure area: 1,325
- Total interior livable area: 1,325 sqft
Video & virtual tour
Property
Parking
- Total spaces: 1
- Parking features: Attached, Garage, Open
- Attached garage spaces: 1
- Has uncovered spaces: Yes
Features
- Stories: 1
- Exterior features: Private Yard
- Fencing: None
Lot
- Size: 3,484 Square Feet
- Features: Desert Landscaping, Landscaped, < 1/4 Acre
Details
- Parcel number: 13825319038
- Zoning description: Single Family
- Horse amenities: None
Construction
Type & style
- Home type: SingleFamily
- Architectural style: One Story
- Property subtype: Single Family Residence
- Attached to another structure: Yes
Materials
- Drywall
- Roof: Tile
Condition
- Resale
- Year built: 1995
Utilities & green energy
- Electric: Photovoltaics None
- Sewer: Public Sewer
- Water: Public
- Utilities for property: Underground Utilities
Community & HOA
Community
- Subdivision: Sunbeam Estate
HOA
- Has HOA: No
- Amenities included: None
Location
- Region: Las Vegas
Financial & listing details
- Price per square foot: $253/sqft
- Tax assessed value: $200,463
- Annual tax amount: $1,247
- Date on market: 3/14/2026
- Listing agreement: Exclusive Right To Sell
- Listing terms: Cash,Conventional,FHA,VA Loan
Estimated market value
$333,900
$317,000 - $351,000
$1,835/mo
Price history
| Date | Event | Price |
|---|---|---|
| 6/20/2026 | Pending sale | $335,000$253/sqft |
Source:  LVR #2764360 Report a problem LVR #2764360 Report a problem | ||
| 5/29/2026 | Price change | $335,000-1.5%$253/sqft |
Source: LVR #2764360 Report a problem | ||
| 4/3/2026 | Listed for sale | $340,000$257/sqft |
Source: LVR #2764360 Report a problem | ||
| 4/3/2026 | Contingent | $340,000$257/sqft |
Source: LVR #2764360 Report a problem | ||
| 3/14/2026 | Price change | $340,000-1.4%$257/sqft |
Source: LVR #2764360 Report a problem | ||
| 3/8/2026 | Listed for sale | $345,000$260/sqft |
Source: LVR #2749779 Report a problem | ||
| 3/4/2026 | Pending sale | $345,000$260/sqft |
Source: LVR #2749779 Report a problem | ||
| 2/27/2026 | Price change | $345,000-1.4%$260/sqft |
Source: LVR #2749779 Report a problem | ||
| 1/21/2026 | Price change | $350,000-1.4%$264/sqft |
Source: LVR #2749779 Report a problem | ||
| 9/17/2025 | Price change | $355,000-1.4%$268/sqft |
Source: LVR #2719898 Report a problem | ||
| 7/30/2025 | Listed for sale | $360,000+166.8%$272/sqft |
Source: LVR #2705855 Report a problem | ||
| 10/15/2002 | Sold | $134,950+33%$102/sqft |
Source: Public Record Report a problem | ||
| 5/26/1995 | Sold | $101,500$77/sqft |
Source: Public Record Report a problem | ||
Public tax history
| Year | Property taxes | Tax assessment |
|---|---|---|
| 2026 | $1,285 +3% | $70,162 -2% |
| 2025 | $1,247 +3% | $71,603 +4.3% |
| 2024 | $1,211 +3% | $68,651 +14.6% |
| 2023 | $1,176 +3% | $59,901 +3.2% |
| 2022 | $1,142 +3.1% | $58,035 +2.1% |
| 2021 | $1,108 +3.1% | $56,828 +9.4% |
| 2020 | $1,075 +4.8% | $51,935 +10.4% |
| 2019 | $1,026 +6.9% | $47,037 |
| 2018 | $960 | $47,037 +0.5% |
| 2017 | $960 | $46,804 +10.9% |
| 2016 | $960 +0.3% | $42,196 +29.2% |
| 2015 | $957 +3.2% | $32,658 +19% |
| 2014 | $927 | $27,440 |
| 2013 | -- | $27,440 -8.8% |
| 2012 | -- | $30,079 +1.9% |
| 2011 | -- | $29,523 -11% |
| 2010 | -- | $33,172 -30.5% |
| 2009 | -- | $47,738 |
| 2008 | -- | $47,738 -40% |
| 2007 | -- | $79,541 +18.2% |
| 2006 | -- | $67,321 +40.8% |
| 2005 | -- | $47,807 +12.8% |
| 2004 | -- | $42,382 +3.6% |
| 2003 | -- | $40,894 +7.3% |
| 2002 | -- | $38,100 +6.9% |
| 2001 | -- | $35,640 |
Find assessor info on the county website
Monthly payment
Est. payment
Payment breakdown
Explore the cost of this home by adjusting the details. Changes won't be saved.Climate risks
Neighborhood: Charleston Heights
Nearby schools
GreatSchools rating
- 4/10J T Mcwilliams Elementary SchoolGrades: PK-5Distance: 0.6 mi
- 5/10Robert O Gibson Middle SchoolGrades: 6-8Distance: 1.1 mi
- 1/10Western High SchoolGrades: 9-12Distance: 0.8 mi
Schools provided by the listing agent
- Elementary: Red Rock,Red Rock
- Middle: Gibson Robert O.
- High: Western
Source: LVR. This data may not be complete. We recommend contacting the local school district to confirm school assignments for this home.
- $345,7003 bd2 ba1.3k sqft5424 Moonstruck Ave, Las Vegas, NV 89107Off Market
- $337,0003 bd2 ba1.1k sqft5416 Moonstruck Ave, Las Vegas, NV 89107Off Market
- $336,1003 bd2 ba1.1k sqft5428 Moonstruck Ave, Las Vegas, NV 89107Off Market
- $343,4003 bd2 ba1.3k sqft5412 Moonstruck Ave, Las Vegas, NV 89107Off Market

- $335,3003 bd2 ba1.1k sqft5413 Frank Fenlon Ave, Las Vegas, NV 89107Off Market
- $365,7004 bd2 ba1.5k sqft5417 Frank Fenlon Ave, Las Vegas, NV 89107Off Market
- $359,8003 bd2 ba1.3k sqft5432 Moonstruck Ave, Las Vegas, NV 89107Off Market
- $358,2003 bd2 ba1.3k sqft5409 Frank Fenlon Ave, Las Vegas, NV 89107Off Market
A local agent can set up tours, give advice and negotiate with sellers.
Similar homes
- $389,9994 bd2 ba1.4k sqft5104 Churchill Ave, Las Vegas, NV 89107For Sale
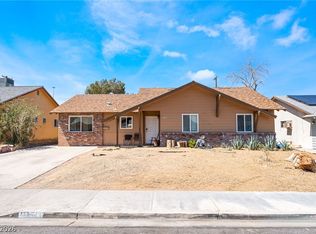 MLS ID #2793839, Ricardo Sanchez, Realty of America LLC. LVR
 - $389,0004 bd2 ba1.5k sqft6221 Casada Way, Las Vegas, NV 89107For Sale
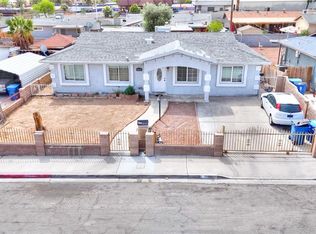 MLS ID #2799835, Angel G. Herrera, Perla Herrera Realty. LVR
 - $330,0003 bd2 ba1.1k sqft3647 Elegant Saint Ct, Las Vegas, NV 89115For Sale
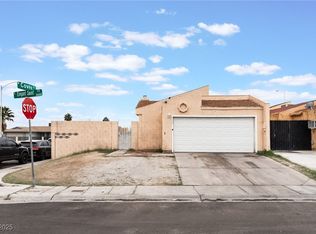 MLS ID #2740433, Holanda B. Campos, United Realty Group. LVR
 - $350,0002 bd2 ba1.2k sqft5113 Mambo Vista Ave, Las Vegas, NV 89108For Sale
 MLS ID #2796598, Craig Tann, Huntington & Ellis, A Real Est. LVR
 - $500,0004 bd3 ba1.9k sqft6225 Arlington Ave, Las Vegas, NV 89107For SaleMLS ID #2802113, Antonio Medina Jr, Century 21 Americana. LVR
- $362,0002 bd3 ba1.4k sqft6086 Sunken River Trl, Las Vegas, NV 89118For SaleMLS ID #2802720, Leslie J. Hoke, RE/MAX United. LVR
- $449,0003 bd2 ba1.6k sqft220 Moller Cir, Las Vegas, NV 89107For SaleMLS ID #2784554, Brendan J. King III, Real Broker LLC. LVR
- $350,0003 bd2 ba1.5k sqft709 N 21st St, Las Vegas, NV 89101For SaleMLS ID #2793548, Rosa A. Flores, Real Broker LLC. LVR
- $315,0003 bd2 ba936 sqft2704 Brady Ave, Las Vegas, NV 89101For SaleMLS ID #2768639, Israel Sanchez-Bahena, Keller Williams MarketPlace. LVR
- $400,0003 bd3 ba1.8k sqft2640 La Mata St, Las Vegas, NV 89108For SaleMLS ID #2793910, George Kypreos, Signature Real Estate Group. LVR
- $405,0003 bd2 ba1.2k sqft6669 Pleasant Plains Way, Las Vegas, NV 89108For SaleMLS ID #2772111, Carlos Renteria, Wardley Real Estate. LVR
- $430,0003 bd2 ba1.2k sqft5624 Scottyboy Dr, Las Vegas, NV 89113For SaleMLS ID #2802168, Oscar A. Castaneda, Realty of America LLC. LVR
- $315,0003 bd2 ba1.5k sqft8301 Boseck Dr Unit 133, Las Vegas, NV 89145For SaleMLS ID #2735391, Penny P. Tindall, Realty ONE Group, Inc. LVR
- $350,0003 bd2 ba1.3k sqft8056 Cimarron Ridge Dr Unit 101, Las Vegas, NV 89128For SaleMLS ID #2718084, Robert Fleps, Signature Real Estate Group. LVR
- $405,0003 bd2 ba1.5k sqft7857 W Delhi Ave, Las Vegas, NV 89129For SaleMLS ID #2791681, Daisy Rogers, Realty ONE Group, Inc. LVR
- $344,9993 bd2 ba988 sqft417 Duke Ave, North Las Vegas, NV 89030For SaleMLS ID #2781263, Miguel Carranza, United Realty Group. LVR
- $300,0003 bd1 ba1.2k sqft2730 Taylor Ave, North Las Vegas, NV 89030For SaleMLS ID #2793519, Barbaro L. Carmona, Signature Real Estate Group. LVR
- $418,0003 bd2 ba1.3k sqft8024 Tulum Ct, Las Vegas, NV 89145For SaleMLS ID #2783428, Jeremy Taylor, Keller Williams MarketPlace. LVR
- $356,0003 bd1 ba979 sqft4533 Sherrill Ave, Las Vegas, NV 89110For SaleMLS ID #2774776, Juan F. Alonso Garcia, eXp Realty. LVR
- $349,9003 bd2 ba1.4k sqft9413 Mount Cash Ave Unit 103, Las Vegas, NV 89129For SaleMLS ID #2778197, Jeffrey Davis, Brokers Only, LLC. LVR
