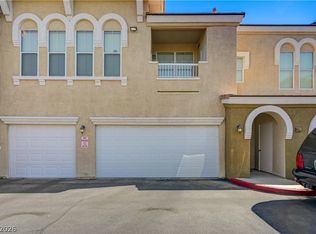
Spacious Condo with over 1521 sq ft. Bottom unite with attached 2 car garage. Property features 3 bed 2 full baths and open concept with dining area. Newer A/C and all other appliances in great shape and will convey. Primary bedroom features a walk in closet, nice bathroom with double sinks, big separate tub and shower with upgraded stone floors. Kitchen has nice size breakfast counter, plenty of counter space and open to the living / dining area. French doors out to the back area- both in the main living area and thru the primary bedroom! Gated Community with 2 Resort style pools w spa near the Summerlin Tivoli Village , Angel parking and shopping.
Active
$315,000
8301 Boseck Dr Unit 133, Las Vegas, NV 89145
3beds
1,521sqft
Condominium
Built in 1993
-- sqft lot
$306,800 Zestimate®
$207/sqft
$238/mo HOA
What's special
Gated community
- 271 days |
- 150 |
- 1 |
Zillow last checked:
Listing updated:
Listed by:
Penny P. Tindall BS.0143835 (702)420-8964,
Realty ONE Group, Inc
Source: LVR,MLS#: 2735391 Originating MLS: Greater Las Vegas Association of Realtors Inc
Originating MLS: Greater Las Vegas Association of Realtors IncFacts & features
Interior
Bedrooms & bathrooms
- Bedrooms: 3
- Bathrooms: 2
- Full bathrooms: 2
Primary bedroom
- Description: Bedroom With Bath Downstairs,Ceiling Fan,Ceiling Light,Downstairs,Sitting Room,Walk-In Closet(s)
- Dimensions: 22x17
Bedroom 2
- Description: Closet
- Dimensions: 10x10
Bedroom 3
- Description: Closet,Downstairs,Telephone Jack,TV/ Cable
- Dimensions: 10x10
Primary bathroom
- Description: Double Sink,Separate Shower,Separate Tub
Dining room
- Description: Family Room/Dining Combo,Living Room/Dining Combo
- Dimensions: 18x12
Kitchen
- Description: Breakfast Bar/Counter,Breakfast Nook/Eating Area,Tile Countertops,Tile Flooring
Heating
- Central, Gas
Cooling
- Central Air, Electric
Appliances
- Included: Dryer, Dishwasher, Disposal, Gas Range, Microwave, Refrigerator, Washer
- Laundry: Gas Dryer Hookup, Main Level
Features
- Bedroom on Main Level, Ceiling Fan(s), Primary Downstairs, Window Treatments
- Flooring: Carpet, Ceramic Tile
- Windows: Blinds, Window Treatments
- Number of fireplaces: 1
- Fireplace features: Gas, Great Room
Interior area
- Total structure area: 1,521
- Total interior livable area: 1,521 sqft
Video & virtual tour
Property
Parking
- Total spaces: 2
- Parking features: Attached, Garage, Garage Door Opener, Inside Entrance, Private, Shelves, Guest
- Attached garage spaces: 2
Features
- Stories: 2
- Exterior features: None
- Pool features: Community
- Fencing: None
- Has view: Yes
- View description: None
Lot
- Size: 3,737 Square Feet
- Features: Landscaped, None, < 1/4 Acre
Details
- Parcel number: 13833410049
- Zoning description: Single Family
- Horse amenities: None
Construction
Type & style
- Home type: Condo
- Architectural style: Two Story
- Property subtype: Condominium
- Attached to another structure: Yes
Materials
- Drywall
- Roof: Pitched,Tile
Condition
- Resale
- Year built: 1993
Utilities & green energy
- Electric: Photovoltaics None
- Sewer: Public Sewer
- Water: Public
- Utilities for property: Underground Utilities
Community & HOA
Community
- Features: Pool
- Security: Gated Community
- Subdivision: Laquinta Condo
HOA
- Has HOA: Yes
- Amenities included: Gated, Pool, Spa/Hot Tub
- Services included: Association Management, Maintenance Grounds, Water
- HOA fee: $238 monthly
- HOA name: NV Community MGTi
- HOA phone: 702-222-2391
Location
- Region: Las Vegas
Financial & listing details
- Price per square foot: $207/sqft
- Tax assessed value: $182,049
- Annual tax amount: $1,043
- Date on market: 11/17/2025
- Listing agreement: Exclusive Right To Sell
- Listing terms: Cash,Conventional,VA Loan
Estimated market value
$306,800
$291,000 - $322,000
$2,216/mo
Price history
| Date | Event | Price |
|---|---|---|
| 3/14/2026 | Price change | $315,000-1.6%$207/sqft |
Source:  LVR #2735391 Report a problem LVR #2735391 Report a problem | ||
| 1/12/2026 | Price change | $320,000-4.5%$210/sqft |
Source: LVR #2735391 Report a problem | ||
| 11/17/2025 | Listed for sale | $335,000$220/sqft |
Source: LVR #2735391 Report a problem | ||
| 9/30/2024 | Listing removed | $335,000$220/sqft |
Source: LVR #2599732 Report a problem | ||
| 8/2/2024 | Listed for sale | $335,000$220/sqft |
Source: LVR #2599732 Report a problem | ||
| 7/22/2024 | Listing removed | -- |
Source: LVR #2599732 Report a problem | ||
| 7/15/2024 | Listed for sale | $335,000+116.1%$220/sqft |
Source: LVR #2599732 Report a problem | ||
| 8/5/2015 | Sold | $155,000+32.8%$102/sqft |
Source: LVR #1545750 Report a problem | ||
| 6/15/2000 | Sold | $116,700+1.5%$77/sqft |
Source: Public Record Report a problem | ||
| 9/10/1998 | Sold | $115,000$76/sqft |
Source: Public Record Report a problem | ||
Public tax history
| Year | Property taxes | Tax assessment |
|---|---|---|
| 2026 | $1,074 +3% | $63,717 -2.1% |
| 2025 | $1,043 +2.9% | $65,097 -1.2% |
| 2024 | $1,013 +3% | $65,872 +13.4% |
| 2023 | $983 +3% | $58,109 +3.8% |
| 2022 | $955 +3.1% | $55,988 +2.3% |
| 2021 | $926 +3.1% | $54,719 +8.5% |
| 2020 | $899 +3% | $50,412 +18% |
| 2019 | $873 +5.7% | $42,723 |
| 2018 | $826 | $42,723 -1.9% |
| 2017 | $826 | $43,535 +8.6% |
| 2016 | $826 +3.4% | $40,100 +11.6% |
| 2015 | $799 | $35,929 +25.8% |
| 2014 | $799 | $28,560 |
| 2013 | -- | $28,560 +24.4% |
| 2012 | -- | $22,960 -29.3% |
| 2011 | -- | $32,470 -1.3% |
| 2010 | -- | $32,886 -27.6% |
| 2009 | -- | $45,436 |
| 2008 | -- | $45,436 -36.1% |
| 2007 | -- | $71,130 +10.8% |
| 2006 | -- | $64,203 +47.9% |
| 2005 | -- | $43,400 +4.4% |
| 2004 | -- | $41,580 +6.1% |
| 2003 | -- | $39,207 +4.8% |
| 2002 | -- | $37,400 +10.7% |
| 2001 | -- | $33,790 |
Find assessor info on the county website
Monthly payment
Est. payment
Payment breakdown
Explore the cost of this home by adjusting the details. Changes won't be saved.Climate risks
Neighborhood: Angel Park Lindell
Nearby schools
GreatSchools rating
- 5/10Walter Jacobson Elementary SchoolGrades: PK-5Distance: 0.1 mi
- 6/10Walter Johnson Junior High SchoolGrades: 6-8Distance: 0.8 mi
- 3/10Bonanza High SchoolGrades: 9-12Distance: 2.1 mi
Schools provided by the listing agent
- Elementary: Jacobson, Walter E.,Jacobson, Walter E.
- Middle: Johnson Walter
- High: Bonanza
Source: LVR. This data may not be complete. We recommend contacting the local school district to confirm school assignments for this home.
- $400,0003 bd2 ba1.2k sqft8257 Gunther Cir, Las Vegas, NV 89145Sold

- $420,0003 bd2 ba1.2k sqft8256 Ogee Dr, Las Vegas, NV 89145Sold

- $1,8602 bd2 ba1.2k sqft8301 Boseck Dr UNIT 232, Las Vegas, NV 89145For Rent
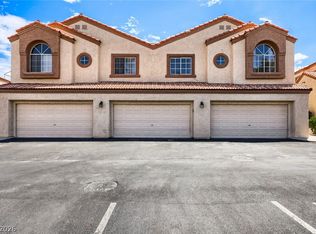
- $391,5004 bd3 ba1.3k sqft8253 Gunther Cir, Las Vegas, NV 89145Off Market
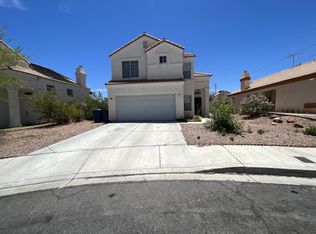
- $275,0002 bd2 ba1.2k sqft8301 Boseck Dr UNIT 238, Las Vegas, NV 89145Sold
- $356,3003 bd2 ba1.3k sqft8252 Ogee Dr, Las Vegas, NV 89145Off Market
- $260,0002 bd2 ba1.2k sqft8301 Boseck Dr UNIT 213, Las Vegas, NV 89145Sold
- $266,0002 bd2 ba1.2k sqft8301 Boseck Dr UNIT 225, Las Vegas, NV 89145Sold
A local agent can set up tours, give advice and negotiate with sellers.
Similar homes
- $325,0003 bd2 ba1.3k sqft101 Breezy Tree Ct Unit 203, Las Vegas, NV 89145For Sale
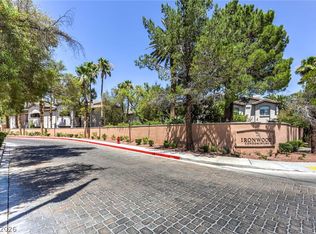 MLS ID #2796659, Cintia Ayala, Simply Vegas. LVR
 - $229,0002 bd2 ba1.1k sqft525 Indian Princess Dr Unit 202, Las Vegas, NV 89145For Sale
 MLS ID #2805011, Daniel Mumm, Huntington & Ellis, A Real Est. LVR
 - $280,0002 bd2 ba1k sqft7811 Oakpoint Ln #116, Las Vegas, NV 89145For Sale
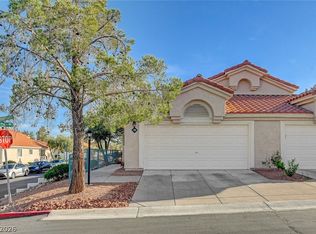 MLS ID #2763756, Sergio Colombo, TerraFerma Real Estate. LVR
 - $330,0002 bd2 ba1.2k sqft10001 Peace Way Unit 2356, Las Vegas, NV 89147For Sale
 MLS ID #2807090, Lorraine L. Costello, Costello Realty & Mgmt. LVR
 - $350,0003 bd2 ba1.3k sqft8056 Cimarron Ridge Dr Unit 101, Las Vegas, NV 89128For SaleMLS ID #2718084, Robert Fleps, Signature Real Estate Group. LVR
- $230,0002 bd2 ba1.1k sqft2451 N Rainbow Blvd Unit 2065, Las Vegas, NV 89108For SaleMLS ID #2809330, Steven Hilyard, Rooftop Realty. LVR
- $250,0002 bd2 ba1k sqft7950 W Flamingo Rd Unit 1086, Las Vegas, NV 89147For SaleMLS ID #2807682, To Kim, Barrett & Co, Inc. LVR
- $327,0002 bd3 ba1.4k sqft9346 Horizon Vista Ln, Las Vegas, NV 89117For SaleMLS ID #2805934, Esther A. Lucibello, Elite Realty. LVR
- $250,0003 bd2 ba1.2k sqft6135 Meadowgrass Ln, Las Vegas, NV 89103For SaleMLS ID #2809421, Jonathan L. Tritley, Carlton Holland Realty. LVR
- $335,0002 bd2 ba1.1k sqft2401 Dove Valley Ct, Las Vegas, NV 89134For SaleMLS ID #2805971, Cassandra Shelby, Vegas Realty Experts. LVR
- $210,0001 bd1 ba821 sqft8400 White Eagle Ave Unit 203, Las Vegas, NV 89145For SaleMLS ID #2726416, Michelle B. Corn, United Realty Group. LVR
- $255,0002 bd2 ba1.2k sqft5415 W Harmon Ave Unit 1081, Las Vegas, NV 89103For SaleMLS ID #2808001, Michael Insalaco, Realty ONE Group, Inc. LVR
- $375,0002 bd2 ba1.1k sqft2820 Brianwood Ct, Las Vegas, NV 89134For SaleMLS ID #2807284, Ben Correa, Real Broker LLC. LVR
- $339,9003 bd2 ba1.4k sqft9413 Mount Cash Ave Unit 103, Las Vegas, NV 89129For SaleMLS ID #2778197, Jeffrey Davis, Brokers Only, LLC. LVR
- $365,9003 bd2 ba1.5k sqft9437 Mount Cherie Ave Unit 101, Las Vegas, NV 89129For SaleMLS ID #2805586, Laura M. Nelson, Executive Realty Services. LVR
- $273,0002 bd2 ba1k sqft5250 S Rainbow Blvd Unit 2157, Las Vegas, NV 89118For SaleMLS ID #2772902, Lillian B. Spencer, Executive Realty Services. LVR
- $329,9993 bd2 ba1.4k sqft6521 Sierra Diablo Ave, Las Vegas, NV 89130For SaleMLS ID #2792899, Aaron Taylor, eXp Realty. LVR
- $315,0003 bd2 ba1.7k sqft5272 Dickens Dr, Las Vegas, NV 89119For SaleMLS ID #2806070, Daniel Mumm, Huntington & Ellis, A Real Est. LVR
- $269,9992 bd2 ba1k sqft8501 W University Ave Unit 2102, Las Vegas, NV 89147For SaleMLS ID #2775414, David E. Collins, Realty ONE Group, Inc. LVR
- $308,0003 bd2 ba1.4k sqft4660 Basilicata Ln Unit 204, North Las Vegas, NV 89084For SaleMLS ID #2783743, Steve P. Hawks, Platinum Real Estate Prof. LVR
