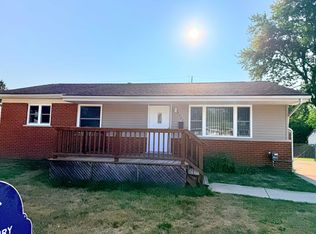
Welcome to Winchester Village, one of Swartz Creeks most desirable neighborhoods. This ranch-style home is move-in ready and offers a finished basement with 3 large rooms, a large deck in the fenced in back yard, gorgeous hard wood floors (even under the living room carpet and hallway), and updated kitchen with all major appliances included. Also featuring immediate occupancy and walking distance to Syring Elementary School and parks.
Pending
$199,900
5421 Don Shenk Dr, Swartz Creek, MI 48473
3beds
1,836sqft
:
Get pre-qualified$1,342/mo
Single Family Residence
Built in 1957
8,276 Square Feet Lot
$201,700 Zestimate®
$109/sqft
$-- HOA
What's special
Ranch-style homeGorgeous hardwood floors
- 6 days |
- 499 |
- 54 |
Likely to sell faster than
Zillow last checked:
Listing updated:
Listed by:
Adam E Abt 810-955-1087,
NextHome Inspire 810-771-5240
Source: MiRealSource,MLS#: 50217729 Originating MLS: East Central Association of REALTORS
Originating MLS: East Central Association of REALTORSFacts & features
Interior
Bedrooms & bathrooms
- Bedrooms: 3
- Bathrooms: 1
- Full bathrooms: 1
Rooms
- Room types: Family Room, Bedroom, Living Room, Bonus Room
Bedroom 1
- Features: Wood
- Level: Entry
- Area: 132
- Dimensions: 12 x 11
Bedroom 2
- Features: Wood
- Level: Entry
- Area: 110
- Dimensions: 11 x 10
Bedroom 3
- Features: Wood
- Level: Entry
- Area: 90
- Dimensions: 10 x 9
Bathroom 1
- Features: Laminate
- Level: Entry
- Area: 40
- Dimensions: 8 x 5
Family room
- Features: Carpet
- Level: Lower
- Area: 209
- Dimensions: 19 x 11
Kitchen
- Features: Laminate
- Level: Entry
- Area: 190
- Dimensions: 19 x 10
Living room
- Features: Carpet
- Level: Entry
- Area: 221
- Dimensions: 17 x 13
Office
- Level: Lower
- Area: 225
- Dimensions: 15 x 15
Heating
- Forced Air, Natural Gas
Cooling
- Ceiling Fan(s), Central Air
Appliances
- Included: Dishwasher, Disposal, Dryer, Microwave, Range/Oven, Refrigerator, Washer, Gas Water Heater
Features
- Sump Pump, Eat-in Kitchen
- Flooring: Hardwood, Wood, Carpet, Concrete, Laminate
- Basement: Finished,Full,Sump Pump
- Has fireplace: No
Interior area
- Total structure area: 2,072
- Total interior livable area: 1,836 sqft
- Finished area above ground: 1,036
- Finished area below ground: 800
Property
Parking
- Parking features: Driveway
Features
- Levels: One
- Stories: 1
- Patio & porch: Deck, Porch
- Exterior features: Sidewalks
- Fencing: Fenced
- Frontage type: Road
- Frontage length: 65
Lot
- Size: 8,276 Square Feet
- Dimensions: 65' x 121'
- Features: Subdivision, Sidewalks, City Lot
Details
- Additional structures: Shed(s)
- Parcel number: 5803579018
- Zoning description: Residential
- Special conditions: Private
Construction
Type & style
- Home type: SingleFamily
- Architectural style: Ranch
- Property subtype: Single Family Residence
Materials
- Brick, Vinyl Siding
- Foundation: Basement
Condition
- New construction: No
- Year built: 1957
Utilities & green energy
- Sewer: Public Sanitary
- Water: Public
Community & HOA
Community
- Subdivision: Winchester Village 4
HOA
- Has HOA: No
Location
- Region: Swartz Creek
Financial & listing details
- Price per square foot: $109/sqft
- Tax assessed value: $144,800
- Annual tax amount: $2,954
- Date on market: 8/7/2026
- Cumulative days on market: 10 days
- Listing agreement: Exclusive Right To Sell
- Listing terms: Cash,Conventional,FHA,VA Loan,USDA Loan
- Road surface type: Paved
Estimated market value
$201,700
$192,000 - $212,000
$1,381/mo
Price history
| Date | Event | Price |
|---|---|---|
| 8/8/2026 | Pending sale | $199,900$109/sqft |
Source:  MiRealSource #50217729 Report a problem MiRealSource #50217729 Report a problem | ||
| 8/7/2026 | Listed for sale | $199,900+19.7%$109/sqft |
Source: MiRealSource #50217729 Report a problem | ||
| 9/1/2021 | Sold | $167,000+5%$91/sqft |
Source: Public Record Report a problem | ||
| 6/29/2021 | Pending sale | $159,000$87/sqft |
Source: Owner Report a problem | ||
| 6/24/2021 | Listed for sale | $159,000+47.2%$87/sqft |
Source: Owner Report a problem | ||
| 8/21/2017 | Sold | $108,050+2.9%$59/sqft |
Source: MiRealSource #21316935 Report a problem | ||
| 7/8/2017 | Pending sale | $105,000$57/sqft |
Source: REMAX Platinum Fenton #30068313 Report a problem | ||
| 7/5/2017 | Listed for sale | $105,000+0.5%$57/sqft |
Source: REMAX Platinum Fenton #30068313 Report a problem | ||
| 12/1/2000 | Sold | $104,500+12.4%$57/sqft |
Source: MiRealSource #20207520 Report a problem | ||
| 7/31/1997 | Sold | $93,000$51/sqft |
Source: MiRealSource #20201255 Report a problem | ||
Public tax history
| Year | Property taxes | Tax assessment |
|---|---|---|
| 2025 | $2,876 +4.8% | $72,400 +4.2% |
| 2024 | $2,744 | $69,500 +8.1% |
| 2023 | -- | $64,300 +17.8% |
| 2022 | -- | $54,600 +5.4% |
| 2021 | -- | $51,800 +2.2% |
| 2020 | -- | $50,700 +7.9% |
| 2019 | -- | $47,000 +11.1% |
| 2018 | $1,834 +57.2% | $42,300 |
| 2017 | $1,167 +13.7% | $42,300 +3.4% |
| 2016 | $1,026 | $40,900 +9.4% |
| 2015 | $1,026 +30.9% | $37,400 +8.1% |
| 2014 | $784 | $34,600 +10.5% |
| 2012 | -- | $31,300 -34.7% |
| 2011 | -- | $47,900 -12.1% |
| 2010 | -- | $54,500 -18.7% |
| 2008 | $390 | $67,000 -4.6% |
| 2006 | -- | $70,230 +5.9% |
| 2005 | -- | $66,300 +1.2% |
| 2004 | -- | $65,530 +4% |
| 2003 | -- | $63,000 +7% |
| 2002 | $1,118 +44.9% | $58,880 +10.6% |
| 2001 | $771 +25.1% | $53,230 +4.4% |
| 2000 | $617 | $50,990 |
Find assessor info on the county website
Monthly payment
Est. payment
Payment breakdown
Explore the cost of this home by adjusting the details. Changes won't be saved.Climate risks
Neighborhood: 48473
Nearby schools
GreatSchools rating
- NASyring Elementary SchoolGrades: PK-2Distance: 0.2 mi
- 4/10Swartz Creek Middle SchoolGrades: 6-8Distance: 0.8 mi
- 5/10Swartz Creek High SchoolGrades: 9-12Distance: 0.7 mi
Schools provided by the listing agent
- District: Swartz Creek Community Schools
Source: MiRealSource. This data may not be complete. We recommend contacting the local school district to confirm school assignments for this home.
- $199,5003 bd1 ba1k sqft5417 Don Shenk Dr, Swartz Creek, MI 48473Off Market
- $205,1003 bd2 ba1.1k sqft5327 Durwood Dr, Swartz Creek, MI 48473Off Market

- $192,400-- bd1 ba1k sqft5411 Don Shenk Dr, Swartz Creek, MI 48473Off Market
- $255,0003 bd2 ba1.7k sqft5337 Durwood Dr, Swartz Creek, MI 48473Off Market

- $195,400-- bd1 ba1.1k sqft5420 Winshall Dr, Swartz Creek, MI 48473Off Market
- $213,0003 bd2 ba1.1k sqft5414 Winshall Dr, Swartz Creek, MI 48473Off Market
- $205,0003 bd1 ba1.1k sqft5418 Don Shenk Dr, Swartz Creek, MI 48473Sold
- $193,000-- bd1 ba1.1k sqft5315 Durwood Dr, Swartz Creek, MI 48473Off Market
A local agent can set up tours, give advice and negotiate with sellers.
Similar homes
- $195,0003 bd1 ba1.4k sqft5307 Durwood Dr, Swartz Creek, MI 48473For Sale
 MLS ID #50216866, Matthew C Henry, Banacki Properties. MiRealSource
 - $199,9004 bd2 ba957 sqft5454 Miller Rd, Swartz Creek, MI 48473For Sale
 MLS ID #50217016, Jaime Cramer, Berkshire Hathaway HomeServices. MiRealSource
 - $224,9004 bd2 ba2.2k sqft4286 Hill Rd, Swartz Creek, MI 48473For Sale

 MLS ID #20261058210, Sarah Minter, Wentworth Real Estate Group. Realcomp II
 - $230,7503 bd2 ba2.1k sqft6499 Bristol Rd, Swartz Creek, MI 48473For Sale
 MLS ID #50212027, Rose Ann Anderson, Allstate Properties.com. MiRealSource
 - $259,9903 bd2 ba1.6k sqft3371 Van Vleet Rd, Swartz Creek, MI 48473For Sale
 MLS ID #26031323, Esteban Rubio-Leos, eXp Realty, LLC. MichRIC
 - $194,9003 bd2 ba1.1k sqft1254 W Grand Blanc Rd, Grand Blanc, MI 48439For SaleMLS ID #20261059997, Ronald Walczak, RE/MAX Platinum - Grand Blanc. Realcomp II
- $200,0003 bd2 ba1.1k sqft6355 W Court St, Flint, MI 48532For SaleMLS ID #20261056189, Wyatt Wilson, Real Estate by Tremaine. Realcomp II
- $209,9004 bd2 ba1.4k sqft9288 Hilda Ln, Flushing, MI 48433For SaleMLS ID #20261047238, Tracie Bainbridge, Red Fox Realty LLC. Realcomp II
- $224,0003 bd1 ba1.2k sqft3472 Esson Dr, Grand Blanc, MI 48439For SaleMLS ID #26028681, Amber Armstrong, Vylla Homes. MichRIC
- $189,9993 bd2 ba1.4k sqft6162 Sandy Ln, Burton, MI 48519For SaleMLS ID #50217811, Dane Seltzer, Dane Seltzer Real Estate Group. MiRealSource
- $210,0002 bd2 ba1.1k sqft7464 Diane Ct, Swartz Creek, MI 48473For SaleMLS ID #20261058729, David K Nemer, Real Estate For A CAUSE. Realcomp II
- $230,0003 bd2 ba1.5k sqft1239 Stonehenge Rd, Flint, MI 48532For SaleMLS ID #50217786, Barbara R Bailey, REMAX Town & Country. MiRealSource
- $200,0003 bd2 ba1.8k sqft103 Washington St, Holly, MI 48442For SaleMLS ID #20261062985, Jesica Spencer, Keller Williams Premier. Realcomp II
- $219,9003 bd2 ba1.8k sqft6329 Springdale Blvd, Grand Blanc, MI 48439For SaleMLS ID #50217547, Shawn Rowden, REMAX Platinum Fenton. MiRealSource
- $210,0003 bd2 ba1.9k sqft439 Windmill Point Dr, Flushing, MI 48433For SaleMLS ID #20261048184, Amber Chambers, NextHome Inspire. Realcomp II
- $199,9003 bd2 ba1.2k sqft1518 Diane Dr, Flushing, MI 48433For SaleMLS ID #20261042447, Jeff Glover, KW Professionals. Realcomp II
- $209,9003 bd2 ba2.6k sqft1203 Pickwick Pl, Flint, MI 48507For SaleMLS ID #50190297, Shannon Jones, ERA Prime Real Estate Group. MiRealSource
- $179,4002 bd2 ba1.3k sqft1452 Kenneth St, Burton, MI 48529For SaleMLS ID #50217426, Aaron White, Dane Seltzer Real Estate Group. MiRealSource
- $230,0002 bd1 ba1k sqft7330 Embury Rd, Grand Blanc, MI 48439For SaleMLS ID #20261058357, Katie Nedeau, Real Estate One-Ortonville. Realcomp II
- $189,9004 bd2 ba1.5k sqft2175 Cashin St, Burton, MI 48509For SaleMLS ID #20261059306, Jeremy Hoover, Keller Williams First. Realcomp II
