This adorable new build is located in Canyon Creek, and ready for you! Located on Firewood Trail this one offers large fenced back yard. Step in to open living space with windows looking out and open to the kitchen with large island, breakfast area, abundance of cabinets, built in appliances. Offering a mud room off of the garage area and nice size utility room. Master bedroom is great with awesome walk in closet, free standing soaking tub, separate shower. Two other bedrooms on the opposite side of the house with nice size closets and a full bath with cabinets. Garage has plenty of space for two vehicles.
Pending
$259,000
5423 Firewood Trl, Granbury, TX 76048
3beds
1,463sqft
Single Family Residence
Built in 2026
2,178 Square Feet Lot
$258,600 Zestimate®
$177/sqft
$25/mo HOA
What's special
Built in appliancesFree standing soaking tubOpen to the kitchenNice size utility roomLarge islandBreakfast areaAbundance of cabinets
- 90 days |
- 39 |
- 5 |
Likely to sell faster than
Zillow last checked:
Listing updated:
Listed by:
DeAnna King (817)517-4732,
Coldwell Banker Apex, REALTORS Cleburne 817-641-9873,
Hannah King 789953 817-933-1910,
Coldwell Banker Apex, REALTORS Cleburne
Source: NTREIS,MLS#: 21278262
Facts & features
Interior
Bedrooms & bathrooms
- Bedrooms: 3
- Bathrooms: 2
- Full bathrooms: 2
Primary bedroom
- Features: En Suite Bathroom
- Level: First
- Dimensions: 12 x 15
Bedroom
- Features: Ceiling Fan(s), Split Bedrooms, Walk-In Closet(s)
- Level: First
- Dimensions: 12 x 12
Bedroom
- Features: Ceiling Fan(s), Split Bedrooms, Walk-In Closet(s)
- Level: First
- Dimensions: 12 x 11
Primary bathroom
- Features: Built-in Features, Dual Sinks, En Suite Bathroom, Granite Counters, Garden Tub/Roman Tub, Linen Closet, Stone Counters, Separate Shower
- Level: First
- Dimensions: 11 x 10
Dining room
- Level: First
- Dimensions: 12 x 10
Other
- Level: First
- Dimensions: 9 x 6
Kitchen
- Features: Breakfast Bar, Built-in Features, Eat-in Kitchen, Granite Counters, Kitchen Island, Stone Counters
- Level: First
- Dimensions: 12 x 10
Living room
- Features: Ceiling Fan(s)
- Level: First
- Dimensions: 17 x 15
Heating
- Central, Electric, Heat Pump
Cooling
- Central Air, Ceiling Fan(s), Electric
Appliances
- Included: Dishwasher, Electric Range, Electric Water Heater, Disposal, Microwave
- Laundry: Washer Hookup, Electric Dryer Hookup, Laundry in Utility Room
Features
- Decorative/Designer Lighting Fixtures, Eat-in Kitchen, Granite Counters, High Speed Internet, Kitchen Island, Open Floorplan, Pantry, Walk-In Closet(s)
- Flooring: Tile
- Has basement: No
- Has fireplace: No
Interior area
- Total interior livable area: 1,463 sqft
Video & virtual tour
Property
Parking
- Total spaces: 2
- Parking features: Covered, Door-Single, Garage, Garage Door Opener
- Attached garage spaces: 2
Features
- Levels: One
- Stories: 1
- Patio & porch: Rear Porch, Front Porch, Covered
- Exterior features: Lighting, Rain Gutters
- Pool features: None, Community
- Fencing: Back Yard
Lot
- Size: 2,178 Square Feet
- Features: Interior Lot, Landscaped
Details
- Parcel number: R000004283
Construction
Type & style
- Home type: SingleFamily
- Architectural style: Traditional,Detached
- Property subtype: Single Family Residence
Materials
- Foundation: Slab
- Roof: Composition
Condition
- Year built: 2026
Utilities & green energy
- Sewer: Aerobic Septic
- Water: Public
- Utilities for property: Septic Available, Water Available
Community & HOA
Community
- Features: Boat Facilities, Clubhouse, Dock, Fishing, Lake, Pool, Trails/Paths, Gated
- Security: Security Gate, Gated Community, Smoke Detector(s), Security Guard, Gated with Guard
- Subdivision: Canyon Creek
HOA
- Has HOA: Yes
- Services included: All Facilities
- HOA fee: $300 annually
- HOA name: Canyon Creek Poa
- HOA phone: 817-573-3371
Location
- Region: Granbury
Financial & listing details
- Price per square foot: $177/sqft
- Tax assessed value: $16,000
- Annual tax amount: $193
- Date on market: 5/23/2026
- Cumulative days on market: 85 days
- Listing terms: Cash,Conventional,FHA,VA Loan
Estimated market value
$258,600
$246,000 - $272,000
$2,086/mo
Price history
| Date | Event | Price |
|---|---|---|
| 7/20/2026 | Pending sale | $259,000$177/sqft |
Source: NTREIS #21278262 Report a problem | ||
| 7/14/2026 | Contingent | $259,000$177/sqft |
Source: NTREIS #21278262 Report a problem | ||
| 5/23/2026 | Listed for sale | $259,000+979.2%$177/sqft |
Source: NTREIS #21278262 Report a problem | ||
| 7/12/2024 | Listing removed | -- |
Source: NTREIS #20649932 Report a problem | ||
| 6/18/2024 | Listed for sale | $24,000$16/sqft |
Source: NTREIS #20649932 Report a problem | ||
Public tax history
| Year | Property taxes | Tax assessment |
|---|---|---|
| 2025 | $194 +0.9% | $16,000 |
| 2024 | $192 -1.5% | $16,000 |
| 2023 | $195 +4.5% | $16,000 +14.3% |
| 2022 | $186 +76.4% | $14,000 +100% |
| 2021 | $106 +72% | $7,000 +75% |
| 2020 | $61 -1.1% | $4,000 |
| 2019 | $62 +90.3% | $4,000 |
| 2018 | $33 | $4,000 +100% |
| 2017 | $33 +95.2% | $2,000 +100% |
| 2016 | $17 +0.9% | $1,000 |
| 2015 | $17 | $1,000 |
| 2014 | $17 | $1,000 |
| 2013 | -- | $1,000 -50% |
| 2012 | -- | $2,000 |
| 2011 | -- | $2,000 |
| 2010 | -- | $2,000 |
Find assessor info on the county website
Monthly payment
Est. payment
Payment breakdown
Explore the cost of this home by adjusting the details. Changes won't be saved.Climate risks
Neighborhood: Canyon Creek
Nearby schools
GreatSchools rating
- 7/10Mambrino SchoolGrades: PK-5Distance: 1.8 mi
- 4/10Granbury Middle SchoolGrades: 6-8Distance: 5.7 mi
- 6/10Granbury High SchoolGrades: 9-12Distance: 5.4 mi
Schools provided by the listing agent
- Elementary: Mambrino
- Middle: Granbury
- High: Granbury
- District: Granbury ISD
Source: NTREIS. This data may not be complete. We recommend contacting the local school district to confirm school assignments for this home.
- $290,700-- bd-- ba1.6k sqft5421 Firewood Trl, Granbury, TX 76048Off Market
- $--4 bd2 ba1.6k sqft5501 Firewood Trl, Granbury, TX 76048Sold

- $16,000-- bd-- ba-- sqft5800 Stonegate Cir, Granbury, TX 76048Off Market
- $257,2003 bd2 ba1.5k sqft5802 Stonegate Cir, Granbury, TX 76048Off Market
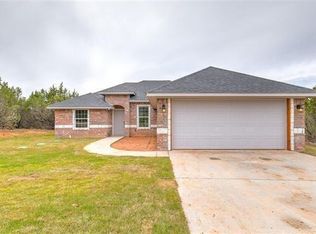
- $16,000-- bd-- ba-- sqft5726 Stonegate Cir, Granbury, TX 76048Off Market
- $16,000-- bd-- ba-- sqft5422 Firewood Trl, Granbury, TX 76048Off Market
- $294,9003 bd3 ba1.7k sqft5503 Firewood Trl, Granbury, TX 76048For Sale
- $16,000-- bd-- ba-- sqft5419 Firewood Trl, Granbury, TX 76048Off Market
A local agent can set up tours, give advice and negotiate with sellers.
A local lender can help you make sure your offer is ready when you are.
Similar homes
- $265,0003 bd3 ba1.5k sqft5511 Black Pine Cir, Granbury, TX 76048For Sale
 MLS ID #21357766, Preston Kelley. NTREIS
 - $294,9003 bd3 ba1.7k sqft5503 Firewood Trl, Granbury, TX 76048For Sale
 MLS ID #21303837, Joel Broyles. NTREIS
 - $294,1113 bd2 ba1.7k sqft5007 Terlingua Dr, Granbury, TX 76048For Sale
 MLS ID #21276936, Jasmine Bradford. NTREIS
 - $259,5003 bd2 ba1.5k sqft2628 White Rock Dr, Granbury, TX 76048For Sale
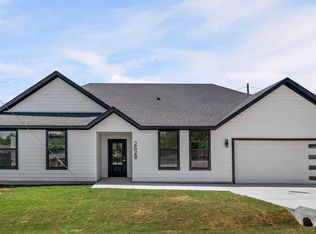 MLS ID #21346268, Hamed Tavakoli. NTREIS
 - $289,0003 bd2 ba1.4k sqft2514 San Gabriel Dr, Granbury, TX 76048For SaleMLS ID #21291689, Angela Hornburg. NTREIS
- $269,0003 bd2 ba1.4k sqft5602 Cold Water Trl, Granbury, TX 76048For SaleMLS ID #21337895, Ivey Goris. NTREIS
- $229,9003 bd2 ba1.5k sqft2415 San Gabriel Dr, Granbury, TX 76048For SaleMLS ID #21277822, Joel Broyles. NTREIS
- $273,5003 bd3 ba1.8k sqft2625 Austin Dr, Granbury, TX 76048For SaleMLS ID #21244417, Ivan Munoz. NTREIS
- $245,0003 bd2 ba1.4k sqft5700 Barkridge Dr, Granbury, TX 76048For SaleMLS ID #21352965, Hamed Tavakoli. NTREIS
- $275,0004 bd3 ba1.6k sqft5721 San Jacinto Dr, Granbury, TX 76048For SaleMLS ID #21261574, Dalton Sheridan. NTREIS
- $309,5003 bd2 ba1.7k sqft2712 Steepleridge Cir, Granbury, TX 76048For SaleMLS ID #21366754, Hamed Tavakoli. NTREIS
- $289,9003 bd3 ba1.9k sqft5708 Black Pine Cir, Granbury, TX 76048For SaleMLS ID #21188294, Jasmine Bradford. NTREIS
- $265,0003 bd2 ba1.4k sqft5600 San Jacinto Dr, Granbury, TX 76048For SaleMLS ID #21239666, Janene Casey. NTREIS
- $275,0003 bd2 ba1.6k sqft2404 Beverly Dr, Granbury, TX 76048For SaleMLS ID #21287326, Jordan Davis. NTREIS
- $300,0003 bd2 ba1.6k sqft5707 Stonegate Cir, Granbury, TX 76048For SaleMLS ID #21234718, Mitchell Ford. NTREIS
- $239,0003 bd2 ba1.4k sqft5717 San Jacinto Dr, Granbury, TX 76048For SaleMLS ID #21299573, Sydney Lindsey. NTREIS
- $310,0003 bd2 ba1.7k sqft5908 Collins Ct, Granbury, TX 76048For SaleMLS ID #21364725, Kathy Cheek. NTREIS
- $249,5003 bd2 ba1.3k sqft2623 Creekview Dr, Granbury, TX 76048For SaleMLS ID #21355993, Hamed Tavakoli. NTREIS
- $299,5004 bd2 ba1.7k sqft5115 Waterbury Ct, Granbury, TX 76048For SaleMLS ID #21319153, Sia Motlagh. NTREIS
- $295,0004 bd4 ba2k sqft5660 Lone Star Cir, Granbury, TX 76048For SaleMLS ID #21350121, Micalyn Slemmons. NTREIS
