Clad in half-timber, stucco, and masonry, this 7 bed/4 bath, 5200 sq. ft. property stands resolutely on a spacious 4.2 acre lot. A testament to Tudor-Revival style architecture, this 109-year-old home features weight and elegance from the stone front porch to the dark wooden beams within. With a sprawling floor plan consisting of three floors and a basement, the first floor includes a great room with fireplace, a sunroom with new ceiling fixtures, a great dining room off the butler's pantry, a kitchen with a pantry, a full bath, and a breezeway that connects to the attached 3-car garage. And that's only the main floor! The two upper floors include 7 bedrooms, 3 full baths, and laundry, while the basement is comprised of storage space and mechanical rooms. Venture outside and you'll find the vastness of the property continues to include a barn, stables, an area for gardening, and land still left to roam. Recent updates include new plumbing on 3rd flr., new shower/plumbing on 2nd flr., new HVAC system for 2nd and 3rd flrs., and a new chimney from roof line up to the west side of the house with new liners. Don’t let this home become someone else’s spacious retreat, so contact your favorite realtor today!
For sale
$664,900
5424 W State Road 340, Brazil, IN 47834
7beds
5,200sqft
Single Family Residence
Built in 1917
4.2 Acres Lot
$660,200 Zestimate®
$128/sqft
$-- HOA
What's special
Area for gardeningGreat room with fireplaceStone front porchDark wooden beams withinKitchen with a pantry
- 3 days
- 475
- 43
Zillow last checked:
Listing updated:
Listed by:
LAURIE ALLISON 812-870-5269,
REMAX R.E.A.
Source: THAAR,MLS#: 110987
Facts & features
Interior
Bedrooms & bathrooms
- Bedrooms: 7
- Bathrooms: 4
- Full bathrooms: 4
Primary bedroom
- Description: Hardwood Floor With Fireplace
- Level: Second
Bedroom 2
- Description: Hardwood Floor
- Level: Second
Bedroom 3
- Description: Hardwood Floor
- Level: Second
Bedroom 4
- Description: Hardwood Floor
- Level: Second
Bathroom 1
- Level: First
Bathroom 2
- Level: Second
Bathroom 3
- Level: Second
Dining room
- Description: Hardwood Floor With Fireplace
- Level: First
Kitchen
- Description: Tile Floor
- Level: First
Living room
- Description: Fireplace With Adjacent Sunroom
- Level: First
Basement
- Description: # of Basement Bathrooms: 0
Heating
- Natural Gas
Cooling
- Central Air
Appliances
- Included: Dishwasher, Disposal, Refrigerator, Electric Cooktop, Microwave, Range Hood, Washer, Dryer
- Laundry: Second Level, Laundry Comments(Within Second Floor Bathroom), Laundry Size(10’5” X 10’4”)
Features
- Flooring: Hardwood, Ceramic Tile
- Windows: Single Pane
- Basement: Full
- Has fireplace: Yes
- Fireplace features: Gas Log
Interior area
- Total structure area: 5,200
- Total interior livable area: 5,200 sqft
Property
Parking
- Total spaces: 3
- Parking features: Paved, Attached
- Attached garage spaces: 3
- Has uncovered spaces: Yes
Features
- Stories: 3
- Patio & porch: Porch
Lot
- Size: 4.2 Acres
Details
- Additional structures: Barn(s), Corral/Stable
- Parcel number: 110305400012001011
- Zoning: R-1
Construction
Type & style
- Home type: SingleFamily
- Property subtype: Single Family Residence
Materials
- Brick, Stucco
- Roof: Shingle
Condition
- Year built: 1917
Utilities & green energy
- Sewer: Septic Tank
Community & HOA
Community
- Subdivision: None
Location
- Region: Brazil
Financial & listing details
- Price per square foot: $128/sqft
- Tax assessed value: $632,100
- Annual tax amount: $1,743
- Date on market: 11/13/2026
- Inclusions: Kitchen Appliances, Washer And Dryer. Personal Property Is Negotiable.
Estimated market value
$660,200
$561,000 - $766,000
Not available
Price history
| Date | Event | Price |
|---|---|---|
| 11/13/2026 | Listed for sale | $664,900+47.8%$128/sqft |
Source:  THAAR #110987 Report a problem | ||
| 5/10/2022 | Listing removed | -- |
Source: Owner Report a problem | ||
| 3/28/2022 | Pending sale | $450,000$87/sqft |
Source: Owner Report a problem | ||
| 3/16/2022 | Listed for sale | $450,000+23.3%$87/sqft |
Source: Owner Report a problem | ||
| 8/30/2014 | Listing removed | $364,900$70/sqft |
Source: Coldwell BankerTroy Helman, Realtors #70694 Report a problem | ||
| 1/22/2014 | Price change | $364,900-2.7%$70/sqft |
Source: Coldwell BankerTroy Helman, Realtors #70694 Report a problem | ||
| 10/24/2013 | Price change | $374,900-1.2%$72/sqft |
Source: Coldwell BankerTroy Helman, Realtors #70694 Report a problem | ||
| 8/13/2013 | Listed for sale | $379,500+33.2%$73/sqft |
Source: Coldwell Banker Troy Helman Realtors #70694 Report a problem | ||
| 8/24/2011 | Sold | $285,000-3.7%$55/sqft |
Source: Agent Provided Report a problem | ||
| 5/1/2011 | Price change | $295,900-10.2%$57/sqft |
Source: Visual Tour #60772 Report a problem | ||
| 4/22/2011 | Price change | $329,500-1.5%$63/sqft |
Source: Visual Tour #60772 Report a problem | ||
| 1/20/2011 | Listed for sale | $334,500$64/sqft |
Source: Visual Tour #60772 Report a problem | ||
Public tax history
| Year | Property taxes | Tax assessment |
|---|---|---|
| 2025 | $1,743 -15.5% | $632,100 +33.6% |
| 2024 | $2,064 | $473,200 -1% |
| 2023 | -- | $477,800 +36.4% |
| 2022 | $682 +2.8% | $350,300 +75.1% |
| 2021 | $664 +4.7% | $200,100 +2.9% |
| 2020 | $634 -48.3% | $194,500 +4% |
| 2019 | $1,225 -62% | $187,100 -29.5% |
| 2018 | $3,226 +134.1% | $265,400 -2.3% |
| 2017 | $1,378 | $271,700 -4.2% |
| 2016 | $1,378 +47.7% | $283,500 +24.3% |
| 2014 | $933 -7.8% | $228,100 +1% |
| 2013 | $1,013 +7.7% | $225,900 -1.3% |
| 2012 | $940 -58.7% | $228,800 -5.1% |
| 2011 | $2,275 +75.7% | $241,100 +2.6% |
| 2010 | $1,295 | $235,100 |
| 2009 | -- | $235,100 |
Find assessor info on the county website
Monthly payment
Est. payment
Payment breakdown
Explore the cost of this home by adjusting the details. Changes won't be saved.Climate risks
Neighborhood: 47834
Nearby schools
Schools provided by the listing agent
- Elementary: Staunton
- Middle: North Clay
- High: Northview
Source: THAAR. This data may not be complete. We recommend contacting the local school district to confirm school assignments for this home.

Similar homes
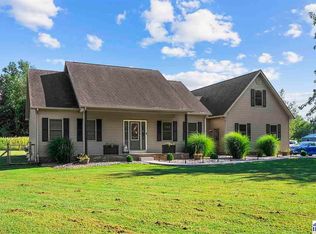
- $550,0004 bd4 ba3.6k sqft8673 N County Road 425 W, Brazil, IN 47834For Sale

 MLS ID #110990, LORI A DALTON-NIEWALD, HOMETOWN REALTY, INC. THAAR
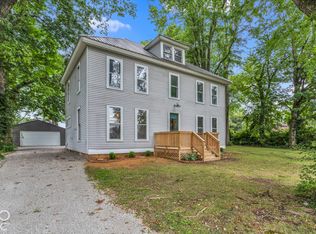
- $524,9006 bd4 ba4.6k sqft6645 W County Road 900 N, Brazil, IN 47834For Sale
 MLS ID #110456, MADISON WRIN, CENTURY 21 ELITE. THAAR
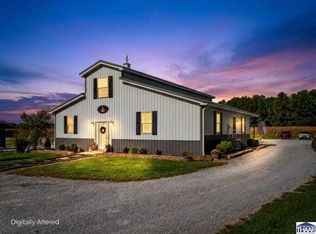
- $355,0004 bd4 ba2.9k sqft6680 W State Road 340, Brazil, IN 47834Active
 MLS ID #22132705, Chad Shumaker, RE/MAX Cornerstone. MIBOR as distributed by MLS GRID
- $749,0004 bd3 ba3.6k sqft8940 N Eppert St, Brazil, IN 47834For Sale
 MLS ID #110665, ASHLEE PERKINS, THE REAL ESTATE CONNECTION. THAAR
- $524,9004 bd5 ba4.6k sqft135 Rolling Valley Ct, Terre Haute, IN 47803For SaleMLS ID #110972, MANDY K BAESLER, Berkshire Hathaway HomeServices Newlin-Miller REALTORS®. THAAR
- $745,0004 bd5 ba6.5k sqft3720 Terri Lynn St, Terre Haute, IN 47803For SaleMLS ID #109473, JEREMY LUCAS, Berkshire Hathaway HomeServices Newlin-Miller REALTORS®. THAAR
- $639,9005 bd5 ba6.1k sqft5401 Tottenham Cir, Terre Haute, IN 47803For SaleMLS ID #110452, MANDY K BAESLER, Berkshire Hathaway HomeServices Newlin-Miller REALTORS®. THAAR
- $574,9005 bd4 ba4.2k sqft6117 Eldridge Rd, Terre Haute, IN 47802For SaleMLS ID #110435, JOHN HAMBLIN, REMAX R.E.A.. THAAR
- $899,9005 bd4 ba5k sqft4077 Carriage Ln, Terre Haute, IN 47805For SaleMLS ID #110678, CARRIE SMITH, GIBSON REAL ESTATE, INC.. THAAR
- $367,5004 bd2 ba3k sqft3100 Wallace Ave, Terre Haute, IN 47802For SaleMLS ID #110981, SARAH G POTTER, SIMPLY REAL ESTATE. THAAR
- $665,0004 bd4 ba5.7k sqft6751 W Manor Dr, Terre Haute, IN 47802For SaleMLS ID #109707, MANDY K BAESLER, Berkshire Hathaway HomeServices Newlin-Miller REALTORS®. THAAR
- $595,0004 bd4 ba4.7k sqft3752 Bridlewood Ln, Terre Haute, IN 47802For SaleMLS ID #109251, CARRIE SMITH, GIBSON REAL ESTATE, INC.. THAAR
- $380,0005 bd2 ba4.2k sqft5301 N Clinton St, Terre Haute, IN 47805For SaleMLS ID #110723, BILLY DRAPPO, SIGNATURE REAL ESTATE. THAAR
- $374,9004 bd3 ba3.5k sqft7135 W West Ave, West Terre Haute, IN 47885For SaleMLS ID #110925, TERESA OSBORN, LEGACY LAND AND HOMES OF INDIANA. THAAR
- $459,0004 bd4 ba5k sqft3429 Carson Ct, Terre Haute, IN 47803For SaleMLS ID #110554, CARRIE MACE WOODARD, REMAX R.E.A.. THAAR
- $749,9005 bd6 ba5.6k sqft3930 H O Ln, Terre Haute, IN 47802For SaleMLS ID #109974, CARRIE SMITH, GIBSON REAL ESTATE, INC.. THAAR
- $549,9004 bd4 ba3.5k sqft5521 Idle Creek Ct, Terre Haute, IN 47802For SaleMLS ID #110860, KYLE MCCLAIN, REMAX R.E.A.. THAAR
- $459,9004 bd2 ba2.7k sqft2581 E Moyer Dr, Terre Haute, IN 47802For SaleMLS ID #110281, KIM CROOKS, STONE REALTY GROUP, LLC. THAAR
