**Rare Opportunity*** Charming and well cared for Brick Rambler with Basement in a Prime Location. -- "2.5% Possible/Potential VA Assumable for qualified buyers**Sitting on 2 Private Acres acres just off of the Potomac and nestled near hundreds of acres of State Park land, this home shows well and includes updates. -- Featuring 2 Levels, 3 Bedrooms, 2 Full Bathrooms, Bonus Rec Room on main level, an Attached Garage and additional Detached Garage, Level Yard, Spacious Parking and a Full unfinished basement (with separate entrance) as a blank skate waiting for your best ideas--The main entrance invites you in with rural charm, beautiful hardwood floors, plenty of natural light, both charming and providing a warm overall sense of home. There are 3 spacious Bedrooms on the main level, the Primary Bedroom featuring a remodeled private Bathroom. ---The rec room on the main level provides additional space that can be used for office, playroom, entertainment or whatever you can think of. Enjoy the deck and spacious deep rear yard perfect for play and entertaining with a driveway that fits several cars comfortably. ---The Basement Level features separate a rear entrance and is ready to be finished with your best design---In the heart of Bryans Road just beyond the hustle and bustle, yet convenient to all amenities, work, military and entertainment...Must see!
Under contract
$520,000
5425 Chapmans Landing Rd, Indian Head, MD 20640
3beds
2,060sqft
Single Family Residence
Built in 1980
2 Acres Lot
$-- Zestimate®
$252/sqft
$-- HOA
What's special
Level yardAttached garageDetached garagePlenty of natural lightBeautiful hardwood floorsSpacious parkingEnjoy the deck
- 42 days
- 369
- 27
Zillow last checked:
Listing updated:
Listed by:
Justin Campbell 202-734-8488,
CENTURY 21 New Millennium 2025460055
Source: Bright MLS,MLS#: MDCH2058492
Facts & features
Interior
Bedrooms & bathrooms
- Bedrooms: 3
- Bathrooms: 2
- Full bathrooms: 2
- Main level bathrooms: 2
- Main level bedrooms: 3
Rooms
- Room types: Living Room, Dining Room, Primary Bedroom, Bedroom 2, Bedroom 3, Kitchen, Basement, Sun/Florida Room
Primary bedroom
- Features: Flooring - Carpet
- Level: Main
- Area: 322 Square Feet
- Dimensions: 14 X 23
Bedroom 2
- Features: Flooring - Carpet
- Level: Main
- Area: 121 Square Feet
- Dimensions: 11 X 11
Bedroom 3
- Features: Flooring - Carpet
- Level: Main
- Area: 121 Square Feet
- Dimensions: 11 X 11
Basement
- Level: Lower
Dining room
- Features: Flooring - Vinyl, Fireplace - Wood Burning
- Level: Main
- Area: 150 Square Feet
- Dimensions: 10 X 15
Kitchen
- Features: Flooring - Vinyl
- Level: Main
- Area: 143 Square Feet
- Dimensions: 11 X 13
Living room
- Features: Flooring - Carpet, Fireplace - Wood Burning
- Level: Main
- Area: 240 Square Feet
- Dimensions: 15 X 16
Other
- Features: Flooring - Tile/Brick
- Level: Main
- Dimensions: 0 X 24
Heating
- Heat Pump, Central, Electric
Cooling
- Central Air, Electric
Appliances
- Included: Cooktop, Down Draft, Dishwasher, Dryer, Exhaust Fan, Ice Maker, Microwave, Self Cleaning Oven, Oven, Oven/Range - Gas, Refrigerator, Washer, Electric Water Heater
- Laundry: In Basement
Features
- Breakfast Area, Combination Kitchen/Dining, Dining Area, Primary Bath(s), Built-in Features
- Flooring: Hardwood, Ceramic Tile, Carpet
- Basement: Connecting Stairway,Unfinished,Full,Exterior Entry,Rear Entrance
- Number of fireplaces: 1
- Fireplace features: Glass Doors, Mantel(s)
Interior area
- Total structure area: 3,542
- Total interior livable area: 2,060 sqft
- Finished area above ground: 2,060
- Finished area below ground: 0
Property
Parking
- Total spaces: 13
- Parking features: Garage Door Opener, Garage Faces Front, Driveway, Asphalt, Attached, Detached
- Attached garage spaces: 3
- Uncovered spaces: 10
Accessibility
- Accessibility features: None
Features
- Levels: Two
- Stories: 2
- Patio & porch: Deck
- Pool features: None
- Has view: Yes
- View description: Trees/Woods
Lot
- Size: 2 Acres
- Features: Backs to Trees, Landscaped, Wooded, Private, Secluded, Rural
Details
- Additional structures: Above Grade, Below Grade
- Parcel number: 0907042264
- Zoning: WCD
- Special conditions: Standard
Construction
Type & style
- Home type: SingleFamily
- Architectural style: Ranch/Rambler
- Property subtype: Single Family Residence
Materials
- Brick
- Foundation: Block
- Roof: Asphalt
Condition
- Very Good,Excellent
- New construction: No
- Year built: 1980
Utilities & green energy
- Sewer: Septic Exists
- Water: Well
- Utilities for property: Cable Available
Community & HOA
Community
- Security: Smoke Detector(s), Carbon Monoxide Detector(s)
- Subdivision: None Available
HOA
- Has HOA: No
Location
- Region: Indian Head
Financial & listing details
- Price per square foot: $252/sqft
- Tax assessed value: $430,267
- Annual tax amount: $5,661
- Date on market: 8/19/2026
- Listing agreement: Exclusive Right To Sell
- Listing terms: Assumable,Conventional,FHA,VA Loan,Cash
- Ownership: Fee Simple
Estimated market value
Not available
Estimated sales range
Not available
Not available
Price history
| Date | Event | Price |
|---|---|---|
| 9/23/2026 | Contingent | $520,000$252/sqft |
Source:  Bright MLS #MDCH2058492 Report a problem Bright MLS #MDCH2058492 Report a problem | ||
| 8/20/2026 | Listed for sale | $520,000+57.6%$252/sqft |
Source: Bright MLS #MDCH2058492 Report a problem | ||
| 8/30/2013 | Listing removed | $330,000$160/sqft |
Source: O'Brien Realty #CH8142709 Report a problem | ||
| 8/15/2013 | Pending sale | $330,000$160/sqft |
Source: O'Brien Realty #CH8142709 Report a problem | ||
| 7/27/2013 | Listed for sale | $330,000$160/sqft |
Source: O'Brien Realty #CH8142709 Report a problem | ||
Public tax history
Tax history is unavailable.
Monthly payment
Est. payment
Payment breakdown
Explore the cost of this home by adjusting the details. Changes won't be saved.Climate risks
Neighborhood: 20640
Nearby schools
Schools provided by the listing agent
- District: Charles County Public Schools
Source: Bright MLS. This data may not be complete. We recommend contacting the local school district to confirm school assignments for this home.
- $509,500-- bd2 ba2k sqft5425 Chapmans Landing Rd #J, Indian Head, MD 20640Off Market
- $409,5003 bd2 ba1.4k sqft5405 Chapmans Landing Rd, Indian Head, MD 20640Off Market
- $409,000-- bd2 ba1.6k sqft5447 Chapmans Landing Rd, Indian Head, MD 20640Off Market
- $670,200-- bd3 ba2.5k sqft5460 Indian Head Hwy, Indian Head, MD 20640Off Market
Similar homes
- $--3 bd2 ba1.4k sqft4785 Dayton Pl, Indian Head, MD 20640Auction
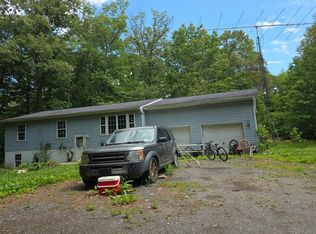 Auction.com 2
 - $525,0003 bd2 ba1.8k sqft3715 Linkins Rd, Indian Head, MD 20640For Sale
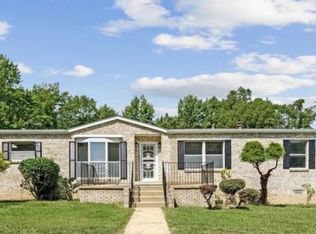
 MLS ID #MDCH2059320, Mahrukh Tariq, Century 21 Redwood Realty. Bright MLS
 - $514,9004 bd3 ba2.1k sqft8 Poplar Ln E, Indian Head, MD 20640New Construction
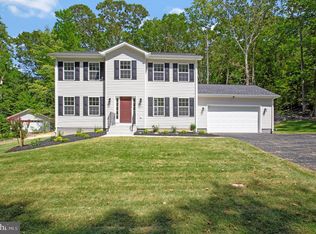 MLS ID #MDCH2053668, Jeanine Paxton, RE/MAX One. Bright MLS
 - $524,9903 bd3 ba3k sqft6580 Greenhow Marshall Pl, Indian Head, MD 20640For Sale
 MLS ID #MDCH2057714, Cheryl Abrams Davis, RE/MAX United Real Estate. Bright MLS
 - $400,0004 bd3 ba2.4k sqft5281 Red Hill Dr, Indian Head, MD 20640For SaleMLS ID #MDCH2059508, Kanwar Sodhi, Keller Williams Realty. Bright MLS
- $400,0003 bd2 ba1.7k sqft3260 Green Meadows Dr, Indian Head, MD 20640For SaleMLS ID #MDCH2058430, Gregory Hangemanole, Long & Foster Real Estate, Inc.. Bright MLS
- $365,0003 bd2 ba2.4k sqft5340 Nelson Point Rd, Indian Head, MD 20640For SaleMLS ID #MDCH2058188, Sharyn Ahmad, RE/MAX Realty Group. Bright MLS
- $369,0003 bd2 ba1.4k sqft45 Mattingly Ave, Indian Head, MD 20640For SaleMLS ID #MDCH2059570, David Kohyar, Samson Properties. Bright MLS
- $429,9003 bd3 ba1.7k sqft29 Stuart Pl, Indian Head, MD 20640For SaleMLS ID #MDCH2057478, Din Khaled, Houwzer, LLC. Bright MLS
- $495,0004 bd3 ba2.1k sqft10 Poplar East Ln, Indian Head, MD 20640New ConstructionMLS ID #MDCH2055342, Jeanine Paxton, RE/MAX One. Bright MLS
- $549,0006 bd7 ba2.5k sqft7450 Bensville Rd, Waldorf, MD 20603For SaleMLS ID #MDCH2058306, Ben Zhuang, Samson Properties. Bright MLS
- $575,0003 bd2 ba2.3k sqft4730 Bicknell Rd, Marbury, MD 20658For SaleMLS ID #MDCH2055968, Sarah Brown, Bidwell Properties. Bright MLS
- $260,0003 bd2 ba1.8k sqft5450 Mason Springs Rd, Indian Head, MD 20640For SaleMLS ID #MDCH2055532, Pamela Portillo, Smart Realty, LLC.. Bright MLS
- $574,9004 bd3 ba2.2k sqft6740 Shoreham Pl, La Plata, MD 20646For SaleMLS ID #MDCH2058138, Brian Mayer, Real Broker, LLC. Bright MLS
- $413,0003 bd3 ba1.8k sqft17 Stuart Pl, Indian Head, MD 20640For SaleMLS ID #MDCH2059240, Verria Hairston, Open Door Brokerage, LLC. Bright MLS
- $400,0004 bd2 ba1.8k sqft5 Maple St, Indian Head, MD 20640For SaleMLS ID #MDCH2056828, DERRICK BRIDGEFORTH, Samson Properties. Bright MLS
- $475,0003 bd3 ba2.3k sqft5435 Sir Douglas Dr, Bryans Road, MD 20616For SaleMLS ID #MDCH2058788, Mr. Kwame Joseph, Samson Properties. Bright MLS
- $280,0004 bd2 ba2.4k sqft4850 Dayton Pl, Indian Head, MD 20640For SaleMLS ID #MDCH2058146, Cal Salehi, Team Reyes Inc.. Bright MLS
