Welcome to this beautifully updated 3 bedroom, 1.5 bath home located in the desirable Westgate neighborhood of Girard. Featuring modern upgrades throughout, this move-in-ready property offers the perfect blend of style, comfort & convenience. Enter to find fresh, contemporary finishes, updated lighting fixtures & a bright, inviting layout designed for everyday living. The kitchen showcases modern appliances & ample workspace, making meal preparation & entertaining a breeze. Spacious living areas provide plenty of room to relax, while the updated bathrooms add a touch of modern elegance. The home also features an attached 2 car garage, full basement for additional storage or future living space & a generously sized lot with 76 feet of road frontage. Enjoy the convenience of being just minutes from shopping, restaurants, I-90 & Lake Erie recreation. Whether you're a first-time homebuyer, downsizing or looking for a turnkey property, this updated Westgate gem is ready to welcome you home.
Pending
$230,000
5425 Westgate Dr, Girard, PA 16417
3beds
1,200sqft
:
Get pre-qualified$1,577/mo
Single Family Residence
Built in 1980
9,147 Square Feet Lot
$225,400 Zestimate®
$192/sqft
$-- HOA
What's special
Fresh contemporary finishesModern upgrades throughoutBright inviting layoutKitchen showcases modern appliancesUpdated lighting fixtures
- 39 days |
- 590 |
- 26 |
Likely to sell faster than
Zillow last checked:
Listing updated:
Listed by:
Derek Eisenberg (877)996-5728,
Continental Real Estate Group 877-996-5728
Source: GEMLS,MLS#: 191581Originating MLS: Greater Erie Board Of Realtors
Facts & features
Interior
Bedrooms & bathrooms
- Bedrooms: 3
- Bathrooms: 2
- Full bathrooms: 1
- 1/2 bathrooms: 1
Primary bedroom
- Level: Second
Bedroom
- Level: Second
Bedroom
- Level: Second
Other
- Level: Second
Half bath
- Level: First
Kitchen
- Level: First
Living room
- Level: First
Heating
- Electric, Forced Air
Cooling
- Central Air
Appliances
- Included: Dishwasher, Microwave, Refrigerator, Dryer, Washer
Features
- Instant Hot Water
- Flooring: Carpet, Laminate
- Basement: Full
- Has fireplace: No
Interior area
- Total structure area: 1,200
- Total interior livable area: 1,200 sqft
Property
Parking
- Total spaces: 2
- Parking features: Attached
- Attached garage spaces: 2
Features
- Levels: Two
- Stories: 2
Lot
- Size: 9,147 Square Feet
- Dimensions: 76 x 120 x 76 x 120
- Features: Level
Details
- Parcel number: 24024036.0001.32
- Zoning description: R-1
Construction
Type & style
- Home type: SingleFamily
- Architectural style: Two Story
- Property subtype: Single Family Residence
Materials
- Frame
- Roof: Composition
Condition
- Resale
- Year built: 1980
Utilities & green energy
- Sewer: Public Sewer
- Water: Public
Community & HOA
Location
- Region: Girard
Financial & listing details
- Price per square foot: $192/sqft
- Tax assessed value: $108,950
- Annual tax amount: $3,430
- Date on market: 6/18/2026
- Cumulative days on market: 39 days
Estimated market value
$225,400
$214,000 - $237,000
$1,660/mo
Price history
| Date | Event | Price |
|---|---|---|
| 7/8/2026 | Pending sale | $230,000$192/sqft |
Source: GEMLS #191581 Report a problem | ||
| 6/18/2026 | Listed for sale | $230,000+334%$192/sqft |
Source: GEMLS #191581 Report a problem | ||
| 6/15/1990 | Sold | $53,000$44/sqft |
Source: Agent Provided Report a problem | ||
Public tax history
| Year | Property taxes | Tax assessment |
|---|---|---|
| 2025 | $3,361 +4.4% | $108,950 |
| 2024 | $3,219 +12.8% | $108,950 |
| 2023 | $2,854 +2.7% | $108,950 |
| 2022 | $2,780 | $108,950 |
| 2021 | $2,780 +269.3% | $108,950 |
| 2020 | $753 -68.6% | $108,950 |
| 2019 | $2,401 -16.2% | $108,950 |
| 2018 | $2,864 +8.6% | $108,950 |
| 2017 | $2,636 +1% | $108,950 |
| 2016 | $2,609 +121.9% | $108,950 |
| 2015 | $1,176 -42.5% | $108,950 |
| 2014 | $2,047 +281% | $108,950 |
| 2013 | $537 +3.8% | $108,950 +27.4% |
| 2012 | $517 | $85,530 |
| 2011 | $517 | $85,530 |
| 2010 | $517 +11% | $85,530 |
| 2009 | $466 | $85,530 |
| 2008 | -- | $85,530 |
| 2005 | $489 | $85,530 |
| 2004 | $489 | $85,530 |
| 2003 | -- | $85,530 +370.5% |
| 2002 | -- | $18,180 |
| 2000 | -- | $18,180 |
Find assessor info on the county website
Monthly payment
Est. payment
Payment breakdown
Explore the cost of this home by adjusting the details. Changes won't be saved.Climate risks
Neighborhood: 16417
Nearby schools
GreatSchools rating
- 8/10Rice Avenue Middle SchoolGrades: 5-8Distance: 1.5 mi
- 6/10Girard High SchoolGrades: 9-12Distance: 1.8 mi
- 7/10Elk Valley El SchoolGrades: PK-4Distance: 2.3 mi
Schools provided by the listing agent
- District: Girard
Source: GEMLS. This data may not be complete. We recommend contacting the local school district to confirm school assignments for this home.
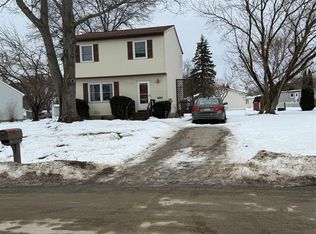
- $187,5003 bd2 ba1.2k sqft5449 Westgate Dr, Girard, PA 16417Sold
- $146,3004 bd1 ba1k sqft5405 Westgate Dr, Girard, PA 16417Off Market
- $246,3003 bd2 ba1.8k sqft5432 Westgate Dr, Girard, PA 16417Off Market
- $234,9004 bd2 ba1k sqft5469 Westgate Dr, Girard, PA 16417Sold

- $34,500-- bd-- ba1k sqft128 Honeybrook Cir, Girard, PA 16417Off Market
- $4,500-- bd-- ba938 sqft126 Honeybrook Cir, Girard, PA 16417Off Market
- $202,4004 bd1 ba1k sqft5395 Westgate Dr, Girard, PA 16417Off Market
- $208,7003 bd1 ba914 sqft5460 Westgate Dr, Girard, PA 16417Off Market
A local agent can set up tours, give advice and negotiate with sellers.
Similar homes
- $189,0003 bd2 ba1.6k sqft5310 Riesling Rdg, Girard, PA 16417For Sale
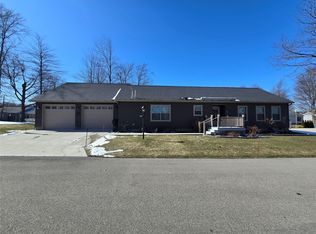 MLS ID #189825, Carson Chesley, Coldwell Banker Select - Peach. GEMLS
 - $199,9003 bd1 ba1k sqft8608 W Lake Rd, Lake City, PA 16423For Sale
 MLS ID #191393, Daniel Maher, Coldwell Banker Select - Airport. GEMLS
 - $329,9003 bd2 ba1.4k sqft28 Chestnut St, Girard, PA 16417For Sale
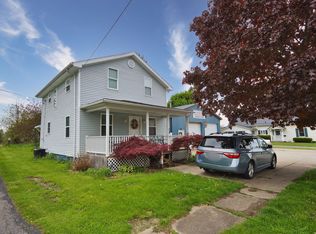 MLS ID #189583, Daniel Maher, Coldwell Banker Select - Airport. GEMLS
 - $229,9003 bd2 ba964 sqft741 Chestnut St, Waterford, PA 16441For Sale
 MLS ID #192184, PJ Albrecht, Agresti Real Estate - Meadville. GEMLS
 - $210,0003 bd1 ba1.3k sqft3489 Birchard Dr #105, Fairview, PA 16415For SaleMLS ID #14291, Jaime Nuhfer, Era Team Vp Real Estate. Warren County BOR
- $235,0003 bd1 ba1.3k sqft6874 Hammond Corners Rd, Pierpont, OH 44082For SaleMLS ID #5229746, Matthew L Covell, Real of Ohio. MLS Now
- $140,0003 bd2 ba1.4k sqft121 Vine St, Girard, PA 16417For SaleMLS ID #191795, Judi Weidler, Pennington Lines RE Girard. GEMLS
- $258,0003 bd2 ba1.6k sqft5515 Edward St, Erie, PA 16505For SaleMLS ID #191985, Max Rankin, RE/MAX Lakeland Realty - Erie. GEMLS
- $225,0003 bd1 ba1.1k sqft2703 Emerson Ave, Erie, PA 16508For SaleMLS ID #191777, Max Rankin, RE/MAX Lakeland Realty - Erie. GEMLS
- $229,9003 bd1 ba1.1k sqft712 Shenley Dr, Erie, PA 16505For SaleMLS ID #191939, Shahed Latzo, Coldwell Banker Select - Airport. GEMLS
- $249,9003 bd1 ba1.2k sqft2506 Loveland Ave, Erie, PA 16506For SaleMLS ID #191371, Max Rankin, RE/MAX Lakeland Realty - Erie. GEMLS
- $219,9002 bd2 ba1.4k sqft812 Powell Ave, Erie, PA 16505For SaleMLS ID #191536, Chuck Weber, C.R. Weber, REALTORS. GEMLS
- $219,9003 bd2 ba1.5k sqft614 Whitney Rd, Conneaut, OH 44030For SaleMLS ID #5217680, Rick L Furmage, Berkshire Hathaway HomeServices Professional Realty. MLS Now
- $224,9003 bd2 ba1.6k sqft3827 Burton Ave, Erie, PA 16504For SaleMLS ID #191779, Chandra Khadka, KC Real Estate Services. GEMLS
- $194,9004 bd1 ba1.3k sqft538 E 37th St, Erie, PA 16504For SaleMLS ID #192237, Mary Smrekar, Coldwell Banker Select - Peach. GEMLS
- $189,5003 bd1 ba1.2k sqft3306 Davison Ave, Erie, PA 16504For SaleMLS ID #192130, Leslie Jaglowski, RE/MAX Real Estate Group Erie. GEMLS
- $300,0003 bd2 ba1.1k sqft1885 Apple Dr, Fairview, PA 16415For SaleMLS ID #190993, Dana Dickerson, Agresti Real Estate. GEMLS
- $269,9003 bd3 ba1.3k sqft2261 Crane Rd, Edinboro, PA 16412For SaleMLS ID #191323, Eric Hammill, Agresti Real Estate. GEMLS
- $179,9003 bd2 ba1.3k sqft3613 Pennsylvania Ave, Erie, PA 16504For SaleMLS ID #192202, Steve Szumigale, RE/MAX Real Estate Group Erie. GEMLS
- $179,9003 bd2 ba1.2k sqft1756 W 36th St, Erie, PA 16508For SaleMLS ID #192224, Patrick Groner Jr, Pennington Lines Real Estate. GEMLS
