Lovely, move in ready, one owner 3 bedroom, 1 bath ranch style home. Many updates include Kitchen cabinets, Roof, Furnace, Windows, Oven/Range, Refrigerator, Sump pump & back up. Beautifully landscaped yard with several perennials. Conveniently located near restaurants, shopping, banking & interstates (I-75 & I-69). You'll love making this house your home!
Pending
Price cut: $5K (9/29)
$175,000
5426 Meadowcrest Dr, Flint, MI 48532
3beds
1,562sqft
Single Family Residence
Built in 1975
0.29 Acres Lot
$174,400 Zestimate®
$112/sqft
$-- HOA
What's special
Beautifully landscaped yardSeveral perennials
- 27 days
- 765
- 61
Zillow last checked:
Listing updated:
Listed by:
Sue Novara-Reber 810-516-9822,
Piper Realty Company 810-767-4890
Source: MiRealSource,MLS#: 50222365 Originating MLS: East Central Association of REALTORS
Originating MLS: East Central Association of REALTORSFacts & features
Interior
Bedrooms & bathrooms
- Bedrooms: 3
- Bathrooms: 1
- Full bathrooms: 1
Bedroom 1
- Features: Carpet
- Level: Entry
- Area: 156
- Dimensions: 13 x 12
Bedroom 2
- Features: Carpet
- Level: Entry
- Area: 143
- Dimensions: 13 x 11
Bedroom 3
- Features: Carpet
- Level: Entry
- Area: 90
- Dimensions: 10 x 9
Bathroom 1
- Features: Vinyl
- Level: Entry
- Area: 40
- Dimensions: 8 x 5
Dining room
- Features: Carpet
- Level: Entry
- Area: 81
- Dimensions: 9 x 9
Kitchen
- Features: Vinyl
- Level: Entry
- Area: 117
- Dimensions: 13 x 9
Living room
- Features: Carpet
- Level: Entry
- Area: 209
- Dimensions: 19 x 11
Heating
- Forced Air, Natural Gas
Cooling
- Ceiling Fan(s), Central Air
Appliances
- Included: Disposal, Dryer, Freezer, Range/Oven, Refrigerator, Washer
Features
- Sump Pump
- Flooring: Carpet, Vinyl
- Windows: Window Treatments
- Basement: Partially Finished,Concrete
- Has fireplace: No
Interior area
- Total structure area: 2,236
- Total interior livable area: 1,562 sqft
- Finished area above ground: 1,118
- Finished area below ground: 444
Property
Parking
- Total spaces: 2
- Parking features: Attached, Electric in Garage
- Attached garage spaces: 2
Features
- Levels: One
- Stories: 1
- Frontage type: Road
- Frontage length: 104
Lot
- Size: 0.29 Acres
- Features: Subdivision
Details
- Parcel number: 0720506033
- Special conditions: Private
Construction
Type & style
- Home type: SingleFamily
- Architectural style: Ranch
- Property subtype: Single Family Residence
Materials
- Aluminum Siding
- Foundation: Basement, Concrete Perimeter
Condition
- Year built: 1975
Utilities & green energy
- Sewer: Public Sanitary
- Water: Public
Community & HOA
Community
- Subdivision: Westchester
HOA
- Has HOA: No
Location
- Region: Flint
Financial & listing details
- Price per square foot: $112/sqft
- Tax assessed value: $168,400
- Annual tax amount: $2,102
- Date on market: 9/19/2026
- Cumulative days on market: 28 days
- Listing agreement: Exclusive Right To Sell
- Listing terms: Cash,Conventional,FHA
Estimated market value
$174,400
$166,000 - $183,000
$1,550/mo
Price history
| Date | Event | Price |
|---|---|---|
| 10/1/2026 | Pending sale | $175,000$112/sqft |
Source:  MiRealSource #50222365 Report a problem MiRealSource #50222365 Report a problem | ||
| 9/29/2026 | Price change | $175,000-2.8%$112/sqft |
Source: MiRealSource #50222365 Report a problem | ||
| 9/19/2026 | Listed for sale | $180,000$115/sqft |
Source: MiRealSource #50222365 Report a problem | ||
Public tax history
| Year | Property taxes | Tax assessment |
|---|---|---|
| 2025 | $2,030 +5.1% | $84,200 -1.6% |
| 2024 | $1,932 | $85,600 +15.1% |
| 2023 | -- | $74,400 +18.7% |
| 2022 | -- | $62,700 +15.9% |
| 2021 | -- | $54,100 +13.2% |
| 2020 | -- | $47,800 +10.1% |
| 2019 | -- | $43,400 +8.8% |
| 2018 | $1,691 +13% | $39,900 |
| 2017 | $1,496 +0.8% | $39,900 +3.4% |
| 2016 | $1,484 | $38,600 |
| 2015 | $1,484 +68.6% | $38,600 +4.6% |
| 2014 | $880 | $36,900 +1.9% |
| 2012 | -- | $36,200 -6.7% |
| 2011 | -- | $38,800 -31.3% |
| 2010 | -- | $56,500 -10.5% |
| 2008 | $595 | $63,100 +2.4% |
| 2006 | -- | $61,600 +5.3% |
| 2005 | -- | $58,500 +3% |
| 2004 | -- | $56,800 +0.4% |
| 2003 | -- | $56,600 +3.9% |
| 2002 | $629 +31.8% | $54,500 +5.8% |
| 2001 | $477 +11.8% | $51,500 +9.8% |
| 2000 | $427 | $46,900 |
Find assessor info on the county website
Monthly payment
Est. payment
Payment breakdown
Explore the cost of this home by adjusting the details. Changes won't be saved.Climate risks
Neighborhood: 48532
Nearby schools
Schools provided by the listing agent
- District: Carman-Ainsworth Schools
Source: MiRealSource. This data may not be complete. We recommend contacting the local school district to confirm school assignments for this home.
Similar homes
- $--3 bd2 ba1.2k sqft6093 Trenton Dr, Flint, MI 48532Auction
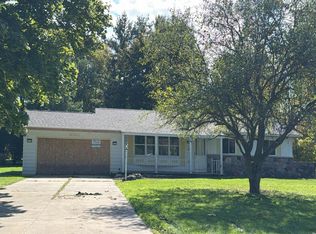 Auction.com 2
 - $--3 bd1 ba1.2k sqft5474 Litchfield Dr, Flint, MI 48532Auction
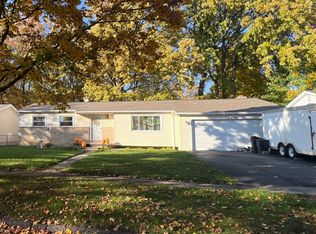 ServiceLink Auction
 - $--4 bd2 ba1.5k sqft5097 W Court St, Flint, MI 48532Auction
 Auction.com 1
 - $175,0004 bd2 ba1.9k sqft5302 Brobeck St, Flint, MI 48532For Sale
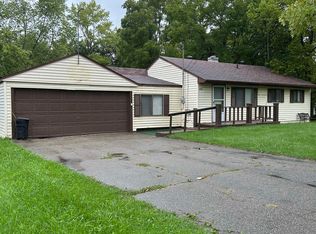
 MLS ID #50222269, Alfred O Chiu, HamadyRobinson, REALTORS®. MiRealSource
 - $190,0004 bd2 ba1.4k sqft5347 Mapletree Dr, Flint, MI 48532For Sale
 MLS ID #20261064251, Anthony Misplon, Real Estate For A CAUSE. Realcomp II
 - $189,9003 bd2 ba1.5k sqft1282 Yorktown Dr, Flint, MI 48532For Sale
 MLS ID #26048685, Megan Blunt, Fathom Realty. MichRIC
 - $159,9003 bd1 ba1k sqft2462 Utley Rd, Flint, MI 48532For SaleMLS ID #20261083053, Paula Alliston, Berkshire Hathaway HomeServices Kee Realty Oxford. Realcomp II
- $154,9003 bd1 ba1.1k sqft2116 Noble Ave, Flint, MI 48532For SaleMLS ID #20261074157, Thomas C Farrell, Crown Real Estate Group. Realcomp II
- $190,0003 bd2 ba1.9k sqft1490 Autumn Dr, Flint, MI 48532For SaleMLS ID #20261073928, Manya Triplett, Burrell Real Estate. Realcomp II
- $184,9003 bd2 ba2.2k sqft1401 Hillside Dr, Flint, MI 48532For SaleMLS ID #20261052108, Jeanna Gooch, The Brokerage Real Estate Enthusiasts. Realcomp II
- $139,9003 bd1 ba1k sqft6302 Corunna Rd, Flint, MI 48532For SaleMLS ID #50222942, Aaron Whitson, Simplicity Realty. MiRealSource
- $162,0003 bd2 ba1.4k sqft1370 S Graham Rd, Flint, MI 48532For SaleMLS ID #50222351, Michelle T Plunkett, Red Carpet Keim Action Group 1. MiRealSource
- $219,9004 bd3 ba2.1k sqft2196 S Dye Rd, Flint, MI 48532For SaleMLS ID #50219483, Thomas Diegel, The Agency of Gateway. MiRealSource
- $174,9003 bd1 ba954 sqft2222 Francisco St, Flushing, MI 48433For SaleMLS ID #50222354, Lilian Hanna, Keller Williams First. MiRealSource
- $150,0002 bd1 ba1k sqft9470 Corunna Rd, Swartz Creek, MI 48473For SaleMLS ID #50225159, Jacob Newman, The Home Office Realty LLC. MiRealSource
- $89,9004 bd1 ba2.1k sqft4437 W Court St, Flint, MI 48532For SaleMLS ID #20261081822, Sonny Kaushik, Ikon Property Group. Realcomp II
- $124,9003 bd2 ba1k sqft1574 S Graham Rd, Flint, MI 48532For SaleMLS ID #20261074598, Steve Koleno, Beycome Brokerage Realty LLC. Realcomp II
