Charming ranch located in the heart of Roeland Park! Step inside to find hardwood floors throughout and a freshly painted living room filled with natural light. The functional floor plan offers convenient main-level living with both bedrooms and laundry located on the main floor. The kitchen features freshly painted white cabinets, a gas range, and dishwasher. The full hall bath includes tile flooring and a shower-over-tub combination.
The second bedroom includes a private half bath and French doors that open to a bright sunroom, creating the perfect space for a home office, reading nook, or additional living area. Step outside to a fully fenced backyard complete with a patio, ideal for relaxing or entertaining. An unfinished basement provides abundant storage space and includes a second laundry hookup. Conveniently located near shopping, dining, parks, and major highways, this charming ranch offers comfort, convenience, and character.
Show for backups
$285,000
5427 Briar St, Roeland Park, KS 66205
2beds
824sqft
:
Get pre-qualified$1,874/mo
Single Family Residence
Built in 1950
6,902 Square Feet Lot
$-- Zestimate®
$346/sqft
$-- HOA
What's special
- 29 days |
- 288 |
- 18 |
Likely to sell faster than
Zillow last checked:
Listing updated:
Listed by:
Mallory McKamie 913-522-6142,
ReeceNichols - Overland Park
Source: Heartland MLS as distributed by MLS GRID,MLS#: 2628246
Facts & features
Interior
Bedrooms & bathrooms
- Bedrooms: 2
- Bathrooms: 2
- Full bathrooms: 1
- 1/2 bathrooms: 1
Primary bedroom
- Level: Main
Bedroom 2
- Level: Main
Bathroom 1
- Features: Ceramic Tiles
- Level: Main
Half bath
- Level: Main
Kitchen
- Level: Main
Living room
- Level: Main
Sun room
- Level: Main
Heating
- Natural Gas
Cooling
- Electric
Appliances
- Included: Dishwasher, Dryer, Refrigerator, Gas Range, Washer
- Laundry: Bedroom Level
Features
- Ceiling Fan(s), Painted Cabinets
- Flooring: Tile, Wood
- Basement: Full,Garage Entrance
- Has fireplace: No
Interior area
- Total structure area: 824
- Total interior livable area: 824 sqft
- Finished area above ground: 824
- Finished area below ground: 0
Property
Parking
- Total spaces: 1
- Parking features: Attached
- Attached garage spaces: 1
Features
- Patio & porch: Patio, Screened
- Fencing: Metal
Lot
- Size: 6,902 Square Feet
- Features: Level
Details
- Parcel number: PP660000300006
Construction
Type & style
- Home type: SingleFamily
- Property subtype: Single Family Residence
Materials
- Vinyl Siding
- Roof: Composition
Condition
- Year built: 1950
Utilities & green energy
- Sewer: Public Sewer
- Water: Public
Community & HOA
Community
- Subdivision: Roeland Park
HOA
- Has HOA: No
Location
- Region: Roeland Park
Financial & listing details
- Price per square foot: $346/sqft
- Tax assessed value: $284,800
- Annual tax amount: $4,061
- Date on market: 7/9/2026
- Listing terms: Cash,Conventional,FHA,VA Loan
- Ownership: Private
Estimated market value
Not available
Estimated sales range
Not available
Not available
Price history
| Date | Event | Price |
|---|---|---|
| 7/11/2026 | Contingent | $285,000$346/sqft |
Source:  Heartland MLS as distributed by MLS GRID #2628246 Report a problem Heartland MLS as distributed by MLS GRID #2628246 Report a problem | ||
| 7/9/2026 | Listed for sale | $285,000$346/sqft |
Source: Heartland MLS as distributed by MLS GRID #2628246 Report a problem | ||
| 8/31/2000 | Sold | -- |
Source: Agent Provided Report a problem | ||
Public tax history
| Year | Property taxes | Tax assessment |
|---|---|---|
| 2025 | $4,061 +5.5% | $32,752 +6.1% |
| 2024 | $3,850 +8.9% | $30,855 +11.4% |
| 2023 | $3,536 +4.2% | $27,692 +3.5% |
| 2022 | $3,393 | $26,749 +19.4% |
| 2021 | -- | $22,402 +8.6% |
| 2020 | $2,803 | $20,620 +16.6% |
| 2019 | -- | $17,687 +0.6% |
| 2018 | -- | $17,583 +17.3% |
| 2017 | $2,159 +6.2% | $14,996 +8.7% |
| 2016 | $2,033 +6.1% | $13,800 +5.6% |
| 2015 | $1,916 +5.6% | $13,064 +5.9% |
| 2013 | $1,814 +12.9% | $12,339 -5.4% |
| 2012 | $1,606 -20.6% | $13,041 -6.5% |
| 2010 | $2,024 +445.8% | $13,949 -1.9% |
| 2009 | $371 -81% | $14,214 -3.7% |
| 2008 | $1,957 +1.6% | $14,754 +2% |
| 2007 | $1,925 +21.8% | $14,468 +2.6% |
| 2006 | $1,581 | $14,099 +3.1% |
| 2005 | -- | $13,673 |
Find assessor info on the county website
Monthly payment
Est. payment
Payment breakdown
Explore the cost of this home by adjusting the details. Changes won't be saved.Climate risks
Neighborhood: 66205
Nearby schools
GreatSchools rating
- 7/10Roesland Elementary SchoolGrades: PK-6Distance: 0.8 mi
- 7/10Hocker Grove Middle SchoolGrades: 7-8Distance: 3.4 mi
- 5/10Shawnee Mission North High SchoolGrades: 9-12Distance: 1.7 mi
Schools provided by the listing agent
- Elementary: Roseland
- Middle: Hocker Grove
- High: SM North
Source: Heartland MLS as distributed by MLS GRID. This data may not be complete. We recommend contacting the local school district to confirm school assignments for this home.
- $265,4002 bd1 ba864 sqft5431 Briar St, Roeland Park, KS 66205Off Market
- $318,3002 bd1 ba1.1k sqft5421 Briar St, Roeland Park, KS 66205Off Market
- $312,2002 bd1 ba932 sqft5426 Sherwood Dr, Roeland Park, KS 66205Off Market
- $--3 bd2 ba1.5k sqft5417 Briar St, Roeland Park, KS 66205Sold

- $356,0003 bd2 ba1.2k sqft5435 Briar St, Roeland Park, KS 66205Off Market
- $258,4002 bd1 ba1.4k sqft5420 Sherwood Dr, Roeland Park, KS 66205Off Market
- $350,7003 bd2 ba824 sqft5430 Sherwood Dr, Roeland Park, KS 66205Off Market
- $317,7003 bd1 ba984 sqft5426 Briar St, Roeland Park, KS 66205Off Market
A local agent can set up tours, give advice and negotiate with sellers.
A local lender can help you make sure your offer is ready when you are.
Similar homes
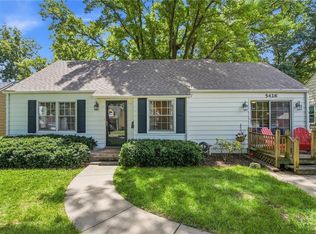
- $304,9992 bd1 ba1k sqft5426 Juniper Dr, Mission, KS 66205For Sale
 MLS ID #2626494, Debra Mason, Keller Williams Realty Partners Inc.. Heartland MLS as distributed by MLS GRID
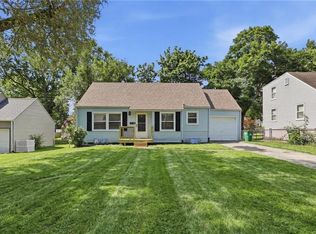
 - $274,9002 bd1 ba824 sqft5311 W 50th Ter, Roeland Park, KS 66205For Sale
 MLS ID #2621151, Renee Barackman, ReeceNichols - Leawood. Heartland MLS as distributed by MLS GRID
 - $310,0002 bd1 ba1k sqft5416 W 51st St, Roeland Park, KS 66205For Sale
 MLS ID #2629985, Trent Gallagher, ReeceNichols - Leawood. Heartland MLS as distributed by MLS GRID
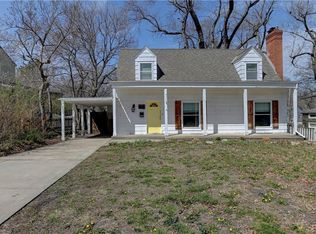
 - $334,9003 bd2 ba820 sqft5300 Sycamore Dr, Roeland Park, KS 66205For Sale
 MLS ID #2628783, Adam Massey, Greater Kansas City Realty. Heartland MLS as distributed by MLS GRID
 - $274,0002 bd1 ba947 sqft5706 Walmer St, Mission, KS 66202For SaleMLS ID #2620408, Robert Brown, Platinum Realty LLC. Heartland MLS as distributed by MLS GRID
- $300,0002 bd1 ba960 sqft7306 Dearborn St, Overland Park, KS 66204For SaleMLS ID #2634460, Dave Johns, Keller Williams Realty Partners Inc.. Heartland MLS as distributed by MLS GRID
- $240,0002 bd1 ba841 sqft7400 Lamar Ave, Overland Park, KS 66204For SaleMLS ID #2635004, A.J. Graham, ReeceNichols - Country Club Plaza. Heartland MLS as distributed by MLS GRID
- $294,9002 bd1 ba975 sqft7540 Rainbow Dr, Prairie Village, KS 66208For SaleMLS ID #2633451, Michelle Hightower, ReeceNichols - Lees Summit. Heartland MLS as distributed by MLS GRID
- $325,0003 bd1 ba1.2k sqft7420 Cherokee Dr, Prairie Village, KS 66208For SaleMLS ID #2632806, Kimberly Generally, Compass Realty Group. Heartland MLS as distributed by MLS GRID
- $225,0002 bd1 ba822 sqft7817 England Dr, Overland Park, KS 66204For SaleMLS ID #2633377, Elevated Home Team, Keller Williams Realty Partners Inc.. Heartland MLS as distributed by MLS GRID
- $285,0002 bd2 ba1.1k sqft601 W 77th St, Kansas City, MO 64114For SaleMLS ID #2631959, Charlie Potchad, ReeceNichols -Johnson County W. Heartland MLS as distributed by MLS GRID
- $--2 bd1 ba768 sqft12802 Grandview Rd, Grandview, MO 64030AuctionServiceLink Auction
- $279,0002 bd1 ba920 sqft4141 Kenwood Ave, Kansas City, MO 64110For SaleMLS ID #2633409, Angie Scherzer, Compass Realty Group. Heartland MLS as distributed by MLS GRID
- $324,0003 bd2 ba1.2k sqft7215 Walnut St, Kansas City, MO 64114For SaleMLS ID #2635239, Alicia Walsh, ReeceNichols - Country Club Plaza. Heartland MLS as distributed by MLS GRID
- $309,9503 bd1 ba975 sqft2320 W 76th St, Prairie Village, KS 66208For SaleMLS ID #2626657, Jared Brunton, Modern Realty Advisors. Heartland MLS as distributed by MLS GRID
- $275,0002 bd2 ba1k sqft615 W 77th St, Kansas City, MO 64114For SaleMLS ID #2624222, Lisa Solomon, Seek Real Estate. Heartland MLS as distributed by MLS GRID
- $250,0003 bd1 ba1k sqft9241 State Ave, Kansas City, KS 66112For SaleMLS ID #2634922, Matthew Webb, Keller Williams Realty Partners Inc.. Heartland MLS as distributed by MLS GRID
- $339,0003 bd1 ba912 sqft7339 Nall Ave, Prairie Village, KS 66208For SaleMLS ID #2629059, Jonna Sloop, 1st Class Real Estate-We Sell. Heartland MLS as distributed by MLS GRID
- $229,9004 bd1 ba960 sqft2901 S 26th St, Kansas City, KS 66106For SaleMLS ID #2622413, SBD Team, SBD Housing Solutions LLC. Heartland MLS as distributed by MLS GRID
- $247,0002 bd1 ba748 sqft4409 Bell St, Kansas City, MO 64111For SaleMLS ID #2626275, Whitney Shepard, Platinum Realty LLC. Heartland MLS as distributed by MLS GRID
