Nicely appointed 3 bed/2.5 bath with 1 car garage in popular Harrington Grove awaits! Many charming features including gleaming hardwoods throughout, plantation shutters offering tons of natural light and a HUGE back deck perfect for entertaining or winding down after a busy day. Downstairs freshly painted. Kitchen and roof updated within last 10 years. Newer gutter guards. A convenient neighborhood walking path leading to tennis courts & community pool runs next to the home. Ample privacy with house backing to large buffer area. Welcome home!
Pending
$429,500
5428 Ingate Way, Raleigh, NC 27613
3beds
1,760sqft
Single Family Residence
Built in 1990
8,712 Square Feet Lot
$425,900 Zestimate®
$244/sqft
$23/mo HOA
What's special
Gleaming hardwoods throughout
- 28 days
- 1,532
- 183
Likely to sell faster than
Zillow last checked:
Listing updated:
Listed by:
Tonia Zampieri 919-609-5206,
Northside Realty Inc.
Source: Doorify MLS,MLS#: 10197668
Facts & features
Interior
Bedrooms & bathrooms
- Bedrooms: 3
- Bathrooms: 3
- Full bathrooms: 2
- 1/2 bathrooms: 1
Primary bedroom
- Level: Second
Bedroom 2
- Level: Second
Bedroom 3
- Level: Second
Primary bathroom
- Level: Second
Dining room
- Level: Main
Other
- Level: Main
Family room
- Level: Main
Kitchen
- Level: Main
Living room
- Level: Main
Heating
- Central, Fireplace(s), Forced Air
Cooling
- Central Air, Ceiling Fan(s), Electric
Appliances
- Included: Dishwasher, Free-Standing Refrigerator, Gas Range, Ice Maker, Microwave, Range, Refrigerator
- Laundry: Main Level
Features
- Cathedral Ceiling(s), Ceiling Fan(s), Chandelier, Crown Molding, Double Vanity, High Ceilings, Recessed Lighting, Stone Counters, Vaulted Ceiling(s)
- Flooring: Carpet, Hardwood
- Windows: Aluminum Frames
- Number of fireplaces: 1
- Fireplace features: Gas, Living Room
- Common walls with other units/homes: No Common Walls
Interior area
- Total structure area: 1,760
- Total interior livable area: 1,760 sqft
- Finished area above ground: 1,760
- Finished area below ground: 0
Property
Parking
- Total spaces: 4
- Parking features: Attached, Driveway, Garage Faces Front, Garage, Off Street, Paved
- Garage spaces: 1
- Uncovered spaces: 3
- Details: street
Features
- Levels: Two
- Stories: 2
- Patio & porch: Covered, Deck, Front Porch, Porch
- Exterior features: Rain Gutters
- Fencing: None
- Has view: Yes
- View description: Neighborhood, Trees/Woods
Lot
- Size: 8,712 Square Feet
- Features: Close to Clubhouse, Few Trees, Level
- Residential vegetation: Brush, Partially Wooded
Details
- Parcel number: 077903328156000 0183795
- Zoning: R-6
- Special conditions: Seller Not Owner of Record
Construction
Type & style
- Home type: SingleFamily
- Architectural style: Traditional
- Property subtype: Single Family Residence
Materials
- Masonite
- Foundation: Crawlspace
- Roof: Shingle
Condition
- New construction: No
- Year built: 1990
Utilities & green energy
- Sewer: Public Sewer
- Water: Public
- Utilities for property: Electricity Connected, Natural Gas Connected, Sewer Connected, Water Connected
Community & HOA
Community
- Subdivision: Harrington Grove
HOA
- Has HOA: Yes
- Services included: Maintenance Grounds, Road Maintenance
- HOA fee: $70 quarterly
- HOA name: Harrington Grove HOA
- HOA phone: 919-847-3003
Location
- Region: Raleigh
Financial & listing details
- Price per square foot: $244/sqft
- Tax assessed value: $420,774
- Annual tax amount: $3,845
- Date on market: 10/9/2026
- Listing agreement: Exclusive Right To Sell
- Listing terms: Cash,Conventional,VA Loan
- Road surface type: Paved
Estimated market value
$425,900
$405,000 - $447,000
$2,207/mo
Price history
| Date | Event | Price |
|---|---|---|
| 10/19/2026 | Pending sale | $429,500$244/sqft |
Source:  Doorify MLS #10197668 Report a problem | ||
| 10/9/2026 | Listed for sale | $429,500+278.4%$244/sqft |
Source: Doorify MLS #10197668 Report a problem | ||
| 12/3/1990 | Sold | $113,500$64/sqft |
Source: Agent Provided Report a problem | ||
Public tax history
| Year | Property taxes | Tax assessment |
|---|---|---|
| 2025 | $3,690 +0.4% | $420,773 |
| 2024 | $3,674 +24.4% | $420,773 +56.3% |
| 2023 | $2,955 +7.6% | $269,245 |
| 2022 | $2,746 +4% | $269,245 |
| 2021 | $2,640 +1.8% | $269,245 |
| 2020 | $2,592 -2.9% | $269,245 +17.8% |
| 2019 | $2,669 | $228,559 |
| 2018 | $2,669 | $228,559 |
| 2017 | -- | $228,559 |
| 2016 | $2,349 +8% | $228,559 +9.8% |
| 2015 | $2,175 +5.4% | $208,130 |
| 2014 | $2,063 | $208,130 |
| 2013 | -- | $208,130 |
| 2012 | -- | $208,130 |
| 2011 | -- | $208,130 |
| 2010 | -- | $208,130 |
| 2009 | -- | $208,130 |
| 2008 | -- | -- |
| 2007 | -- | -- |
| 2006 | -- | -- |
| 2005 | -- | -- |
| 2004 | -- | -- |
| 2003 | -- | -- |
| 2002 | -- | -- |
| 2001 | -- | -- |
Find assessor info on the county website
Monthly payment
Est. payment
Payment breakdown
Explore the cost of this home by adjusting the details. Changes won't be saved.Climate risks
Neighborhood: Northwest Raleigh
Nearby schools
Schools provided by the listing agent
- Elementary: Wake - Sycamore Creek Elementary
- Middle: Wake - Pine Hollow Middle School
- High: Wake - Leesville Road High
Source: Doorify MLS. This data may not be complete. We recommend contacting the local school district to confirm school assignments for this home.

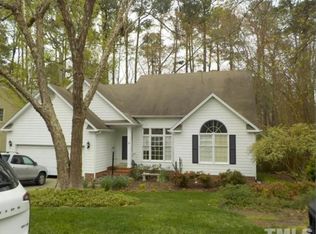
Similar homes
- $430,0003 bd3 ba1.6k sqft5224 Denmead Way, Raleigh, NC 27613For Sale
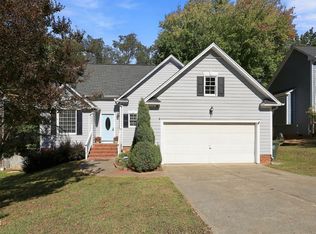
 MLS ID #10200919, Matt Perry. Doorify MLS
- $450,0003 bd2 ba1.9k sqft11113 N Radner Way, Raleigh, NC 27613For Sale
 MLS ID #10174843, Melanie Elenio. Doorify MLS
- $519,5003 bd3 ba2.1k sqft11913 Eagle Bluff Cir, Raleigh, NC 27613For Sale
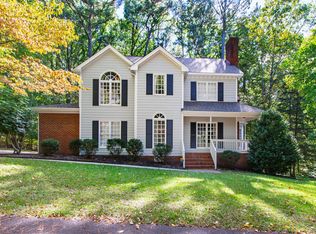 MLS ID #10198190, Bryan Moore. Doorify MLS
- $390,0003 bd2 ba1.5k sqft4616 Lancashire Dr, Raleigh, NC 27613For Sale
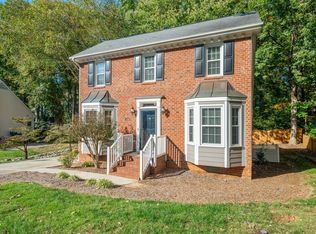 MLS ID #10200871, Joshua Kennedy. Doorify MLS
- $440,0003 bd3 ba2k sqft9 Alexis Ct, Durham, NC 27703For SaleMLS ID #10182925, Kim Saylor. Doorify MLS
- $400,0003 bd3 ba1.6k sqft2525 Trailwood Hills Dr, Raleigh, NC 27603For SaleMLS ID #10202083, Jim Bartlett. Doorify MLS
- $399,0004 bd3 ba1.5k sqft7101 Shellburne Dr, Raleigh, NC 27612For SaleMLS ID #10186390, Jordan Gombatz. Doorify MLS
- $469,9004 bd3 ba1.9k sqft7917 Milltrace Run, Raleigh, NC 27615For SaleMLS ID #10201097, CHRIS Lawrence. Doorify MLS
- $588,9004 bd3 ba2k sqft4324 Glen Erin Way, Raleigh, NC 27613For SaleMLS ID #10191992, Carol Dunn. Doorify MLS
- $474,9003 bd3 ba1.6k sqft1420 Morningsdale Dr, Raleigh, NC 27609For SaleMLS ID #10200571, Greyson Sargent. Doorify MLS
- $425,0003 bd3 ba1.5k sqft101 Gatepost Ln, Cary, NC 27513For SaleMLS ID #10200921, Jennifer Coleman. Doorify MLS
- $525,0003 bd2 ba1.9k sqft8901 Pleasant Meadow Dr, Raleigh, NC 27615For SaleMLS ID #10190539, Angela Drum. Doorify MLS
- $434,9003 bd3 ba2.1k sqft118 Laurston Ct, Durham, NC 27712For SaleMLS ID #10199517, Lisa B Borer. Doorify MLS
- $397,5003 bd3 ba2.1k sqft1701 Forestville Rd, Wake Forest, NC 27587For SaleMLS ID #10191600, Sandy Ellington-Graves. Doorify MLS
- $380,0003 bd3 ba1.5k sqft5140 Simmons Branch Trl, Raleigh, NC 27606For SaleMLS ID #10199476, Neil Tashman. Doorify MLS
- $369,9003 bd3 ba2k sqft3413 Kerrigan Ct, Durham, NC 27703For SaleMLS ID #10176865, Donna Bass. Doorify MLS
- $375,0003 bd3 ba1.8k sqft909 Beddingfield Dr, Knightdale, NC 27545For SaleMLS ID #10201826, Tina Caul. Doorify MLS
- $399,9003 bd3 ba1.4k sqft4904 Fortunes Ridge Dr, Durham, NC 27713For SaleMLS ID #10190386, Maureen Anne Wilson. Doorify MLS
- $429,9003 bd3 ba2.3k sqft2812 Praire View Point, Wendell, NC 27591For SaleMLS ID #10198921, Kevin Lee Swiger. Doorify MLS
- $469,9003 bd3 ba1.9k sqft5203 Kemmont Rd, Durham, NC 27713For SaleMLS ID #10193375, Valerie Troupe. Doorify MLS
