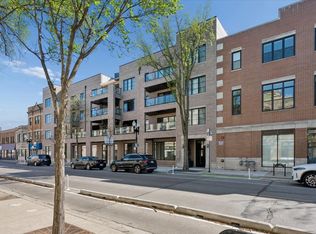
**Under Construction and delivering in June 2026. 30% pre-sold before completion. Secure your unit now at pre-construction pricing through the month of May only. Prices will increase after May. Don't miss this limited opportunity. This brand-new 3-bedroom, 2.5-bathroom duplex in a boutique 12-unit ELEVATOR building in the heart of Edgewater offers an expansive open layout with a spacious living and dining area highlighted by floor-to-ceiling windows. The chef's kitchen features custom cabinetry, oversized quartz countertops, high-end Dacor appliances, and a large kitchen island perfect for gatherings and entertaining. The main level includes a full bedroom and bathroom, while the lower level offers three additional bedrooms including a luxurious primary suite with a walk-in closet and spa-inspired bath with double vanity and large walk-in shower, along with two generously sized bedrooms that share a full bath with tub/shower and double vanity. Additional conveniences include an in-unit washer and dryer, garage parking, all just steps to Andersonville, the Lakewood Balmoral and Bryn Mawr Historic Districts, Lake Michigan parks, and the CTA. The pictures are taken from one of the developer's recent project. **Photos are of a previously completed building and are intended to reflect similar finishes and quality. For accurate layouts, dimensions, and current details, please refer to the floor plans or inquire for further drawings of the actual unit.
Contingent
$799,000
5428 N Winthrop Ave #103, Chicago, IL 60640
3beds
--sqft
:
Get pre-qualified$6,456/mo
Condominium, Duplex, Single Family Residence
Built in 2026
-- sqft lot
$798,700 Zestimate®
$--/sqft
$387/mo HOA
What's special
- 80 days |
- 36 |
- 0 |
Zillow last checked:
Listing updated:
Listed by:
Svitlana Creadon 773-225-9027,
Compass
Source: MRED as distributed by MLS GRID,MLS#: 12633412
Facts & features
Interior
Bedrooms & bathrooms
- Bedrooms: 3
- Bathrooms: 3
- Full bathrooms: 2
- 1/2 bathrooms: 1
Rooms
- Room types: No additional rooms
Primary bedroom
- Features: Flooring (Carpet), Bathroom (Full)
- Level: Lower
- Area: 156 Square Feet
- Dimensions: 13X12
Bedroom 2
- Features: Flooring (Carpet)
- Level: Lower
- Area: 140 Square Feet
- Dimensions: 14X10
Bedroom 3
- Features: Flooring (Carpet)
- Level: Lower
- Area: 120 Square Feet
- Dimensions: 12X10
Dining room
- Level: Main
- Dimensions: COMBO
Kitchen
- Level: Main
- Area: 207 Square Feet
- Dimensions: 23X9
Laundry
- Level: Lower
- Area: 15 Square Feet
- Dimensions: 5X3
Living room
- Level: Main
- Area: 494 Square Feet
- Dimensions: 26X19
Heating
- Natural Gas
Cooling
- Central Air
Appliances
- Laundry: In Unit
Features
- Basement: Finished,Daylight
Interior area
- Total structure area: 0
Property
Parking
- Total spaces: 1
- Parking features: Garage Door Opener, Yes, Garage Owned, Attached, Detached, Garage
- Attached garage spaces: 1
- Has uncovered spaces: Yes
Accessibility
- Accessibility features: No Disability Access
Features
- Exterior features: Balcony
Details
- Parcel number: 14082040190000
- Special conditions: List Broker Must Accompany
Construction
Type & style
- Home type: Condo
- Property subtype: Condominium, Duplex, Single Family Residence
Materials
- Brick, Block, Stucco
- Foundation: Concrete Perimeter
Condition
- New Construction
- New construction: Yes
- Year built: 2026
Utilities & green energy
- Sewer: Public Sewer
- Water: Public
Community & HOA
HOA
- Has HOA: Yes
- Services included: Water, Insurance, Exterior Maintenance, Scavenger, Other
- HOA fee: $387 monthly
Location
- Region: Chicago
Financial & listing details
- Date on market: 5/8/2026
- Ownership: Condo
Estimated market value
$798,700
$759,000 - $839,000
$3,645/mo
Price history
| Date | Event | Price |
|---|---|---|
| 5/20/2026 | Listing removed | $799,000 |
Source:  MRED as distributed by MLS GRID #12633412 Report a problem MRED as distributed by MLS GRID #12633412 Report a problem | ||
| 5/13/2026 | Contingent | $799,000 |
Source: MRED as distributed by MLS GRID #12633412 Report a problem | ||
| 5/8/2026 | Listed for sale | $799,000 |
Source: MRED as distributed by MLS GRID #12633412 Report a problem | ||
Public tax history
Tax history is unavailable.
Monthly payment
Est. payment
Payment breakdown
Explore the cost of this home by adjusting the details. Changes won't be saved.Climate risks
Neighborhood: Edgewater
Nearby schools
GreatSchools rating
- 6/10Goudy Technology AcademyGrades: PK-8Distance: 0.4 mi
- 3/10Senn High SchoolGrades: 9-12Distance: 0.7 mi
Schools provided by the listing agent
- District: 299
Source: MRED as distributed by MLS GRID. This data may not be complete. We recommend contacting the local school district to confirm school assignments for this home.
- $535,0002 bd2 ba-- sqft5428 N Winthrop Ave #202, Chicago, IL 60640New Construction

- $615,0002 bd2 ba-- sqft5428 N Winthrop Ave #402, Chicago, IL 60640New Construction
- $560,0002 bd2 ba-- sqft5428 N Winthrop Ave #201, Chicago, IL 60640New Construction

- $525,0002 bd2 ba-- sqft5428 N Winthrop Ave #203, Chicago, IL 60640New Construction
- $575,0002 bd2 ba-- sqft5428 N Winthrop Ave #403, Chicago, IL 60640New Construction
- $1,110,0007,500 Square Feet5428 N Winthrop Ave, Chicago, IL 60640Sold
- $804,0004 bd3 ba-- sqft5430 N Winthrop Ave, Chicago, IL 60640Sold
- $920,0004 bd3 ba2.6k sqft5432 N Winthrop Ave, Chicago, IL 60640Sold
A local agent can set up tours, give advice and negotiate with sellers.
Similar homes
- $775,0003 bd2 ba-- sqft4537 N Clark St #3C, Chicago, IL 60640Active
 MLS ID #12699231, Elizabeth August, @properties Christie's International Real Estate. MRED as distributed by MLS GRID
 - $799,9904 bd2 ba2.1k sqft650 N Morgan St APT 404, Chicago, IL 60642New
 MLS ID #12714178, Nick Nastos, Fulton Grace Realty. MRED as distributed by MLS GRID
 - $855,0003 bd3 ba2k sqft626 W Buckingham Pl APT 1E, Chicago, IL 60657New
 MLS ID #12705214, Yakov Dvora, Berkshire Hathaway HomeServices Chicago. MRED as distributed by MLS GRID
 - $799,9003 bd2 ba-- sqft2309 W Belmont Ave #4, Chicago, IL 60618For Sale
 NextHome
 - $575,0002 bd2 ba-- sqft5428 N Winthrop Ave #403, Chicago, IL 60640ActiveMLS ID #12690911, Svitlana Creadon, Compass. MRED as distributed by MLS GRID
- $795,0002 bd2 ba1.4k sqft1404 W Chicago Ave #4, Chicago, IL 60642NewMLS ID #12709294, Kate Gaffey, Fulton Grace Realty. MRED as distributed by MLS GRID
- $750,0003 bd2 ba1.5k sqft934 N California Ave Unit 4N, Chicago, IL 60622NewMLS ID #12714123, Svitlana Creadon, Compass. MRED as distributed by MLS GRID
- $925,0003 bd3 ba2k sqft4504 N Clark St #404, Chicago, IL 60640ActiveMLS ID #12671717, Chris Sears, @properties Christie's International Real Estate. MRED as distributed by MLS GRID
- $535,0002 bd2 ba-- sqft5428 N Winthrop Ave #202, Chicago, IL 60640ActiveMLS ID #12643543, Svitlana Creadon, Compass. MRED as distributed by MLS GRID
- $750,0003 bd2 ba-- sqft1601 W Pearson St Unit 3S, Chicago, IL 60622NewMLS ID #12709067, Brad Zibung, Compass. MRED as distributed by MLS GRID
- $525,0002 bd2 ba-- sqft5428 N Winthrop Ave #203, Chicago, IL 60640ActiveMLS ID #12690853, Svitlana Creadon, Compass. MRED as distributed by MLS GRID
- $725,0003 bd3 ba-- sqft1355 W Erie St #1, Chicago, IL 60622NewMLS ID #12713670, Zachary Redden, Redden+McDaniel. MRED as distributed by MLS GRID
- $650,0003 bd2 ba1.5k sqft6157 N Kenmore Ave #3N, Chicago, IL 60660ActiveMLS ID #12659674, Ken Snedegar, Redfin Corporation. MRED as distributed by MLS GRID
- $870,0003 bd3 ba-- sqft2738 N Racine Ave APT 1W, Chicago, IL 60614ActiveMLS ID #12694247, Danielle Dowell, Berkshire Hathaway HomeServices Chicago. MRED as distributed by MLS GRID
- $845,0003 bd3 ba2.4k sqft948 N Honore St #Unit 1, Chicago, IL 60622ActiveMLS ID #12603473, Rafay Qamar, Real Broker LLC. MRED as distributed by MLS GRID
- $1,000,0003 bd2 ba1.9k sqft729 W Diversey Pkwy #2, Chicago, IL 60614NewMLS ID #12712822, Mehdi Mova, Compass. MRED as distributed by MLS GRID
- $849,0002 bd2 ba-- sqft1516 W Diversey Ave #3, Chicago, IL 60614ActiveMLS ID #12704362, Joanne Nemerovski, Compass. MRED as distributed by MLS GRID
- $869,9503 bd3 ba3k sqft1203 W Superior St #1B, Chicago, IL 60642ActiveMLS ID #12696970, Jeffrey Proctor, @properties Christie's International Real Estate. MRED as distributed by MLS GRID
- $710,0004 bd3 ba2.5k sqft2505 W Potomac Ave #1W, Chicago, IL 60622ActiveMLS ID #12711903, Brian J Levitas, Fulton Grace Realty. MRED as distributed by MLS GRID
- $750,0002 bd2 ba1.3k sqft3946 N Ravenswood Ave APT 603, Chicago, IL 60613ActiveMLS ID #12659558, Steven Jurgens, 312 Estates LLC. MRED as distributed by MLS GRID
