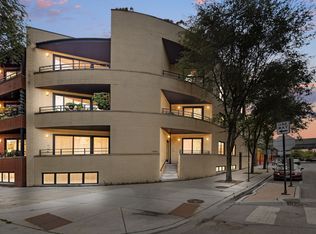
Under Construction and delivering in August 2026. Already 40% pre-sold. LAST UNIT IN TIER '01. Act now to be a part of highly anticipated new construction opportunity brand-new 2-bedroom, 2-bathroom home in a boutique 12-unit ELEVATOR building in the heart of Edgewater offers a modern living in this beautifully designed home featuring an open-concept living and dining area with soaring floor-to-ceiling windows that flood the space with natural light facing East. The sleek chef's kitchen is a true showpiece, complete with custom cabinetry, quartz countertops, a large island, and high-end Dacor appliances-perfect for cooking, dining, and entertaining. The primary suite is a private retreat with a spacious walk-in closet and a spa-inspired bathroom showcasing contemporary finishes. A generous second bedroom offers a large closet and convenient access to a full guest bathroom. Step out onto your private front balcony off the living room for morning coffee or evening relaxation. Conveniences include an in-unit washer and dryer; all just steps to Andersonville, the Lakewood Balmoral and Bryn Mawr Historic Districts, Lake Michigan parks, and the CTA. The pictures are taken from one of the developer's recent project at 2456 W Cortez, and the finishes are going to be pretty much the same. They serve as an excellent reference for how this home will look once completed.
Contingent
$560,000
5428 N Winthrop Ave #201, Chicago, IL 60640
2beds
--sqft
:
Get pre-qualified$4,519/mo
Condominium, Duplex, Single Family Residence
Built in 2026
-- sqft lot
$-- Zestimate®
$--/sqft
$265/mo HOA
What's special
Large islandIn-unit washer and dryerCustom cabinetryQuartz countertopsHigh-end dacor appliancesSpacious walk-in closet
- --
- on Zillow |
- 31
- views |
- 2
- saves |
Zillow last checked:
Listing updated:
Listed by:
Svitlana Creadon 773-225-9027,
Compass
Source: MRED as distributed by MLS GRID,MLS#: 12664320
Facts & features
Interior
Bedrooms & bathrooms
- Bedrooms: 2
- Bathrooms: 2
- Full bathrooms: 2
Rooms
- Room types: No additional rooms
Primary bedroom
- Features: Bathroom (Full)
- Level: Main
- Area: 130 Square Feet
- Dimensions: 13X10
Bedroom 2
- Level: Main
- Area: 100 Square Feet
- Dimensions: 10X10
Dining room
- Level: Main
- Dimensions: COMBO
Kitchen
- Level: Main
- Area: 99 Square Feet
- Dimensions: 11X9
Laundry
- Level: Main
- Area: 16 Square Feet
- Dimensions: 4X4
Living room
- Level: Main
- Area: 288 Square Feet
- Dimensions: 18X16
Heating
- Natural Gas
Cooling
- Central Air
Appliances
- Laundry: In Unit
Features
- Basement: None
Interior area
- Total structure area: 0
Property
Accessibility
- Accessibility features: No Disability Access
Features
- Exterior features: Balcony
Details
- Parcel number: 14082040190000
- Special conditions: List Broker Must Accompany
Construction
Type & style
- Home type: Condo
- Property subtype: Condominium, Duplex, Single Family Residence
Materials
- Brick, Block, Stucco
- Foundation: Concrete Perimeter
Condition
- New Construction
- New construction: Yes
- Year built: 2026
Utilities & green energy
- Sewer: Public Sewer
- Water: Public
Community & HOA
HOA
- Has HOA: Yes
- Services included: Water, Insurance, Lawn Care
- HOA fee: $265 monthly
Location
- Region: Chicago
Financial & listing details
- Date on market: 6/1/2026
- Ownership: Condo
Estimated market value
Not available
Estimated sales range
Not available
Not available
Price history
Price history is unavailable.
Public tax history
Tax history is unavailable.
Monthly payment
Est. payment
Payment breakdown
Explore the cost of this home by adjusting the details. Changes won't be saved.Climate risks
Neighborhood: Edgewater
Nearby schools
GreatSchools rating
- 6/10Goudy Technology AcademyGrades: PK-8Distance: 0.4 mi
- 3/10Senn High SchoolGrades: 9-12Distance: 0.7 mi
Schools provided by the listing agent
- District: 299
Source: MRED as distributed by MLS GRID. This data may not be complete. We recommend contacting the local school district to confirm school assignments for this home.
- $535,0002 bd2 ba-- sqft5428 N Winthrop Ave #202, Chicago, IL 60640New Construction

- $615,0002 bd2 ba-- sqft5428 N Winthrop Ave #402, Chicago, IL 60640New Construction
- $525,0002 bd2 ba-- sqft5428 N Winthrop Ave #203, Chicago, IL 60640New Construction
- $575,0002 bd2 ba-- sqft5428 N Winthrop Ave #403, Chicago, IL 60640New Construction
- $1,110,0007,500 sqft5428 N Winthrop Ave, Chicago, IL 60640Sold
- $804,0004 bd3 ba-- sqft5430 N Winthrop Ave, Chicago, IL 60640Sold
- $920,0004 bd3 ba2.6k sqft5432 N Winthrop Ave, Chicago, IL 60640Sold
- $1,395,8003 bd1 ba2.8k sqft5422 N Winthrop Ave, Chicago, IL 60640Off Market
A local agent can set up tours, give advice and negotiate with sellers.
Similar homes
- $575,0002 bd2 ba-- sqft5428 N Winthrop Ave #403, Chicago, IL 60640ActiveMLS ID #12721430, Svitlana Creadon, Compass. MRED as distributed by MLS GRID
- $525,0002 bd2 ba-- sqft5428 N Winthrop Ave #203, Chicago, IL 60640ActiveMLS ID #12721421, Svitlana Creadon, Compass. MRED as distributed by MLS GRID
- $535,0002 bd2 ba-- sqft5428 N Winthrop Ave #202, Chicago, IL 60640ActiveMLS ID #12643543, Svitlana Creadon, Compass. MRED as distributed by MLS GRID
- $674,9003 bd3 ba-- sqft4662 N Winthrop Ave APT 1S, Chicago, IL 60640Active
 MLS ID #12712436, Maribel Selva, ABR,GRI, Coldwell Banker Realty. MRED as distributed by MLS GRID
 - $485,0002 bd2 ba1.1k sqft1866 N Sheffield Ave APT C, Chicago, IL 60614NewMLS ID #12728714, Ilsa Conover, Jameson Sotheby's Intl Realty. MRED as distributed by MLS GRID
- $599,9002 bd2 ba1.2k sqft1707 W George St, Chicago, IL 60657Re-activatedMLS ID #12716517, Matthew Engle, Fulton Grace Realty. MRED as distributed by MLS GRID
- $669,0002 bd2 ba1.2k sqft4939 N Damen Ave #304, Chicago, IL 60625NewMLS ID #12719688, Madeline Flanagan, @properties Christie's International Real Estate. MRED as distributed by MLS GRID
- $699,5002 bd2 ba-- sqft2446 W Augusta Blvd #3, Chicago, IL 60622NewMLS ID #12729063, Mario Greco, Compass. MRED as distributed by MLS GRID
- $484,0002 bd2 ba-- sqft3204 N Kostner Ave Unit 505, Chicago, IL 60641ActiveMRED as distributed by MLS GRID
- $775,0003 bd2 ba-- sqft4537 N Clark St #3C, Chicago, IL 60640ActiveMLS ID #12699231, Elizabeth August, @properties Christie's International Real Estate. MRED as distributed by MLS GRID
- $375,0002 bd2 ba1.5k sqft6335 N Magnolia Ave #G, Chicago, IL 60660ActiveMLS ID #12721957, Courtney Abraham, Berkshire Hathaway HomeServices American Heritage. MRED as distributed by MLS GRID
- $760,0003 bd3 ba1.7k sqft920 N Hermitage Ave Unit 1F, Chicago, IL 60622NewMLS ID #12727676, Gerardo Perez, @properties Christie's International Real Estate. MRED as distributed by MLS GRID
- $745,0002 bd2 ba-- sqft865 N Marshfield Ave #3, Chicago, IL 60622NewMLS ID #12723681, Melanie Carlson, @properties Christie's International Real Estate. MRED as distributed by MLS GRID
- $639,9004 bd3 ba2.2k sqft1822 S Throop St #1, Chicago, IL 60608NewMLS ID #12727058, Josh Reighard, Baird & Warner. MRED as distributed by MLS GRID
- $750,0002 bd2 ba1.4k sqft1404 W Chicago Ave #4, Chicago, IL 60642ActiveMLS ID #12724728, Kate Gaffey, Fulton Grace Realty. MRED as distributed by MLS GRID
- $530,0002 bd2 ba1.6k sqft2424 W Chicago Ave #202, Chicago, IL 60622ActiveMLS ID #12674906, Yolanda Zapiain, RE/MAX 10. MRED as distributed by MLS GRID
- $599,9004 bd2 ba2.9k sqft4911 W Argyle St, Chicago, IL 60630ActiveMLS ID #12723949, Deborah Hess, Compass. MRED as distributed by MLS GRID
- $650,0003 bd2 ba1.5k sqft1927 W Irving Park Rd #4, Chicago, IL 60618ActiveMLS ID #12724033, Jason Kilarski, @properties Christie's International Real Estate. MRED as distributed by MLS GRID
- $499,0002 bd2 ba1.1k sqft345 W Fullerton Pkwy APT 1905, Chicago, IL 60614ActiveMLS ID #12680604, Michelle Welch, Compass. MRED as distributed by MLS GRID
- $699,0004 bd3 ba2.5k sqft2505 W Potomac Ave #1W, Chicago, IL 60622ActiveMLS ID #12725795, Brian J Levitas, Fulton Grace Realty. MRED as distributed by MLS GRID
