This 2246 square foot single family home has 3 bedrooms and 3.0 bathrooms. This home is located at 543 Fordham Ave, Burlington, NJ 08016.
Pre-foreclosure
Est. $434,400
543 Fordham Ave, Burlington, NJ 08016
3beds
3baths
2,246sqft
SingleFamily
Built in 1956
10,018 Square Feet Lot
$434,400 Zestimate®
$193/sqft
$-- HOA
Overview
- 261 days |
- 9 |
- 0 |
Facts & features
Interior
Bedrooms & bathrooms
- Bedrooms: 3
- Bathrooms: 3
Heating
- Forced air, Gas
Cooling
- Central
Appliances
- Included: Dishwasher, Range / Oven
Features
- Flooring: Tile, Other, Carpet, Linoleum / Vinyl
Interior area
- Total interior livable area: 2,246 sqft
Property
Parking
- Total spaces: 2
Features
- Exterior features: Stone, Vinyl
Lot
- Size: 10,018 Square Feet
Details
- Parcel number: 060010100000500018
Construction
Type & style
- Home type: SingleFamily
Materials
- Roof: Other
Condition
- Year built: 1956
Community & HOA
Location
- Region: Burlington
Financial & listing details
- Price per square foot: $193/sqft
- Tax assessed value: $224,500
- Annual tax amount: $6,807
Visit our professional directory to find a foreclosure specialist in your area that can help with your home search.
Find a foreclosure agentForeclosure details
Estimated market value
$434,400
$400,000 - $469,000
$3,132/mo
Price history
| Date | Event | Price |
|---|---|---|
| 8/18/2014 | Sold | $175,000-2.8%$78/sqft |
Source: Public Record Report a problem | ||
| 3/27/2014 | Price change | $180,000-10%$80/sqft |
Source: Smires & Associates #6288109 Report a problem | ||
| 12/30/2013 | Price change | $199,999-8.7%$89/sqft |
Source: Smires & Associates #6288109 Report a problem | ||
| 10/3/2013 | Listed for sale | $219,000-4.7%$98/sqft |
Source: Smires & Associates #6288109 Report a problem | ||
| 5/9/2012 | Listing removed | $229,900$102/sqft |
Source: RE/MAX Preferred - Marlton #6001839 Report a problem | ||
| 2/6/2012 | Listed for sale | $229,900$102/sqft |
Source: RE/MAX Preferred #6001839 Report a problem | ||
Public tax history
| Year | Property taxes | Tax assessment |
|---|---|---|
| 2025 | $6,807 +1.5% | $224,500 |
| 2024 | $6,706 | $224,500 |
| 2023 | -- | $224,500 |
| 2022 | $6,677 -1% | $224,500 |
| 2021 | $6,744 | $224,500 |
| 2020 | $6,744 +1.5% | $224,500 |
| 2019 | $6,643 +0.6% | $224,500 |
| 2018 | $6,603 +22.6% | $224,500 |
| 2017 | $5,385 +1.8% | $224,500 +25.1% |
| 2016 | $5,292 -27.3% | $179,500 |
| 2015 | $7,276 +2% | $179,500 -32.3% |
| 2014 | $7,133 +3.1% | $265,000 |
| 2013 | $6,916 | $265,000 |
Find assessor info on the county website
Monthly payment
Climate risks
Neighborhood: 08016
Nearby schools
GreatSchools rating
- 4/10Fountain Woods Elementary SchoolGrades: 2-5Distance: 1.6 mi
- 5/10Burlington Township Middle School at SpringsideGrades: 6-8Distance: 1.6 mi
- 6/10Burlington Twp High SchoolGrades: 9-12Distance: 1.8 mi
Schools provided by the listing agent
- Elementary: B. BERNICE YOUNG E.S.
- Middle: SPRINGSIDE M.S.
- High: BURLINGTON TOWNSHIP H.S.
- District: Burlington Twp
Source: The MLS. This data may not be complete. We recommend contacting the local school district to confirm school assignments for this home.
- $378,1003 bd2 ba1.2k sqft549 Fordham Ave, Burlington, NJ 08016Off Market
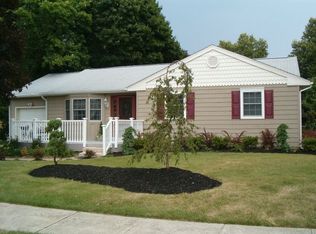
- $440,300-- bd-- ba1.9k sqft537 Fordham Ave, Burlington, NJ 08016Off Market
- $396,200-- bd-- ba1.2k sqft518 Lehigh Ave, Burlington, NJ 08016Off Market
- $445,300-- bd-- ba2.2k sqft524 Lehigh Ave, Burlington, NJ 08016Off Market
- $413,9003 bd2 ba1.3k sqft531 Fordham Ave, Burlington, NJ 08016Off Market
- $331,6008,877 Square Feet544 Fordham Ave, Burlington, NJ 08016Off Market
- $386,100-- bd-- ba1.9k sqft550 Fordham Ave, Burlington Township, NJ 08016Off Market
- $385,6003 bd1 ba1.5k sqft555 Fordham Ave, Burlington, NJ 08016Off Market
Similar homes
- $415,0004 bd2 ba1.9k sqft147 Mott Ave, Burlington, NJ 08016For Sale
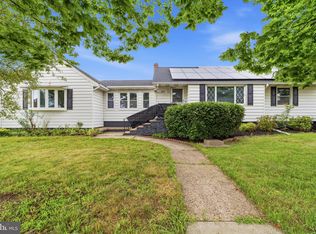
 MLS ID #NJBL2116748, Lizzie Biddle, Weichert Realtors - Moorestown. Bright MLS
 - $479,9004 bd2 ba1.8k sqft19 Walnut Dr, Burlington, NJ 08016For Sale
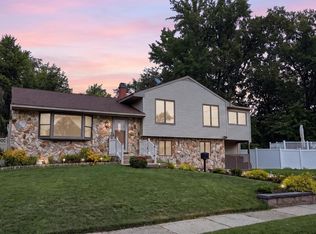 MLS ID #NJBL2116968, Tony Lee, Home Journey Realty. Bright MLS
 - $394,9003 bd3 ba1.9k sqft563 Uhler Ave, Burlington, NJ 08016For Sale
 MLS ID #NJBL2115094, Chris Seiler, RE/MAX World Class Realty. Bright MLS
 - $359,9003 bd2 ba1.4k sqft33 W 2nd St, Burlington, NJ 08016For Sale
 MLS ID #NJBL2116506, Varinder Bal, EXP Realty, LLC. Bright MLS
 - $499,0003 bd3 ba2.3k sqft181 Glenwood Ave, Burlington, NJ 08016For Sale
 MLS ID #2615020R, NADIYAH MALBON. All Jersey MLS
 - $450,0003 bd3 ba2k sqft84 Heals Farm Rd, Burlington, NJ 08016For SaleMLS ID #NJBL2116310, Sarah Watson, Keller Williams Premier. Bright MLS
- $355,0003 bd3 ba1.2k sqft811 Lincoln Ave, Burlington, NJ 08016For SaleMLS ID #2615429R, ISABEL RIBAU. All Jersey MLS
- $349,9983 bd2 ba1.3k sqft601 Uhler Ave, Burlington, NJ 08016For SaleMLS ID #NJBL2112816, Dilip Luthra, Realty Mark Central, LLC. Bright MLS
- $299,0003 bd1 ba1.7k sqft806 Shadeland Ave, Burlington, NJ 08016For SaleMLS ID #NJBL2116860, Jack Torres, Coldwell Banker Hearthside-Doylestown. Bright MLS
- $355,0003 bd2 ba1.3k sqft573 Chelton Ave, Burlington, NJ 08016For SaleMLS ID #NJBL2114232, Franklyn Gutierrez, EXP Realty, LLC. Bright MLS
- $499,0004 bd2 ba2k sqft16 Peachtree Ln, Burlington, NJ 08016For SaleMLS ID #NJBL2114200, Brooke Reichert, Mancini Realty Co. Inc.. Bright MLS
- $389,9004 bd2 ba1.8k sqft225 Stacy St, Burlington, NJ 08016For SaleMLS ID #NJBL2114400, Sam Mikhail, VORO Keystone, LLC. Bright MLS
- $350,0003 bd2 ba1.1k sqft813 Columbus Rd, Burlington, NJ 08016For SaleMLS ID #NJBL2116804, Renee Walsh, Keller Williams Realty - Moorestown. Bright MLS
- $435,0003 bd2 ba1.5k sqft218 Hendrickson Ave, Edgewater Park, NJ 08010For SaleMLS ID #NJBL2113696, Michelle Trani, Real Broker, LLC. Bright MLS
- $450,0003 bd1 ba1.4k sqft26 Newport Ln, Willingboro, NJ 08046For SaleMLS ID #NJBL2117088, Usman Shaikh, RE/MAX Unlimited. Bright MLS
- $400,0004 bd2 ba1.8k sqft119 Colonial Rd BLDG frame #1, Edgewater Park Twp., NJ 08010For SaleMLS ID #4029234, Hakan Karahan, Homesmart First Advantage Realty. GSMLS
- $630,0006 bd2 ba3.2k sqft4517 Route 130 S, Burlington Township, NJ 08016For SaleMLS ID #NJBL2110530, Patricia Rohan, Real Broker, LLC. Bright MLS
- $400,0006 bd4 ba2.8k sqft1017 High St, Burlington, NJ 08016For SaleMLS ID #NJBL2116466, Emily Stewart, HomeSmart First Advantage Realty. Bright MLS
- $497,0003 bd4 ba1.8k sqft5 Kristen Ct, Burlington, NJ 08016For SaleMLS ID #NJBL2110224, Donna DeSisto, Weichert Realtors - Moorestown. Bright MLS
- $479,0004 bd3 ba1.9k sqft242 Hendrickson Ave, Edgewater Park, NJ 08010For SaleMLS ID #NJBL2116444, Murat Sengul, Twins Associates, LLC. Bright MLS
