Light and bright home with some mountain views. Large living room and Dining area. Dining area has French doors that open onto one of the two patio areas. Gourmet kitchen with granite, movable Island, lots of storage, counter space, and breakfast bar. Miele stove and oven. Kitchen overlooking family room with bay windows, fireplace, wet bar and beveled glass sliders to an additional side patio area. Downstairs bedroom is currently used as an office offering versatility for remote work or guest use. Large Primary suite has two closets. Secondary bedrooms are good size. Beautiful wood like flooring throughout. Smooth ceilings, Plantation shutters. Most windows are dual pane. Outside, enjoy a sparkling pool and spa framed by mountain scenery. Perfect for relaxing or entertaining. The pool fence is available and currently in the garage. Freshly painted trim and low maintenance landscape. Three car garage. The third car garage is currently a workstation. Home is in a Cul de sac. The park is located up the steps in cul de sac. Enjoy shopping, restaurants, tennis, pickleball and hiking trails.
Pending
Price cut: $50K (6/5)
$1,299,000
5432 Jon Dodson Dr, Agoura Hills, CA 91301
5beds
2,301sqft
:
Get pre-qualified$8,153/mo
Single Family Residence
Built in 1980
7,405 Square Feet Lot
$1,267,000 Zestimate®
$565/sqft
$-- HOA
What's special
Three car garageSome mountain viewsMovable islandBreakfast barMiele stove and ovenLight and bright homeFreshly painted trim
- 146 days |
- 137 |
- 4 |
Zillow last checked:
Listing updated:
Listed by:
Kimberly Gill DRE #01120797,
Equity Union Real Estate
Source: CSMAOR,MLS#: 226001174
Facts & features
Interior
Bedrooms & bathrooms
- Bedrooms: 5
- Bathrooms: 3
- Full bathrooms: 2
- 3/4 bathrooms: 1
Heating
- Central Furnace
Cooling
- Central Air
Appliances
- Included: Dishwasher, Disposal, Refrigerator
- Laundry: In Garage
Features
- Bar, Wet Bar, Granite Counters, Kitchen Island
- Flooring: Wood/Wood Like
- Windows: Double Pane Windows
- Has fireplace: Yes
- Fireplace features: Other, Family Room, Gas
Interior area
- Total structure area: 2,301
- Total interior livable area: 2,301 sqft
Property
Parking
- Total spaces: 3
- Parking features: Garage Attached, Driveway, Direct Access
- Attached garage spaces: 3
- Has uncovered spaces: Yes
Features
- Levels: Two
- Stories: 2
- Entry location: Main Level
- Patio & porch: Concrete Slab
- Exterior features: Sidewalks
- Has private pool: Yes
- Pool features: Private, Gunite
- Has spa: Yes
- Spa features: In Ground
- Fencing: Block,Fenced
- Has view: Yes
Lot
- Size: 7,405 Square Feet
- Features: Back Yard, Front Yard, Landscaped, Cul-De-Sac
Details
- Parcel number: 2054022045
- Special conditions: Standard
Construction
Type & style
- Home type: SingleFamily
- Architectural style: Traditional
- Property subtype: Single Family Residence
Materials
- Stucco, Wood
- Foundation: Concrete Slab
Condition
- Year built: 1980
Utilities & green energy
- Sewer: In Street, In Street Paid
- Water: District/Public
Community & HOA
Community
- Security: Carbon Monoxide Detector(s), Smoke Detector(s)
- Subdivision: Reyes Adobe-886
HOA
- Has HOA: No
Location
- Region: Agoura Hills
Financial & listing details
- Price per square foot: $565/sqft
- Tax assessed value: $353,540
- Annual tax amount: $4,460
- Date on market: 3/13/2026
- Cumulative days on market: 146 days
- Listing terms: Conventional,Cash to Existing Loan,Cash
Estimated market value
$1,267,000
$1.20M - $1.33M
$6,405/mo
Price history
| Date | Event | Price |
|---|---|---|
| 7/30/2026 | Pending sale | $1,299,000$565/sqft |
Source:  CSMAOR #226001174 Report a problem CSMAOR #226001174 Report a problem | ||
| 7/2/2026 | Listed for sale | $1,299,000$565/sqft |
Source: CSMAOR #226001174 Report a problem | ||
| 6/30/2026 | Contingent | $1,299,000$565/sqft |
Source: CSMAOR #226001174 Report a problem | ||
| 6/5/2026 | Price change | $1,299,000-3.7%$565/sqft |
Source: CSMAOR #226001174 Report a problem | ||
| 5/27/2026 | Price change | $1,349,000-3.6%$586/sqft |
Source: CSMAOR #226001174 Report a problem | ||
| 3/13/2026 | Listed for sale | $1,399,000$608/sqft |
Source: CSMAOR #226001174 Report a problem | ||
Public tax history
| Year | Property taxes | Tax assessment |
|---|---|---|
| 2025 | $4,460 +6.4% | $353,540 +2% |
| 2024 | $4,194 +1.7% | $346,609 +2% |
| 2023 | $4,123 +3% | $339,814 +2% |
| 2022 | $4,001 +0.6% | $333,152 +2% |
| 2021 | $3,979 +1.1% | $326,620 +1% |
| 2020 | $3,935 | $323,272 +2% |
| 2019 | $3,935 +2.7% | $316,934 +2% |
| 2018 | $3,833 | $310,720 +2% |
| 2017 | $3,833 +2% | $304,629 +2% |
| 2016 | $3,760 +3.8% | $298,657 +1.5% |
| 2015 | $3,621 +2.7% | $294,172 +2% |
| 2014 | $3,524 | $288,411 +2.5% |
| 2012 | -- | $281,480 +2% |
| 2011 | -- | $275,962 +0.8% |
| 2010 | -- | $273,901 -0.2% |
| 2009 | -- | $274,553 +2% |
| 2008 | -- | $269,170 +2% |
| 2007 | -- | $263,893 +2% |
| 2006 | -- | $258,720 |
| 2005 | -- | $258,720 +4% |
| 2004 | -- | $248,676 +1.9% |
| 2003 | -- | $244,119 +2% |
| 2002 | -- | $239,333 +4% |
| 2000 | -- | $230,043 |
Find assessor info on the county website
Monthly payment
Est. payment
Payment breakdown
Explore the cost of this home by adjusting the details. Changes won't be saved.Climate risks
Neighborhood: Reyes Adobe
Nearby schools
GreatSchools rating
- 8/10Yerba Buena Elementary SchoolGrades: K-5Distance: 1.2 mi
- 7/10Lindero Canyon Middle SchoolGrades: 6-8Distance: 0.5 mi
- 9/10Agoura High SchoolGrades: 9-12Distance: 1.8 mi
- $1,182,1004 bd3 ba2.2k sqft5438 Jon Dodson Dr, Agoura Hills, CA 91301Off Market
- $1,188,3004 bd2 ba1.8k sqft5426 Jon Dodson Dr, Agoura Hills, CA 91301Off Market
- $1,450,0004 bd3 ba2.2k sqft5420 Jon Dodson Dr, Agoura Hills, CA 91301Sold
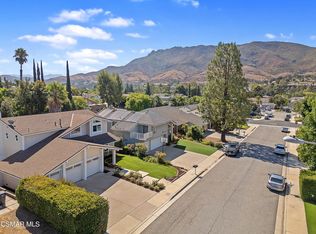
- $1,300,3005 bd3 ba2.3k sqft5442 Jon Dodson Dr, Agoura Hills, CA 91301Off Market

- $1,454,6005 bd4 ba3k sqft5433 Jon Dodson Dr, Agoura Hills, CA 91301Off Market
- $1,159,6004 bd3 ba1.9k sqft5414 Jon Dodson Dr, Agoura Hills, CA 91301Off Market
- $1,186,1004 bd3 ba1.9k sqft5427 Jon Dodson Dr, Agoura Hills, CA 91301Off Market
- $1,158,5004 bd3 ba2.2k sqft5439 Jon Dodson Dr, Agoura Hills, CA 91301Off Market
A local agent can set up tours, give advice and negotiate with sellers.
Similar homes
- $1,279,0004 bd3 ba2.5k sqft5533 Modena Pl, Agoura Hills, CA 91301For Sale
 MLS ID #226002887, Leo McHale, Rodeo Realty. CSMAOR
 - $1,250,0005 bd3 ba2k sqft29414 Promontory Pl, Agoura Hills, CA 91301For Sale
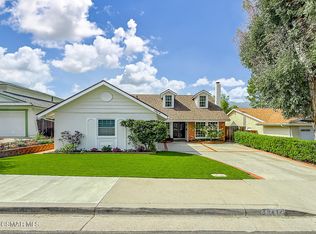 MLS ID #226002190, Leanne Russell, Pinnacle Estate Properties, Inc.. CSMAOR
 - $1,599,0004 bd3 ba2.6k sqft30049 Trail Creek Dr, Agoura Hills, CA 91301For Sale
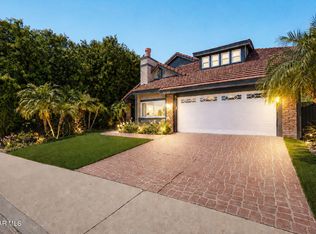 MLS ID #226003472, Chad Martinson, Pinnacle Estate Properties Inc. CSMAOR
 - $1,199,9994 bd3 ba1.9k sqft29407 Promontory Pl, Agoura Hills, CA 91301For Sale
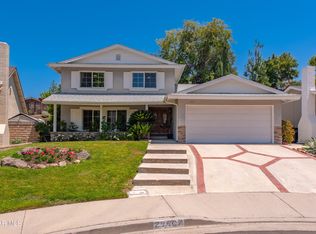 MLS ID #226002649, Cathie Messina, Innovate Realty. CSMAOR
 - $1,395,0005 bd3 ba3k sqft5690 Buffwood Pl, Agoura Hills, CA 91301For SaleMLS ID #226002526, Leo McHale, Rodeo Realty. CSMAOR
- $1,350,0005 bd4 ba2.8k sqft27540 Freetown Ln, Agoura Hills, CA 91301For SaleMLS ID #226003516, Karin A Wilson, Keller Williams Westlake Village. CSMAOR
- $1,390,0003 bd3 ba3k sqft29004 Garden Oaks Ct, Agoura Hills, CA 91301For SaleMLS ID #226002725, Susan B Stone, Beverly and Company Inc.. CSMAOR
- $1,249,0004 bd3 ba1.8k sqft3831 Cottonwood Grove Trl, Calabasas, CA 91301For SaleMLS ID #226003101, Jeffrey A Diamond, Berkshire Hathaway HomeServices California Properties. CSMAOR
- $1,749,9994 bd3 ba3.1k sqft5801 Middle Crest Dr, Agoura Hills, CA 91301For SaleMLS ID #226002923, Melissa Karp, Keller Williams Westlake Village. CSMAOR
- $1,299,0004 bd3 ba2k sqft320 Hickory Grove Dr, Thousand Oaks, CA 91320For SaleMLS ID #226001534, Stacy Wilson, Keller Williams Exclusive Properties. CSMAOR
- $929,0003 bd3 ba1.5k sqft5679 Slicers Cir, Agoura Hills, CA 91301For SaleMLS ID #226001134, Sharon F Berman, Coldwell Banker Realty. CSMAOR
- $929,0003 bd3 ba2k sqft30130 Leticia Ct, Agoura Hills, CA 91301For SaleMLS ID #226001473, Francine Weisbecker, Coldwell Banker Realty. CSMAOR
- $1,349,0004 bd3 ba2.3k sqft410 Sinaloa Rd, Simi Valley, CA 93065For SaleMLS ID #226003241, David Woodruff, NextHome Oak Summit. CSMAOR
- $1,349,9994 bd3 ba2.7k sqft260 Goldenwood Cir, Simi Valley, CA 93065For SaleMLS ID #226003608, Deborah L McCarthy, Pinnacle Estate Properties, Inc.. CSMAOR
- $1,200,0004 bd3 ba2.3k sqft3982 Santa Monica Ct, Thousand Oaks, CA 91320For SaleMLS ID #226003745, Karen A Himber, The ONE Luxury Properties. CSMAOR
- $1,360,0004 bd3 ba2.2k sqft351 Buckboard Cir, Simi Valley, CA 93065For SaleMLS ID #226002168, Lewicki & Associates, Century 21 Masters. CSMAOR
- $1,150,0004 bd3 ba2.1k sqft2625 Dorado Ct, Thousand Oaks, CA 91362For SaleMLS ID #226003723, Gianfranco Lisi, Equity Union Real Estate. CSMAOR
- $689,0003 bd2 ba1.1k sqft4049 Liberty Canyon Rd #83, Agoura Hills, CA 91301For SaleMLS ID #226003692, Leo McHale, Rodeo Realty. CSMAOR
- $1,429,0004 bd2 ba2k sqft1558 Placid Ct, Simi Valley, CA 93065For SaleMLS ID #226003535, Amy L Gandel, Pinnacle Estate Properties, Inc.. CSMAOR
- $1,275,0004 bd3 ba2.1k sqft3489 Birdsong Ave, Thousand Oaks, CA 91360For SaleMLS ID #226003276, Sean Curts, The ONE Luxury Properties. CSMAOR
Local buyer's agents are ready to help
