Coming Soon....Carefree living in Liberty Village! This beautifully maintained 2-bedroom, 2-bath step-saver ranch offers comfortable, easy living in a desirable 55+ community. The inviting open-concept family room, dining area, and kitchen create a spacious setting for everyday living and entertaining. The new and amazing hardwood floors along with the updated kitchen that features a convenient island and flows seamlessly into the main living areas. A spacious master suite offers a walk-in shower, while extra-wide doorways and hallways throughout the home provide added accessibility and ease of movement. The zero-step entry makes coming and going effortless, and the attached 2-car garage adds convenience and storage. Enjoy your morning coffee or unwind at the end of the day in the sitting/sun room, which opens to a peaceful deck overlooking a nice scenic setting. Located in Liberty Village, this home offers a relaxed lifestyle close to shopping, dining, and convenient interstate access. Leave the maintenance behind and enjoy the carefree lifestyle you deserve!
Coming soon
$299,900
5433 W Flagstone Dr, Peoria, IL 61615
2beds
1,835sqft
Single Family Residence, Residential
Built in 1999
-- sqft lot
$271,600 Zestimate®
$163/sqft
$145/mo HOA
What's special
- 14 days |
- 747 |
- 17 |
Zillow last checked:
Listing updated:
Listed by:
Roger Roemer Mobile:309-208-8237,
Gallery Homes Real Estate
Source: RMLS Alliance as distributed by MLS GRID,MLS#: PA1268945 Originating MLS: Peoria Area Association of Realtors
Originating MLS: Peoria Area Association of Realtors
Facts & features
Interior
Bedrooms & bathrooms
- Bedrooms: 2
- Bathrooms: 2
- Full bathrooms: 2
Bedroom 1
- Level: Main
- Dimensions: 16ft 6in x 14ft 5in
Bedroom 2
- Level: Main
- Dimensions: 12ft 7in x 11ft 7in
Other
- Level: Main
- Dimensions: 16ft 1in x 11ft 0in
Other
- Level: Main
- Dimensions: 13ft 11in x 10ft 0in
Other
- Area: 0
Additional room
- Description: Sitting / Sun Room
- Level: Main
- Dimensions: 12ft 1in x 10ft 0in
Kitchen
- Level: Main
- Dimensions: 16ft 8in x 8ft 8in
Laundry
- Level: Main
- Dimensions: 8ft 4in x 4ft 4in
Living room
- Level: Main
- Dimensions: 16ft 1in x 14ft 2in
Main level
- Area: 1835
Heating
- Forced Air
Cooling
- Central Air
Appliances
- Included: Dishwasher, Dryer, Range Hood, Microwave, Range, Refrigerator, Washer, Gas Water Heater
Features
- Ceiling Fan(s), High Speed Internet
- Windows: Window Treatments, Blinds
- Basement: Crawl Space,None
Interior area
- Total structure area: 1,835
- Total interior livable area: 1,835 sqft
Property
Parking
- Total spaces: 2
- Parking features: Attached, On Street, Paved
- Attached garage spaces: 2
- Has uncovered spaces: Yes
- Details: Number Of Garage Remotes: 1
Accessibility
- Accessibility features: Accessible Accessible Doors, Level, Accessible Doors, Accessible Hallway(s)
Features
- Patio & porch: Deck
Lot
- Dimensions: 66 x 130 x 68 x 116 x 20
- Features: Corner Lot, Level
Details
- Parcel number: 1310428001
- Zoning description: Residential
Construction
Type & style
- Home type: SingleFamily
- Architectural style: Ranch
- Property subtype: Single Family Residence, Residential
Materials
- Frame, Brick, Vinyl Siding
- Foundation: Concrete Perimeter
- Roof: Shingle
Condition
- New construction: No
- Year built: 1999
Utilities & green energy
- Sewer: Public Sewer
- Water: Public
- Utilities for property: Cable Available
Community & HOA
Community
- Senior community: Yes
HOA
- Has HOA: Yes
- Services included: Landscaping, Maintenance Grounds, Snow Removal, Lawn Care
- HOA fee: $145 monthly
Location
- Region: Peoria
Financial & listing details
- Price per square foot: $163/sqft
- Tax assessed value: $226,380
- Annual tax amount: $5,234
- Date on market: 8/3/2026
- Cumulative days on market: 19 days
- Road surface type: Paved
Estimated market value
$271,600
$255,000 - $291,000
$1,782/mo
Price history
| Date | Event | Price |
|---|---|---|
| 8/10/2022 | Sold | $205,000+10.8%$112/sqft |
Source: Public Record Report a problem | ||
| 4/23/2015 | Sold | $185,000-1%$101/sqft |
Source:  RMLS Alliance as distributed by MLS GRID #PA1158976 Report a problem RMLS Alliance as distributed by MLS GRID #PA1158976 Report a problem | ||
| 1/26/2015 | Price change | $186,900-1.6%$102/sqft |
Source: RE/MAX UNLIMITED #1158976 Report a problem | ||
| 11/27/2014 | Listed for sale | $189,900+17.2%$103/sqft |
Source: Coldwell Banker Honig-Bell #1158012 Report a problem | ||
| 1/25/2000 | Sold | $162,000$88/sqft |
Source: Public Record Report a problem | ||
Public tax history
| Year | Property taxes | Tax assessment |
|---|---|---|
| 2024 | $4,972 -0.8% | $75,460 +9% |
| 2023 | $5,012 +8.5% | $69,230 +7.7% |
| 2022 | $4,621 +6.2% | $64,270 +5% |
| 2021 | $4,349 -0.8% | $61,210 +1% |
| 2020 | $4,386 -2.6% | $60,600 -2% |
| 2019 | $4,504 -0.4% | $61,830 -1% |
| 2018 | $4,521 -1.9% | $62,430 -1% |
| 2017 | $4,607 -0.2% | $63,060 |
| 2016 | $4,616 -6.9% | $63,060 +2% |
| 2015 | $4,958 +7.8% | $61,830 +3.3% |
| 2014 | $4,600 -1.1% | $59,840 -1.2% |
| 2013 | $4,652 -0.3% | $60,570 -4.8% |
| 2011 | $4,664 | $63,650 -2.8% |
| 2010 | -- | $65,470 +0.4% |
| 2009 | $4,704 +2.6% | $65,210 +2% |
| 2008 | $4,583 +12.4% | $63,930 +13.5% |
| 2007 | $4,076 +3.9% | $56,340 +3.2% |
| 2006 | $3,921 +3.8% | $54,600 +2.4% |
| 2005 | $3,779 | $53,310 |
| 1998 | -- | -- |
Find assessor info on the county website
Monthly payment
Est. payment
Payment breakdown
Explore the cost of this home by adjusting the details. Changes won't be saved.Climate risks
Neighborhood: 61615
Nearby schools
GreatSchools rating
- 7/10Ridgeview Elementary SchoolGrades: K-5Distance: 1.6 mi
- 8/10Dunlap Valley Middle SchoolGrades: 6-8Distance: 5.2 mi
- 7/10Dunlap High SchoolGrades: 9-12Distance: 5.6 mi
Schools provided by the listing agent
- High: Dunlap
Source: RMLS Alliance as distributed by MLS GRID. This data may not be complete. We recommend contacting the local school district to confirm school assignments for this home.
- $251,7002 bd1 ba1.8k sqft5429 W Flagstone Dr, Peoria, IL 61615Off Market

- $250,0002 bd2 ba1.3k sqft5425 W Flagstone Dr, Peoria, IL 61615Sold
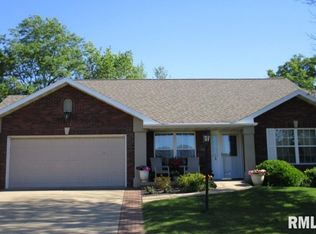
- $1,860-- bd-- ba-- sqft6944 N Orange Prairie Rd, Peoria, IL 61615Off Market
- $265,0002 bd2 ba1.9k sqft5430 W Flagstone Dr, Peoria, IL 61615Sold

- $284,4002 bd2 ba1.4k sqft5421 W Flagstone Dr, Peoria, IL 61615Off Market
- $289,7002 bd3 ba1.6k sqft5424 W Flagstone Dr, Peoria, IL 61615Off Market
- $230,0002 bd2 ba1.5k sqft5417 W Flagstone Dr, Peoria, IL 61615Off Market
- $389,9003 bd2 ba1.8k sqft6935 N Brookstone Dr, Peoria, IL 61615Sold
A local agent can set up tours, give advice and negotiate with sellers.
A local lender can help you make sure your offer is ready when you are.
Similar homes
- $275,0003 bd2 ba1.5k sqft5506 N Leawood Ct, Peoria, IL 61615For Sale

 MLS ID #PA1268667, Suzanne Miller, Jim Maloof Realty, Inc.. RMLS Alliance as distributed by MLS GRID
 - $--3 bd2 ba1.2k sqft3307 W Richwoods Blvd, Peoria, IL 61604Auction
 Auction.com 2
 - $185,0003 bd3 ba1.8k sqft3204 W Westport Rd, Peoria, IL 61615For Sale
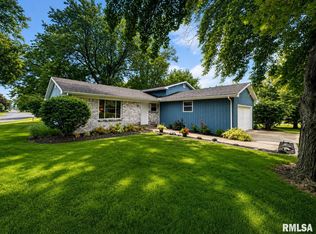 MLS ID #PA1268950, Carolyn C Catton, Realty Executives Acclaimed. RMLS Alliance as distributed by MLS GRID
 - $225,0003 bd3 ba1.8k sqft7507 N Parliament Pl, Peoria, IL 61614For Sale
 MLS ID #PA1269215, Alex J Smith, Keller Williams Premier Realty. RMLS Alliance as distributed by MLS GRID
 - $230,0003 bd2 ba2k sqft4725 N Nelson Dr, Peoria, IL 61614For SaleMLS ID #PA1269260, Jordan Myers, eXp Realty. RMLS Alliance as distributed by MLS GRID
- $299,9003 bd3 ba2.7k sqft325 Indian Cir, East Peoria, IL 61611For SaleMLS ID #PA1269166, Adam J Merrick, Adam Merrick Real Estate. RMLS Alliance as distributed by MLS GRID
- $250,0004 bd3 ba2.5k sqft1428 W Northmoor Rd, Peoria, IL 61614For SaleMLS ID #PA1268235, Jessica Ball, RE/MAX Traders Unlimited. RMLS Alliance as distributed by MLS GRID
- $194,9003 bd2 ba1.6k sqft2618 W Westport Rd, Peoria, IL 61615For SaleMLS ID #PA1268732, Adam J Merrick, Adam Merrick Real Estate. RMLS Alliance as distributed by MLS GRID
- $249,9003 bd2 ba2.2k sqft2700 Bloomington Rd, East Peoria, IL 61611For SaleMLS ID #PA1269202, Victoria L Stiel, RE/MAX Traders Unlimited. RMLS Alliance as distributed by MLS GRID
- $330,0005 bd3 ba2.6k sqft340 Hawthorne Cir, Creve Coeur, IL 61610For SaleMLS ID #PA1269123, Joylene L Frye, Joy's Realty. RMLS Alliance as distributed by MLS GRID
- $264,5004 bd3 ba2.1k sqft1409 W Moss Ave, Peoria, IL 61606For SaleMLS ID #PA1269159, Melissa R Stevenson, Keller Williams Revolution. RMLS Alliance as distributed by MLS GRID
- $259,9003 bd2 ba1.6k sqft206 Alconbury Rd, Metamora, IL 61548For SaleMLS ID #PA1268410, Michelle Largent, RE/MAX Traders Unlimited. RMLS Alliance as distributed by MLS GRID
- $284,9004 bd3 ba2.3k sqft2006 W Bristol Hollow Rd, Dunlap, IL 61525For SaleMLS ID #PA1267852, Adam J Merrick, Adam Merrick Real Estate. RMLS Alliance as distributed by MLS GRID
- $185,0005 bd3 ba2.5k sqft3013 W Westport Rd, Peoria, IL 61615For SaleMLS ID #PA1266714, Jill Barclay, eXp Realty. RMLS Alliance as distributed by MLS GRID
- $--3 bd1 ba1.3k sqft1423 Janssen St, Pekin, IL 61554AuctionServiceLink Auction
- $289,9003 bd2 ba1.3k sqft15220 N Von Achen Dr, Chillicothe, IL 61523For SaleMLS ID #PA1269012, Adam J Merrick, Adam Merrick Real Estate. RMLS Alliance as distributed by MLS GRID
- $245,0004 bd3 ba2.6k sqft3903 N Ashton Ave, Peoria, IL 61614For SaleMLS ID #PA1269110, Lisa Inman, Move Smart Realty. RMLS Alliance as distributed by MLS GRID
- $164,9003 bd2 ba1.5k sqft616 W Hawliette Ct, Peoria, IL 61614For SaleMLS ID #PA1268044, Lisa L Fink, Keller Williams Premier Realty. RMLS Alliance as distributed by MLS GRID
- $220,0003 bd2 ba1.8k sqft1814 W Latham Ln, Peoria, IL 61614For SaleMLS ID #PA1267629, Chris Rothan, eXp Realty. RMLS Alliance as distributed by MLS GRID
- $219,9003 bd1 ba1.8k sqft1407 W Sunnyview Dr, Peoria, IL 61614For SaleMLS ID #PA1268021, Brian J Monge, Jim Maloof Realty, Inc.. RMLS Alliance as distributed by MLS GRID
