Built in 2019, this beautifully maintained 5-bedroom home offers modern comfort, thoughtful upgrades, and an excellent location in one of Katy's rapidly growing areas. Just minutes away from Elyson area shopping centers, this home is also conveniently located in one of the most highly regarded school districts in Houston Metro. Spacious 1st floor plan features upgraded full modern bathroom converted from the original half bath, providing added convenience for family and guests. Step outside to an extended patio and beautiful decking, perfect for entertaining, relaxing, and enjoying gatherings with family and friends. The backyard offers a peaceful view of the community water fountain, creating a wonderful setting for outdoor living. As as added bonus, solar panels convey with the sale, providing additional energy efficiency and long-term value. Spacious, upgraded, energy-efficient, and move-in ready, this Katy home is a must see!
For sale
Price cut: $20K (8/28)
$330,000
5434 Rose Trellis St, Katy, TX 77493
5beds
2,680sqft
Single Family Residence
Built in 2019
5,000 Square Feet Lot
$321,000 Zestimate®
$123/sqft
$50/mo HOA
What's special
Modern comfortExtended patioBeautiful deckingThoughtful upgradesUpgraded full modern bathroom
- 19 days
- 360
- 26
Likely to sell faster than
Zillow last checked:
Listing updated:
Listed by:
Ludgier Rington TREC #0742562 713-609-3472,
S&P Interests
Source: HAR,MLS#: 17340912
Facts & features
Interior
Bedrooms & bathrooms
- Bedrooms: 5
- Bathrooms: 3
- Full bathrooms: 3
Primary bedroom
- Level: Second
- Area: 320
- Dimensions: 20 x 16
Bedroom
- Level: Second
- Area: 110
- Dimensions: 11 x 10
Bedroom
- Level: First
- Area: 100
- Dimensions: 10 x 10
Bedroom
- Level: Second
- Area: 110
- Dimensions: 11 x 10
Bedroom
- Level: Second
- Area: 143
- Dimensions: 13 x 11
Other
- Level: First
- Area: 112
- Dimensions: 14 x 8
Other
- Level: First
- Area: 35
- Dimensions: 7 x 5
Other
- Level: Second
- Area: 60
- Dimensions: 10 x 6
Other
- Level: First
- Area: 300
- Dimensions: 20 x 15
Game room
- Level: Second
- Area: 399
- Dimensions: 21 x 19
Kitchen
- Level: First
- Area: 288
- Dimensions: 24 x 12
Living room
- Level: First
- Area: 408
- Dimensions: 24 x 17
Primary bath
- Level: Second
- Area: 104
- Dimensions: 13 x 8
Utility room
- Level: Second
- Area: 49
- Dimensions: 7 x 7
Heating
- Natural Gas
Cooling
- Ceiling Fan(s), Gas, Solar Assisted
Appliances
- Included: Disposal, Convection Oven, Gas Oven, Microwave, Gas Cooktop, Dishwasher
- Laundry: Gas Dryer Hookup, Washer Hookup
Features
- Flooring: Carpet, Tile
- Has fireplace: No
Interior area
- Total structure area: 2,680
- Total interior livable area: 2,680 sqft
Property
Parking
- Total spaces: 2
- Parking features: Attached, Garage Door Opener, Double-Wide Driveway
- Attached garage spaces: 2
Features
- Stories: 2
- Patio & porch: Covered, Patio/Deck, Porch
- Fencing: Back Yard
Lot
- Size: 5,000 Square Feet
- Features: Back Yard, Other, 0 Up To 1/4 Acre
Details
- Parcel number: 1393710020008
Construction
Type & style
- Home type: SingleFamily
- Architectural style: Contemporary,Traditional
- Property subtype: Single Family Residence
Materials
- Brick
- Foundation: Slab
- Roof: Composition
Condition
- New construction: No
- Year built: 2019
Utilities & green energy
- Water: Water District
Green energy
- Energy efficient items: Attic Vents, Thermostat
Community & HOA
Community
- Subdivision: Katy Manor Sec 8
HOA
- Has HOA: Yes
- Amenities included: Tennis Court(s)
- HOA fee: $600 annually
Location
- Region: Katy
Financial & listing details
- Price per square foot: $123/sqft
- Tax assessed value: $306,379
- Annual tax amount: $8,720
- Date on market: 8/19/2026
- Listing terms: Cash,Conventional,FHA,Investor,VA Loan
- Road surface type: Concrete, Curbs
Estimated market value
$321,000
$305,000 - $337,000
$2,961/mo
Price history
| Date | Event | Price |
|---|---|---|
| 8/28/2026 | Price change | $330,000-5.7%$123/sqft |
Source:  HAR #17340912 Report a problem HAR #17340912 Report a problem | ||
| 8/20/2026 | Listed for sale | $350,000$131/sqft |
Source: HAR #17340912 Report a problem | ||
Public tax history
| Year | Property taxes | Tax assessment |
|---|---|---|
| 2025 | $3,707 -14.8% | $306,379 -4.7% |
| 2024 | $4,349 +12.9% | $321,409 -15.7% |
| 2023 | $3,854 -15.2% | $381,324 +18.1% |
| 2022 | $4,544 | $323,000 +28.4% |
| 2021 | -- | $251,568 +6.3% |
| 2020 | $4,322 | $236,749 +654% |
| 2019 | -- | $31,400 |
| 2018 | -- | -- |
Find assessor info on the county website
Monthly payment
Est. payment
Payment breakdown
Explore the cost of this home by adjusting the details. Changes won't be saved.Climate risks
Neighborhood: Katy Manor
Nearby schools
Schools provided by the listing agent
- Elementary: Boudny Elementary
- Middle: Nelson Junior High (Katy)
- High: Freeman High School
Source: HAR. This data may not be complete. We recommend contacting the local school district to confirm school assignments for this home.
Similar homes
- $--5 bd3 ba2.7k sqft25215 Wells Station Ct, Katy, TX 77493Auction
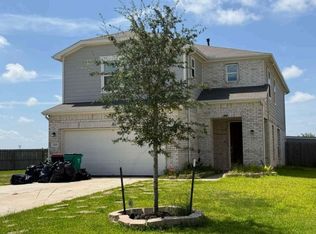 Xome
Xome - $--3 bd3 ba2.9k sqft5127 Castle Discordia St, Katy, TX 77493Auction
 Xome
Xome - $328,0004 bd3 ba2.4k sqft5323 Ivory Glass Dr, Katy, TX 77493For Sale
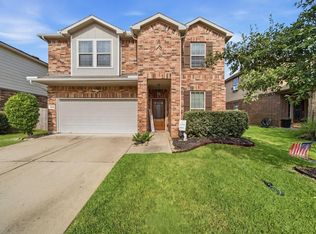 MLS ID #55619984, Teresa Sanchez, Keller Williams Realty Professionals. HAR
 - $315,0005 bd3 ba2.7k sqft25326 Cheshire Knoll St, Katy, TX 77493For Sale
 MLS ID #37556633, Robyn Jones, NextHome Real Estate Place. HAR
