Under contract-accepting backup offers. Talk location! This home has a neighbor on one side. The rear and other side have vacant land and diagonally in the back is the clubhouse and pool for Oaks Royal 3. The front is inviting with Light brick flower boxers around the double car carport and front enclosed Florida room that has ceramic tile flooring. Enter the living room through sliding doors which also has a view of the dining room. To the right of the dining is the kitchen with all the appliances and an area perfect for a coffee or or dirty soda area. The hallway leads to the primary bedroom and ensuite with a walk in shower. Straight ahead is the second bedroom and the hall bath is on the right with another walk in shower. To the rear of the home stairs lead down to a small entrance and the laundry room. On the rear of the home is a large screened porch overlooking the vacant lots surrounding this home. On the porch is a shed that blends into the mobile home construction for storage and a workshop. As mentioned you are right at the clubhouse and easier commute to several areas. Enjoy life in an active 55 plus park. Call now for an appointment.
Under contract
Price cut: $5K (6/4)
$119,900
5438 ANTIGUA DRIVE, ZEPHYRHILLS, FL 33541
2beds
864sqft
Manufactured Home, Single Family Residence
Built in 1984
5,914 Square Feet Lot
$-- Zestimate®
$139/sqft
$67/mo HOA
What's special
Second bedroom
- 146 days |
- 87 |
- 3 |
Zillow last checked:
Listing updated:
Listed by:
Kathy Mc Leod 813-997-5328,
CENTURY 21 BILL NYE REALTY 813-782-5506
Source: Stellar MLS,MLS#: TB8485128 Originating MLS: Suncoast Tampa
Originating MLS: Suncoast Tampa
Facts & features
Interior
Bedrooms & bathrooms
- Bedrooms: 2
- Bathrooms: 2
- Full bathrooms: 2
Rooms
- Room types: Florida Room
Primary bedroom
- Features: Walk-In Closet(s)
- Level: First
- Area: 143 Square Feet
- Dimensions: 11x13
Bedroom 2
- Features: Built-in Closet
- Level: First
- Area: 81 Square Feet
- Dimensions: 9x9
Primary bathroom
- Level: First
Bathroom 1
- Level: First
Balcony porch lanai
- Level: First
- Area: 270 Square Feet
- Dimensions: 9x30
Dining room
- Level: First
- Area: 99 Square Feet
- Dimensions: 9x11
Florida room
- Level: First
- Area: 60 Square Feet
- Dimensions: 6x10
Kitchen
- Features: Pantry
- Level: First
- Area: 99 Square Feet
- Dimensions: 9x11
Living room
- Features: Ceiling Fan(s)
- Level: First
- Area: 165 Square Feet
- Dimensions: 11x15
Heating
- Central, Electric
Cooling
- Central Air
Appliances
- Included: Dishwasher, Dryer, Electric Water Heater, Microwave, Range, Refrigerator, Washer
- Laundry: Electric Dryer Hookup
Features
- Ceiling Fan(s)
- Flooring: Ceramic Tile, Laminate, Vinyl
- Doors: Sliding Doors
- Windows: Blinds, Shutters
- Has fireplace: No
- Common walls with other units/homes: Corner Unit
Interior area
- Total structure area: 1,168
- Total interior livable area: 864 sqft
Video & virtual tour
Property
Parking
- Total spaces: 2
- Parking features: Driveway
- Carport spaces: 2
- Has uncovered spaces: Yes
Features
- Levels: One
- Stories: 1
- Patio & porch: Enclosed, Front Porch, Rear Porch, Screened
- Exterior features: Rain Gutters
Lot
- Size: 5,914 Square Feet
- Features: Corner Lot, In County, Sidewalk
- Residential vegetation: Trees/Landscaped
Details
- Additional structures: Shed(s)
- Parcel number: 092621005E000000180
- Zoning: RMH
- Special conditions: None
Construction
Type & style
- Home type: MobileManufactured
- Property subtype: Manufactured Home, Single Family Residence
- Attached to another structure: Yes
Materials
- Vinyl Siding
- Foundation: Crawlspace
- Roof: Membrane
Condition
- Completed
- New construction: No
- Year built: 1984
Utilities & green energy
- Sewer: Public Sewer
- Water: Public
- Utilities for property: BB/HS Internet Available, Cable Available, Electricity Connected, Fire Hydrant, Phone Available, Public, Sewer Connected, Street Lights, Underground Utilities, Water Connected
Community & HOA
Community
- Features: Association Recreation - Owned, Buyer Approval Required, Clubhouse, Deed Restrictions, Golf Carts OK, Pool, Sidewalks
- Security: Smoke Detector(s)
- Pet fee: $0 monthly
- Senior community: Yes
- Subdivision: OAKS ROYAL 3
HOA
- Has HOA: Yes
- Services included: Common Area Taxes, Pool Maintenance, Recreational Facilities
- HOA fee: $67 monthly
- HOA name: Ann Parks
- HOA phone: 231-675-3404
Location
- Region: Zephyrhills
Financial & listing details
- Price per square foot: $139/sqft
- Tax assessed value: $106,265
- Annual tax amount: $533
- Date on market: 3/11/2026
- Cumulative days on market: 144 days
- Listing terms: Cash,Conventional
- Ownership: Fee Simple
- Total actual rent: 0
- Electric utility on property: Yes
- Road surface type: Paved
- Body type: Double Wide

Kathy McLeod
(813) 997-5328
By pressing Contact Agent, you agree that the real estate professional identified above may call/text you about your search, which may involve use of automated means and pre-recorded/artificial voices. You don't need to consent as a condition of buying any property, goods, or services. Message/data rates may apply. You also agree to our Terms of Use. Zillow does not endorse any real estate professionals. We may share information about your recent and future site activity with your agent to help them understand what you're looking for in a home.
Estimated market value
Not available
Estimated sales range
Not available
Not available
Price history
| Date | Event | Price |
|---|---|---|
| 7/8/2026 | Contingent | $119,900$139/sqft |
Source:  Stellar MLS #TB8485128 Report a problem Stellar MLS #TB8485128 Report a problem | ||
| 7/7/2026 | Pending sale | $119,900$139/sqft |
Source: Stellar MLS #TB8485128 Report a problem | ||
| 6/4/2026 | Price change | $119,900-4%$139/sqft |
Source: Stellar MLS #TB8485128 Report a problem | ||
| 5/26/2026 | Price change | $124,900-3.8%$145/sqft |
Source: Stellar MLS #TB8485128 Report a problem | ||
| 4/27/2026 | Price change | $129,900-3.7%$150/sqft |
Source: Stellar MLS #TB8485128 Report a problem | ||
| 3/11/2026 | Listed for sale | $134,900+90%$156/sqft |
Source: Stellar MLS #TB8485128 Report a problem | ||
| 7/13/2006 | Sold | $71,000+89.3%$82/sqft |
Source: Stellar MLS #T2148153 Report a problem | ||
| 3/1/2002 | Sold | $37,500$43/sqft |
Source: Public Record Report a problem | ||
Public tax history
| Year | Property taxes | Tax assessment |
|---|---|---|
| 2024 | $516 +6.6% | $48,530 |
| 2023 | $484 -4.3% | $48,530 +3% |
| 2022 | $506 +4.8% | $47,120 +6.1% |
| 2021 | $483 +3.5% | $44,420 +1.4% |
| 2020 | $466 +4.4% | $43,810 +2.3% |
| 2019 | $446 | $42,830 +1.9% |
| 2018 | $446 +4.4% | $42,036 |
| 2017 | $428 +2.2% | $42,036 +4.2% |
| 2016 | $419 +14% | $40,324 +0.7% |
| 2015 | $367 +5.5% | $40,044 +0.8% |
| 2014 | $348 | $39,726 -2.1% |
| 2013 | -- | $40,562 -2.2% |
| 2012 | -- | $41,481 -0.8% |
| 2011 | -- | $41,798 -5.8% |
| 2010 | -- | $44,367 -2.2% |
| 2009 | -- | $45,361 -7.6% |
| 2008 | -- | $49,078 -3.7% |
| 2007 | -- | $50,944 +18.8% |
| 2006 | -- | $42,865 +5.6% |
| 2005 | -- | $40,595 +2.1% |
| 2004 | -- | $39,770 +9.7% |
| 2003 | -- | $36,243 -0.4% |
| 2002 | -- | $36,372 +3.3% |
| 2000 | -- | $35,211 |
| 1999 | -- | $35,211 |
Find assessor info on the county website
Monthly payment
Climate risks
Neighborhood: 33541
Nearby schools
GreatSchools rating
- 1/10West Zephyrhills Elementary SchoolGrades: PK-5Distance: 1.7 mi
- 3/10Raymond B. Stewart Middle SchoolGrades: 6-8Distance: 2.2 mi
- 2/10Zephyrhills High SchoolGrades: 9-12Distance: 2.3 mi
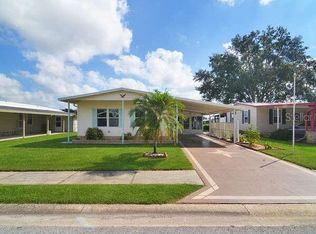
- $147,1002 bd2 ba1k sqft5444 Antigua Dr, Zephyrhills, FL 33541Off Market
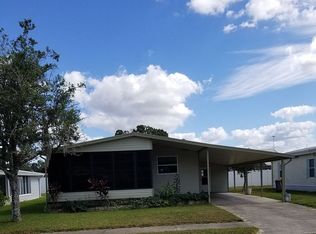
- $142,8002 bd2 ba936 sqft5450 Antigua Dr, Zephyrhills, FL 33541Off Market
- $129,900-- bd2 ba1k sqft5437 Antigua Dr, Zephyrhills, FL 33541Off Market
- $78,0002 bd2 ba616 sqft5445 Antigua Dr, Zephyrhills, FL 33541Off Market
- $125,0002 bd2 ba840 sqft5451 Antigua Dr, Zephyrhills, FL 33541Sold
- $145,0002 bd2 ba1k sqft5502 Antigua Dr, Zephyrhills, FL 33541Sold
- $117,6002 bd2 ba924 sqft5429 Antigua Dr, Zephyrhills, FL 33541Off Market
- $342,300-- bd2 ba2.6k sqft36312 Impala Way, Zephyrhills, FL 33541Off Market
Similar homes
- $129,9992 bd2 ba840 sqft5304 Croton St, Zephyrhills, FL 33541For Sale By Owner
- $132,9002 bd2 ba848 sqft5408 DEAN DAIRY ROAD, ZEPHYRHILLS, FL 33541For Sale
 MLS ID #TB8465827, Troy Duprey, KELLER WILLIAMS RLTY NEW TAMPA. Stellar MLS
 - $109,9002 bd2 ba1k sqft37249 HAMMOND DRIVE, ZEPHYRHILLS, FL 33541For Sale
 MLS ID #TB8533966, Patty Hurlburt, BHHS FLORIDA PROPERTIES GROUP. Stellar MLS
 - $119,9002 bd2 ba792 sqft4603 NEWCOMB AVENUE, ZEPHYRHILLS, FL 33541For Sale
 MLS ID #TB8465090, Tetiana Gapych, CHARLES RUTENBERG REALTY INC. Stellar MLS
 - $139,9002 bd2 ba960 sqft5427 SEVILLE DRIVE, ZEPHYRHILLS, FL 33541For SaleMLS ID #TB8490100, Troy Duprey, KELLER WILLIAMS RLTY NEW TAMPA. Stellar MLS
- $119,9002 bd2 ba936 sqft3843 DAMIAN DRIVE, ZEPHYRHILLS, FL 33541For SaleMLS ID #TB8504155, Jillian Merluse, CENTURY 21 BILL NYE REALTY. Stellar MLS
- $108,0002 bd1 ba648 sqft5315 ANTIGUA DRIVE, ZEPHYRHILLS, FL 33541For SaleMLS ID #TB8516153, Troy Duprey, KELLER WILLIAMS RLTY NEW TAMPA. Stellar MLS
- $97,8002 bd2 ba900 sqft36335 Bonney Dr, Zephyrhills, FL 33541For Sale By Owner
- $125,0002 bd2 ba864 sqft37827 MISSION HILLS AVENUE, ZEPHYRHILLS, FL 33541For SaleMLS ID #TB8485903, Troy Duprey, KELLER WILLIAMS RLTY NEW TAMPA. Stellar MLS
- $114,0002 bd2 ba778 sqft35045 CYNTHIA AVENUE, ZEPHYRHILLS, FL 33541For SaleMLS ID #TB8487695, Tony Baroni, KELLER WILLIAMS SUBURBAN TAMPA. Stellar MLS
- $115,0002 bd2 ba888 sqft7047 EL MATADOR STREET, ZEPHYRHILLS, FL 33541For SaleMLS ID #TB8506572, Troy Duprey, KELLER WILLIAMS RLTY NEW TAMPA. Stellar MLS
- $116,9002 bd2 ba1k sqft37832 MADEIRA AVENUE, ZEPHYRHILLS, FL 33541For SaleMLS ID #TB8389498, Patrick Biddle, EXECUTIVE REALTY & PROPERTY MANAGEMENT LLC. Stellar MLS
- $119,9002 bd2 ba864 sqft37135 SANDRA AVENUE, ZEPHYRHILLS, FL 33542For SaleMLS ID #TB8503199, Suzanne Melhorn, KELLER WILLIAMS RLTY NEW TAMPA. Stellar MLS
- $149,9002 bd2 ba1k sqft36419 BONNEY DRIVE, ZEPHYRHILLS, FL 33541For SaleMLS ID #TB8527029, Jeff Reutimann, REUTIMANN REALTY. Stellar MLS
- $112,0002 bd2 ba816 sqft37818 VALENCIA AVENUE, ZEPHYRHILLS, FL 33541For SaleMLS ID #TB8510162, Troy Duprey, KELLER WILLIAMS RLTY NEW TAMPA. Stellar MLS
- $129,0002 bd2 ba1k sqft7048 EL MEYERS STREET, ZEPHYRHILLS, FL 33541For SaleMLS ID #TB8502875, Sandi McGlathery, JASON MITCHELL REAL ESTATE FLO. Stellar MLS
- $150,0002 bd2 ba1k sqft5533 REGAL WAY, ZEPHYRHILLS, FL 33541For SaleMLS ID #TB8480640, Sarah Schneider, REAL BROKER, LLC. Stellar MLS
- $115,0002 bd2 ba1.1k sqft36121 LAKE CHASE BOULEVARD #204, ZEPHYRHILLS, FL 33541For SaleMLS ID #TB8302349, Belitza Cadiz, RE/MAX REALTY UNLIMITED. Stellar MLS
- $85,0002 bd1 ba672 sqft5318 ASTRID DRIVE, ZEPHYRHILLS, FL 33541For SaleMLS ID #TB8533151, Troy Duprey, KELLER WILLIAMS RLTY NEW TAMPA. Stellar MLS
- $155,0002 bd2 ba1k sqft36412 LE SABRE WAY, ZEPHYRHILLS, FL 33541For SaleMLS ID #TB8515966, Karl Newman, FUTURE HOME REALTY INC. Stellar MLS
