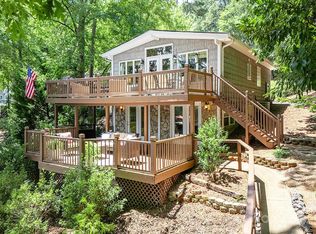
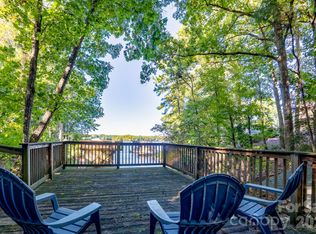
A Waterfront Retreat Where the Setting Steals the Show! Nestled among beautiful, mature trees, this fully furnished Lake Tillery home offers an enchanting combination of privacy, deep water, and lake views! The inviting open-concept main level features a great room, kitchen with white cabinetry and center island, and dining area that flows effortlessly onto a screened porch overlooking the water. The main-level primary bedroom offers a spacious bath with garden tub and separate shower.
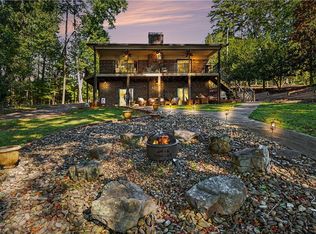
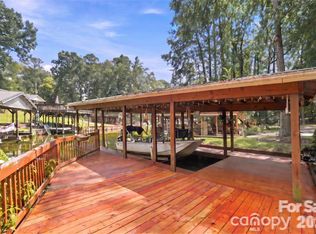
Downstairs, the finished basement impresses with 9-foot ceilings, a light-filled den, a guest bedroom, a versatile bonus room, and a full bathroom. Glass doors open to a beautiful, covered patio, while two charming octagonal decks create distinctive spaces for relaxing and entertaining along the walkway to the water. At the shoreline, an impressive two-slip boathouse with a personal watercraft lift and expansive rooftop sundeck awaits, all complemented by deep water. From peaceful mornings beneath the trees to unforgettable afternoons on the lake, this is waterfront living at its finest. Beautifully furnished, wonderfully inviting, and ready to enjoy!
Active
$849,000
544 Deerfield Rd, Mount Gilead, NC 27306
2beds
1,895sqft
Single Family Residence
Built in 1998
0.22 Acres Lot
$807,300 Zestimate®
$448/sqft
$-- HOA
What's special
Light-filled denVersatile bonus roomExpansive rooftop sundeckWalkway to the waterMain-level primary bedroomGreat roomInviting open-concept main level
- 6 days
- 325
- 34
Likely to sell faster than
Zillow last checked:
Listing updated:
Listed by:
Lynn Norman lynn@thelakeladyteam.com,
Lake Tillery Properties LLC
Source: Canopy MLS as distributed by MLS GRID,MLS#: 4437107
Facts & features
Interior
Bedrooms & bathrooms
- Bedrooms: 2
- Bathrooms: 2
- Full bathrooms: 2
- Main level bedrooms: 1
Primary bedroom
- Level: Main
Bedroom s
- Level: Basement
Bathroom full
- Level: Main
Bathroom full
- Level: Main
Bonus room
- Level: Basement
Den
- Level: Basement
Dining area
- Level: Main
Great room
- Level: Main
Kitchen
- Level: Main
Living room
- Level: Main
Heating
- Heat Pump
Cooling
- Heat Pump
Appliances
- Included: Dishwasher, Dryer, Electric Range, Microwave, Refrigerator with Ice Maker, Washer
- Laundry: Electric Dryer Hookup, In Hall, Inside, Main Level, Washer Hookup
Features
- Soaking Tub, Kitchen Island, Open Floorplan
- Flooring: Laminate, Tile, Vinyl
- Doors: French Doors, Insulated Door(s)
- Windows: Insulated Windows, Window Treatments
- Basement: Finished,Interior Entry,Walk-Out Access,Walk-Up Access
Interior area
- Total structure area: 960
- Total interior livable area: 1,895 sqft
- Finished area above ground: 960
- Finished area below ground: 935
Property
Parking
- Parking features: Parking Space(s)
Features
- Levels: One
- Stories: 1
- Patio & porch: Covered, Deck, Patio, Rear Porch, Screened
- Has view: Yes
- View description: Water, Year Round
- Has water view: Yes
- Water view: Water
- Waterfront features: Boat Lift, Covered structure, Personal Watercraft Lift, Retaining Wall, Dock, Waterfront
- Body of water: Lake Tillery
Lot
- Size: 0.22 Acres
- Features: Sloped, Wooded, Views
Details
- Additional structures: Boat House, Outbuilding
- Parcel number: 657511564094
- Zoning: Res
- Special conditions: Standard
Construction
Type & style
- Home type: SingleFamily
- Architectural style: Traditional
- Property subtype: Single Family Residence
Materials
- Brick Partial, Vinyl
- Roof: Metal
Condition
- New construction: No
- Year built: 1998
Utilities & green energy
- Sewer: Septic Installed
- Water: County Water
Community & HOA
Community
- Subdivision: Tillery Park
Location
- Region: Mount Gilead
Financial & listing details
- Price per square foot: $448/sqft
- Tax assessed value: $345,822
- Annual tax amount: $4,530
- Date on market: 10/23/2026
- Cumulative days on market: 6 days
- Listing terms: Cash,Conventional,Exchange
- Road surface type: Asphalt, Paved
Estimated market value
$807,300
$767,000 - $848,000
$1,821/mo
Price history
| Date | Event | Price |
|---|---|---|
| 10/23/2026 | Listed for sale | $849,000+19.6%$448/sqft |
Source:  Canopy MLS as distributed by MLS GRID #4437107 Report a problem | ||
| 5/10/2024 | Sold | $710,000-5.3%$375/sqft |
Source: Canopy MLS as distributed by MLS GRID #4127753 Report a problem | ||
| 4/14/2024 | Listed for sale | $750,000+9.5%$396/sqft |
Source: Canopy MLS as distributed by MLS GRID #4127753 Report a problem | ||
| 9/19/2023 | Sold | $685,000+0.9%$361/sqft |
Source: Canopy MLS as distributed by MLS GRID #4052141 Report a problem | ||
| 8/29/2023 | Pending sale | $679,000$358/sqft |
Source: Canopy MLS as distributed by MLS GRID #4052141 Report a problem | ||
| 8/4/2023 | Listed for sale | $679,000+124.8%$358/sqft |
Source: Canopy MLS as distributed by MLS GRID #4052141 Report a problem | ||
| 11/17/2011 | Sold | $302,000-33.6%$159/sqft |
Source: Public Record Report a problem | ||
| 10/15/2010 | Sold | $455,000-7.1%$240/sqft |
Source: Public Record Report a problem | ||
| 5/13/2008 | Sold | $490,000$259/sqft |
Source: Public Record Report a problem | ||
Public tax history
| Year | Property taxes | Tax assessment |
|---|---|---|
| 2025 | $4,530 +100% | $345,822 |
| 2024 | $2,265 | $345,822 |
| 2023 | $2,265 | $345,822 |
| 2022 | $2,265 | $345,822 |
| 2021 | $2,265 | $345,822 |
| 2020 | $2,265 | $345,822 +4.4% |
| 2019 | -- | $331,400 |
| 2018 | -- | $331,400 |
| 2017 | $2,022 | $331,400 |
| 2016 | $2,022 | $331,400 |
| 2015 | $2,022 | $331,400 +0% |
| 2014 | $2,022 | $331,373 |
Find assessor info on the county website
Monthly payment
Est. payment
Payment breakdown
Explore the cost of this home by adjusting the details. Changes won't be saved.Climate risks
Neighborhood: 27306
Similar homes
- $675,0002 bd3 ba2.1k sqft192 Tillery Park Dr, Mount Gilead, NC 27306For Sale
 MLS ID #4427577, Kecia Smith, Four Seasons Realty Albemarle. Canopy MLS as distributed by MLS GRID
- $899,9002 bd3 ba2.2k sqft1041 Emerald Shores Rd, Mount Gilead, NC 27306For Sale
 MLS ID #1239036, Emily Smith. Triad MLS
- $675,0003 bd2 ba1.5k sqft714 Springwood Dr, Mount Gilead, NC 27306For Sale
 MLS ID #4411557, Lisa Archer, Keller Williams Ballantyne Area. Canopy MLS as distributed by MLS GRID
- $679,5003 bd3 ba1.8k sqft528 Manchester Road, Mount Gilead, NC 27306For Sale

 MLS ID #100604741, Kathy McRae, New South Realty Inc. Hive MLS
- $575,0002 bd2 ba1k sqft746 Springwood Dr, Mount Gilead, NC 27306For SaleMLS ID #4434780, Rosemary Lovin, Hunter Homes Realty. Canopy MLS as distributed by MLS GRID
- $795,0003 bd3 ba2.2k sqft49435 River Run Rd, Albemarle, NC 28001For SaleMLS ID #4394861, Kaitlyn Cofty, Coldwell Banker Realty. Canopy MLS as distributed by MLS GRID
- $965,0005 bd4 ba2.7k sqft295 Tradition Dr, Mount Gilead, NC 27306New ConstructionMLS ID #4400376, Doug Finnerty, The Finnerty Group, LLC. Canopy MLS as distributed by MLS GRID
- $589,9002 bd1 ba2k sqft334 Fairway Shores Rd, Mount Gilead, NC 27306For SaleMLS ID #4421703, Lynn Norman, Lake Tillery Properties LLC. Canopy MLS as distributed by MLS GRID
- $495,0003 bd2 ba1.6k sqft224 Plantation Way, Mount Gilead, NC 27306New ConstructionMLS ID #4402494, Allie Clodfelter, Divine Real Estate Boutique, LLC. Canopy MLS as distributed by MLS GRID
- $915,0003 bd2 ba1.8k sqft541 Harbor Rd, Norwood, NC 28128For SaleMLS ID #4375098, Christy Bogle, Larry McGuire Realty. Canopy MLS as distributed by MLS GRID
- $925,0003 bd3 ba1.8k sqft551 Harbor Rd, Norwood, NC 28128For SaleMLS ID #4420367, Amber Marbry, Lake Tillery Properties LLC. Canopy MLS as distributed by MLS GRID
- $499,9993 bd3 ba2.1k sqft234 Fiddlers Ghost Cir, Mount Gilead, NC 27306New ConstructionMLS ID #1238973, Kirk Hanson. Triad MLS
- $850,0004 bd3 ba2.4k sqft226 Balsam Cres, Troy, NC 27371For SaleMLS ID #4341401, Megan Hinson, Lake Tillery Properties LLC. Canopy MLS as distributed by MLS GRID
- $749,0003 bd3 ba2.3k sqft1272 Island Creek Dr #137, Troy, NC 27371For SaleMLS ID #4435224, Robert Patterson, Lake Tillery Properties LLC. Canopy MLS as distributed by MLS GRID
- $975,0003 bd5 ba2.4k sqft698 Lake Head Rd, Norwood, NC 28128For SaleMLS ID #4408589, Larry McGuire, Larry McGuire Realty. Canopy MLS as distributed by MLS GRID
- $699,5003 bd2 ba1.6k sqft162 Vineyard Rd, Norwood, NC 28128For SaleMLS ID #4425610, Megan Hinson, Lake Tillery Properties LLC. Canopy MLS as distributed by MLS GRID
