Welcome home to this well-maintained 2-bedroom, 2-bath zero-lot condo conveniently located in Atkins! Step inside to an inviting open floor plan featuring vaulted ceilings that create a bright and spacious feel. The large kitchen offers plenty of cabinet and countertop space, making it perfect for everyday living and entertaining. The primary suite includes a private bath, while the unfinished lower level provides a blank canvas with endless possibilities to add additional living space, bedrooms, a family room, or whatever best fits your needs. Don't miss this great opportunity!
Pending
$279,000
544 Driftwood Ln, Atkins, IA 52206
2beds
1,305sqft
Condominium
Built in 2021
-- sqft lot
$275,100 Zestimate®
$214/sqft
$-- HOA
What's special
Inviting open floor planBright and spacious feelVaulted ceilingsLarge kitchen
- 73 days
- 37
- 1
Zillow last checked:
Listing updated:
Listed by:
Adam Green 319-721-3103,
Pinnacle Realty LLC
Source: CRAAR, CDRMLS,MLS#: 2604593 Originating MLS: Cedar Rapids Area Association Of Realtors
Originating MLS: Cedar Rapids Area Association Of RealtorsFacts & features
Interior
Bedrooms & bathrooms
- Bedrooms: 2
- Bathrooms: 2
- Full bathrooms: 2
Other
- Level: First
Heating
- Forced Air, Gas
Cooling
- Central Air
Appliances
- Included: Dishwasher, Disposal, Gas Water Heater, Microwave, Range, Refrigerator
Features
- Eat-in Kitchen, Bath in Primary Bedroom, Main Level Primary
- Basement: Full,Concrete
Interior area
- Total interior livable area: 1,305 sqft
- Finished area above ground: 1,305
- Finished area below ground: 0
Video & virtual tour
Property
Parking
- Total spaces: 2
- Parking features: Attached, Garage, Garage Door Opener
- Attached garage spaces: 2
Features
- Stories: 1
Details
- Parcel number: 01033520
Construction
Type & style
- Home type: Condo
- Architectural style: Ranch
- Property subtype: Condominium
Materials
- Brick, Vinyl Siding
- Foundation: Poured
Condition
- New construction: No
- Year built: 2021
Utilities & green energy
- Sewer: Public Sewer
- Water: Public
Community & HOA
Location
- Region: Atkins
Financial & listing details
- Price per square foot: $214/sqft
- Tax assessed value: $269,100
- Annual tax amount: $3,675
- Date on market: 6/29/2026
- Listing terms: Assumable,Cash,Conventional,FHA,USDA Loan,VA Loan
Estimated market value
$275,100
$261,000 - $289,000
$1,914/mo
Price history
| Date | Event | Price |
|---|---|---|
| 7/23/2026 | Pending sale | $279,000$214/sqft |
Source:  CRAAR, CDRMLS #2604593 Report a problem CRAAR, CDRMLS #2604593 Report a problem | ||
| 6/29/2026 | Listed for sale | $279,000+5.3%$214/sqft |
Source: CRAAR, CDRMLS #2604593 Report a problem | ||
| 6/21/2025 | Listing removed | $265,000$203/sqft |
Source: CRAAR, CDRMLS #2501588 Report a problem | ||
| 5/13/2025 | Price change | $265,000-0.7%$203/sqft |
Source: CRAAR, CDRMLS #2501588 Report a problem | ||
| 5/1/2025 | Price change | $267,000-1.1%$205/sqft |
Source: CRAAR, CDRMLS #2501588 Report a problem | ||
| 4/25/2025 | Price change | $270,000-1.8%$207/sqft |
Source: CRAAR, CDRMLS #2501588 Report a problem | ||
| 4/3/2025 | Price change | $275,000-1.8%$211/sqft |
Source: CRAAR, CDRMLS #2501588 Report a problem | ||
| 3/13/2025 | Listed for sale | $279,900+1.1%$214/sqft |
Source: CRAAR, CDRMLS #2501588 Report a problem | ||
| 11/1/2024 | Listing removed | $276,900$212/sqft |
Source:  Skogman Realty #2406816 Report a problem Skogman Realty #2406816 Report a problem | ||
| 10/23/2024 | Price change | $276,900-1.1%$212/sqft |
Source: CRAAR, CDRMLS #2406816 Report a problem | ||
| 10/7/2024 | Price change | $280,000-3.2%$215/sqft |
Source: CRAAR, CDRMLS #2406816 Report a problem | ||
| 10/2/2024 | Listed for sale | $289,400+14.3%$222/sqft |
Source: CRAAR, CDRMLS #2406816 Report a problem | ||
| 10/18/2021 | Sold | $253,140+5.5%$194/sqft |
Source: CRAAR, CDRMLS #2101023 Report a problem | ||
| 5/26/2021 | Pending sale | $239,900$184/sqft |
Source: CRAAR, CDRMLS #2101023 Report a problem | ||
| 2/23/2021 | Listed for sale | $239,900$184/sqft |
Source: CRAAR, CDRMLS #2101023 Report a problem | ||
Public tax history
| Year | Property taxes | Tax assessment |
|---|---|---|
| 2025 | $3,524 -7.1% | $269,100 +8.3% |
| 2024 | $3,794 +0.7% | $248,400 -8.6% |
| 2023 | $3,766 +94050% | $271,700 +14% |
| 2022 | $4 | $238,300 |
Find assessor info on the county website
Monthly payment
Est. payment
Payment breakdown
Explore the cost of this home by adjusting the details. Changes won't be saved.Climate risks
Neighborhood: 52206
Nearby schools
Schools provided by the listing agent
- Elementary: Atkins
- Middle: Benton Comm
- High: Benton Comm
Source: CRAAR, CDRMLS. This data may not be complete. We recommend contacting the local school district to confirm school assignments for this home.

Similar homes
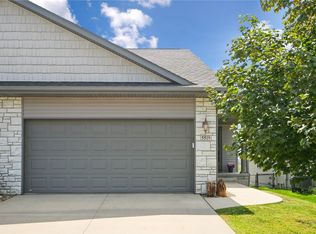
- $254,9002 bd2 ba1.2k sqft5519 Dostal Dr SW, Cedar Rapids, IA 52404For Sale
 MLS ID #2605974, Curtis Cleveland, Realty87. CRAAR, CDRMLS
 - $275,0003 bd3 ba1.7k sqft1332 Truman Ct NE #B, Cedar Rapids, IA 52402For Sale
 MLS ID #2606109, Adam Lau, Pinnacle Realty LLC. CRAAR, CDRMLS
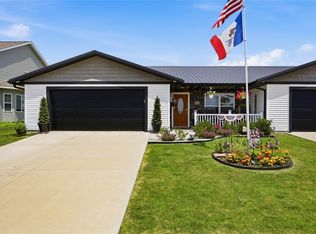
 - $299,9002 bd2 ba1.4k sqft122 Towne Centre Dr, Urbana, IA 52345For Sale
 MLS ID #2604720, Tessa Grimm, Pinnacle Realty LLC. CRAAR, CDRMLS
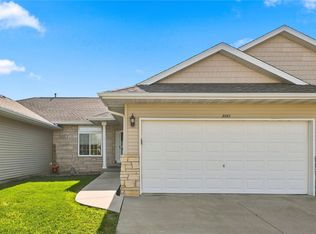
 - $225,0002 bd2 ba1.2k sqft3642 Stoneview Cir SW, Cedar Rapids, IA 52404For Sale
 MLS ID #2606096, Patricia O'Connell, Realty87. CRAAR, CDRMLS
