INCREDIBLE BUYER INCENTIVES: $5,000 MORTGAGE CONCESSION. Seller will pay up to $5,000 at closing towards your interest rate buydown if you finance with lender of sellers choice.
544 E Christopher St is a two-story San Tan Valley home with a practical layout and attached two-car garage. The kitchen features white cabinetry, light counters, stainless steel appliances, an island, and tile flooring. Living and bedroom spaces include neutral finishes, carpet, ceiling fans, and natural light. Bathrooms include double-sink vanities, tub-shower combinations, and clean tile finishes. A covered patio, rock landscaping, and backyard space complete this functional residence. Included 100-Day Home Warranty with buyer activation
Pending
Price cut: $10K (9/17)
$359,000
544 E CHRISTOPHER Street, San Tan Valley, AZ 85140
4beds
2,071sqft
Single Family Residence
Built in 2004
6,853 Square Feet Lot
$-- Zestimate®
$173/sqft
$67/mo HOA
What's special
Covered patioRock landscapingAttached two-car garageBackyard spaceLight countersKitchen features white cabinetryCeiling fans
- 25 days
- 72
- 1
Likely to sell faster than
Zillow last checked:
Listing updated:
Listed by:
Tara Jones homes@opendoor.com,
Opendoor Brokerage, LLC,
Alec Harris 623-294-8752,
Opendoor Brokerage, LLC
Source: ARMLS,MLS#: 7078035
Facts & features
Interior
Bedrooms & bathrooms
- Bedrooms: 4
- Bathrooms: 3
- Full bathrooms: 2
- 1/2 bathrooms: 1
Heating
- Electric
Cooling
- Other
Appliances
- Included: Dishwasher
- Laundry: Inside
Features
- Non-laminate Counter, Eat-in Kitchen, Kitchen Island, Full Bth Master Bdrm
- Has basement: No
- Has fireplace: No
Interior area
- Total structure area: 2,071
- Total interior livable area: 2,071 sqft
Property
Parking
- Total spaces: 2
- Parking features: Garage
- Garage spaces: 2
Features
- Stories: 2
- Spa features: None
- Fencing: Block
Lot
- Size: 6,853 Square Feet
- Features: Desert Back, Natural Desert Front
Details
- Parcel number: 10928227
Construction
Type & style
- Home type: SingleFamily
- Property subtype: Single Family Residence
Materials
- Painted, Block
- Roof: Tile
Condition
- Year built: 2004
Details
- Builder name: Scott Homes
Utilities & green energy
- Sewer: Public Sewer
Community & HOA
Community
- Security: Security System Owned
- Subdivision: PECAN CREEK NORTH PARCEL 1
HOA
- Has HOA: Yes
- Services included: Maintenance Grounds
- HOA fee: $67 monthly
- HOA name: Pecan Creek Communit
- HOA phone: 602-957-9191
Location
- Region: San Tan Valley
Financial & listing details
- Price per square foot: $173/sqft
- Tax assessed value: $310,893
- Annual tax amount: $1,423
- Date on market: 10/1/2026
- Cumulative days on market: 25 days
- Listing terms: VA Loan,Cash,Conventional
- Ownership: Fee Simple
Estimated market value
Not available
Estimated sales range
Not available
Not available
Price history
| Date | Event | Price |
|---|---|---|
| 9/30/2026 | Pending sale | $359,000$173/sqft |
Source:  ARMLS #7078035 Report a problem ARMLS #7078035 Report a problem | ||
| 9/17/2026 | Price change | $359,000-2.7%$173/sqft |
Source: ARMLS #7078035 Report a problem | ||
| 9/10/2026 | Listed for sale | $369,000+9.4%$178/sqft |
Source: ARMLS #7078035 Report a problem | ||
| 8/26/2026 | Sold | $337,400+53.4%$163/sqft |
Source: Public Record Report a problem | ||
| 6/4/2018 | Sold | $220,000-2.2%$106/sqft |
Source: ARMLS #5764306 Report a problem | ||
| 5/17/2018 | Pending sale | $225,000$109/sqft |
Source: Keller Williams Realty Sonoran Living #5764306 Report a problem | ||
| 5/10/2018 | Listed for sale | $225,000+30.8%$109/sqft |
Source: Keller Williams Realty Sonoran Living #5764306 Report a problem | ||
| 2/5/2016 | Sold | $172,000-1.1%$83/sqft |
Source: ARMLS #5375606 Report a problem | ||
| 1/17/2016 | Pending sale | $173,900$84/sqft |
Source: Red Valley Realty LLC #5375606 Report a problem | ||
| 12/23/2015 | Listed for sale | $173,900+21.9%$84/sqft |
Source: Red Valley Realty LLC #5375606 Report a problem | ||
| 8/19/2014 | Listing removed | $975 |
Source: On Q Property Management Report a problem | ||
| 6/21/2014 | Price change | $975-2.4% |
Source: Zillow Rental Network Report a problem | ||
| 5/29/2014 | Listed for rent | $999 |
Source: On Q Property Management Report a problem | ||
| 2/25/2013 | Sold | $142,650-4.6%$69/sqft |
Source: Public Record Report a problem | ||
| 12/28/2012 | Listed for sale | $149,500-25.6%$72/sqft |
Source: Arizona Investment Link Report a problem | ||
| 8/10/2010 | Sold | $200,890+42.8%$97/sqft |
Source: Public Record Report a problem | ||
| 1/4/2005 | Sold | $140,676$68/sqft |
Source: Public Record Report a problem | ||
Public tax history
| Year | Property taxes | Tax assessment |
|---|---|---|
| 2026 | $1,423 +2.5% | $31,088 +0.3% |
| 2025 | $1,388 -0.5% | $30,990 -11% |
| 2024 | $1,396 +0.2% | $34,823 +23.9% |
| 2023 | $1,394 -2.7% | $28,106 -2.3% |
| 2022 | $1,432 +0.7% | $28,754 +14.5% |
| 2021 | $1,422 +2.3% | $25,118 +1.5% |
| 2020 | $1,390 +0.6% | $24,748 +64.4% |
| 2019 | $1,382 -0.3% | $15,049 +11.3% |
| 2018 | $1,386 +22.1% | $13,516 -0.9% |
| 2017 | $1,135 -19.7% | $13,636 |
| 2016 | $1,414 | -- |
| 2014 | $1,414 | $9,950 |
| 2013 | -- | -- |
| 2012 | -- | -- |
| 2011 | -- | $9,241 -21.1% |
| 2010 | -- | $11,715 |
| 2009 | -- | -- |
| 2008 | -- | -- |
| 2007 | -- | -- |
| 2006 | -- | -- |
| 2005 | -- | -- |
| 2004 | -- | -- |
Find assessor info on the county website
Monthly payment
Est. payment
Payment breakdown
Explore the cost of this home by adjusting the details. Changes won't be saved.Climate risks
Neighborhood: 85140
Nearby schools
Schools provided by the listing agent
- Elementary: Jack Harmon Elementary School
- Middle: J. O. Combs Middle School
- High: Combs High School
- District: J O Combs Unified School District
Source: ARMLS. This data may not be complete. We recommend contacting the local school district to confirm school assignments for this home.
- $361,4004 bd3 ba2k sqft530 E Christopher St, San Tan Valley, AZ 85140Off Market

- $407,7004 bd3 ba1.9k sqft530 E Christopher St, Queen Creek, AZ 85140Off Market
- $385,3003 bd2 ba1.7k sqft562 E Christopher St, San Tan Valley, AZ 85140Off Market
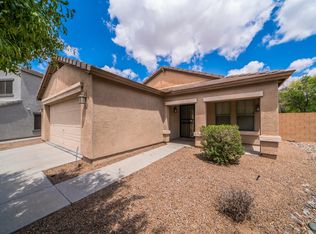
- $355,3004 bd3 ba2k sqft516 E Christopher St, Queen Creek, AZ 85140Off Market

Similar homes
- $375,0004 bd3 ba2.4k sqft1390 E RYAN Road, San Tan Valley, AZ 85140For Sale
 MLS ID #7071900, Tara Jones, Opendoor Brokerage, LLC. ARMLS
 - $399,9005 bd3 ba2.2k sqft41316 N CAMBRIA Drive, San Tan Valley, AZ 85140For Sale
 MLS ID #7095372, Mark Stanley, Realty ONE Group. ARMLS
 - $396,0003 bd2 ba1.7k sqft1220 E HEATHER Drive, San Tan Valley, AZ 85140For Sale
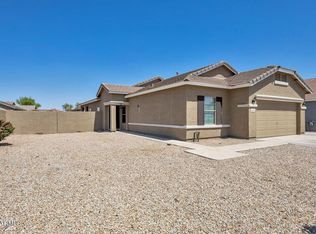 MLS ID #7040149, Judith E Massier, West USA Realty. ARMLS
 - $310,9883 bd2 ba1.3k sqft1098 E NARDINI Street, San Tan Valley, AZ 85140For Sale
 MLS ID #7050649, Marlon A Avila, PRO-formance Realty Concepts. ARMLS
