Nestled in the heart of Lindenhurst Village, this classic Colonial sits on an extraordinary over half-acre property—a rare find offering endless possibilities. Rich in character and timeless charm, this 3-bedroom, 1.5-bath home is ready for its next chapter.
Step inside to discover beautiful hardwood floors, a spacious formal dining room perfect for gatherings, and a functional layout filled with warmth and potential. A full basement provides abundant storage and workspace, while the walk-up granny attic offers additional flexible space for future expansion, a home office, or hobbies.
Outside, the detached two-car garage and expansive backyard create the ideal setting for entertaining, gardening, recreation, or simply enjoying the privacy of this oversized Village property.
Whether you're looking to preserve its classic appeal or bring your own vision to life, this charming Colonial presents a unique opportunity to own a home with incredible potential in one of Lindenhurst Village's most desirable locations. Conveniently located near the Village's vibrant downtown, parks, shopping, restaurants, schools, and the LIRR, this is a property you won't want to miss.
Pending
$675,000
544 S Wellwood Avenue, Lindenhurst, NY 11757
3beds
1,686sqft
Single Family Residence, Residential
Built in 1942
0.53 Acres Lot
$-- Zestimate®
$400/sqft
$-- HOA
What's special
- 19 days |
- 143 |
- 6 |
Zillow last checked:
Listing updated:
Listed by:
Douglas Elliman Real Estate 631-422-7510,
Jo Ann Boettcher
Source: OneKey® MLS as distributed by MLS GRID,MLS#: 1023333
Facts & features
Interior
Bedrooms & bathrooms
- Bedrooms: 3
- Bathrooms: 2
- Full bathrooms: 1
- 1/2 bathrooms: 1
Primary bedroom
- Description: MBR
- Level: Second
Bedroom 2
- Description: Guest BR
- Level: Second
Bedroom 3
- Description: Guest BR
- Level: Second
Bathroom 1
- Description: Half Bath
- Level: First
Bathroom 2
- Description: Full Bth
- Level: Second
Other
- Description: Entry Foyer
- Level: First
Other
- Description: Granny Attic
- Level: Third
Dining room
- Description: FDR
- Level: First
Kitchen
- Description: Kit
- Level: First
Living room
- Description: LR
- Level: First
Heating
- Oil
Cooling
- None
Appliances
- Included: Other
Features
- Entrance Foyer, Formal Dining, Original Details
- Flooring: Hardwood
- Basement: Full
- Attic: Full
Interior area
- Total structure area: 1,686
- Total interior livable area: 1,686 sqft
Property
Parking
- Total spaces: 2
- Parking features: Detached, Driveway, Garage
- Garage spaces: 2
- Has uncovered spaces: Yes
Lot
- Size: 0.53 Acres
Details
- Parcel number: 0103019000300007000
- Special conditions: None
Construction
Type & style
- Home type: SingleFamily
- Architectural style: Colonial
- Property subtype: Single Family Residence, Residential
Materials
- Frame
Condition
- Year built: 1942
Utilities & green energy
- Sewer: Public Sewer
- Water: Public
- Utilities for property: Electricity Connected, Sewer Connected, Water Connected
Community & HOA
HOA
- Has HOA: No
Location
- Region: Lindenhurst
Financial & listing details
- Price per square foot: $400/sqft
- Tax assessed value: $4,240
- Annual tax amount: $14,824
- Date on market: 7/8/2026
- Cumulative days on market: 22 days
- Listing agreement: Exclusive Right To Sell
- Electric utility on property: Yes
Estimated market value
Not available
Estimated sales range
Not available
Not available
Price history
| Date | Event | Price |
|---|---|---|
| 7/21/2026 | Pending sale | $675,000$400/sqft |
Source:  OneKey® MLS as distributed by MLS GRID #1023333 Report a problem OneKey® MLS as distributed by MLS GRID #1023333 Report a problem | ||
| 7/10/2026 | Listing removed | $675,000$400/sqft |
Source:  Douglas Elliman #1023333 Report a problem Douglas Elliman #1023333 Report a problem | ||
| 7/8/2026 | Listed for sale | $675,000$400/sqft |
Source: OneKey® MLS as distributed by MLS GRID #1023333 Report a problem | ||
Public tax history
| Year | Property taxes | Tax assessment |
|---|---|---|
| 2025 | -- | $4,240 |
| 2024 | -- | $4,240 |
| 2023 | -- | $4,240 |
| 2022 | -- | $4,240 |
| 2021 | -- | $4,240 |
| 2020 | -- | $4,240 |
| 2019 | -- | $4,240 |
| 2018 | -- | $4,240 |
| 2017 | $12,774 | $4,240 |
| 2016 | -- | $4,240 |
| 2015 | -- | $4,240 |
| 2014 | -- | $4,240 |
| 2013 | -- | $4,240 |
| 2012 | -- | $4,240 |
| 2011 | -- | $4,240 |
| 2007 | $9,803 +17% | $4,240 |
| 2005 | $8,375 +9.4% | $4,240 |
| 2004 | $7,654 +5.2% | $4,240 |
| 2003 | $7,279 +4.5% | $4,240 |
| 2002 | $6,967 | $4,240 |
| 2001 | -- | $4,240 |
| 2000 | $6,153 | $4,240 |
Find assessor info on the county website
Monthly payment
Climate risks
Neighborhood: 11757
Nearby schools
GreatSchools rating
- 4/10Harding Avenue SchoolGrades: PK-5Distance: 0.7 mi
- 5/10Lindenhurst Middle SchoolGrades: 6-8Distance: 0.4 mi
- 6/10Lindenhurst Senior High SchoolGrades: 9-12Distance: 1.2 mi
Schools provided by the listing agent
- Elementary: Alleghany Avenue School
- Middle: Lindenhurst Middle School
- High: Lindenhurst Senior High School
Source: OneKey® MLS as distributed by MLS GRID. This data may not be complete. We recommend contacting the local school district to confirm school assignments for this home.
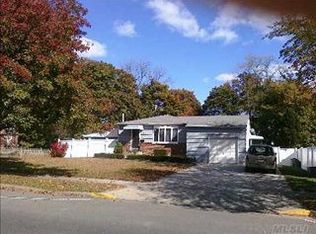
- $675,8003 bd2 ba-- sqft560 S Wellwood Ave, Lindenhurst, NY 11757Off Market
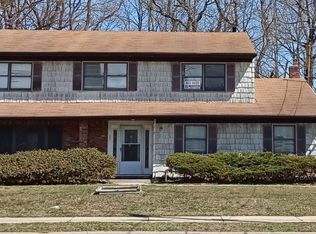
- $794,1005 bd3 ba2.5k sqft524 S Wellwood Ave, Lindenhurst, NY 11757Off Market
- $894,2004 bd4 ba3.2k sqft567 Washington Ave, Lindenhurst, NY 11757Off Market
- $586,300-- bd-- ba-- sqft555 Washington Ave, Lindenhurst, NY 11757Off Market
- $690,5004 bd2 ba-- sqft575 Washington Ave, Lindenhurst, NY 11757Off Market
- $548,500-- bd-- ba-- sqft547 Washington Ave, Lindenhurst, NY 11757Off Market
- $572,2001 bd1 ba-- sqft535 S Wellwood Ave, Lindenhurst, NY 11757Off Market
- $581,300-- bd-- ba-- sqft541 S Wellwood Ave, Lindenhurst, NY 11757Off Market
A local agent can set up tours, give advice and negotiate with sellers.
Similar homes
- $615,0003 bd3 ba1.7k sqft95 E Riviera Drive, Lindenhurst, NY 11757For Sale

 MLS ID #1021495, Roni Cohen, Listing by: B2B Real Estate Group Inc. OneKey® MLS as distributed by MLS GRID
 - $699,0003 bd2 ba1.2k sqft76 Alton Road, Babylon, NY 11702For Sale
 MLS ID #1022875, Danielle N. Evangelista, Listing by: Douglas Elliman Real Estate. OneKey® MLS as distributed by MLS GRID
 - $599,9993 bd2 ba1.6k sqft66 N Emerson Avenue, Copiague, NY 11726For Sale
 MLS ID #1032078, Jeffrey Memisha, Listing by: Realty Advisors Inc. OneKey® MLS as distributed by MLS GRID
 - $680,0004 bd2 ba1.5k sqft236 Duckpond Drive S, Wantagh, NY 11793For Sale
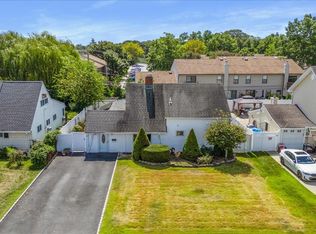 MLS ID #983279, Joseph D. Ferone CBR, Listing by: Weichert Realtors TMT Group. OneKey® MLS as distributed by MLS GRID
 - $689,8883 bd2 ba1.5k sqft112 Lawrence Avenue, Smithtown, NY 11787For SaleMLS ID #1022617, Sarah Fox, Listing by: Signature Premier Properties. OneKey® MLS as distributed by MLS GRID
- $699,9995 bd3 ba1.7k sqft22 Manitton Court, Islip, NY 11751For SaleMLS ID #1029500, Christine Cirillo, Listing by: Netter Real Estate Inc. OneKey® MLS as distributed by MLS GRID
- $599,9902 bd1 ba1.2k sqft290 38 th Street, Lindenhurst, NY 11757For SaleMLS ID #979284, Christine Cardozo, Listing by: Charles Rutenberg Realty Inc. OneKey® MLS as distributed by MLS GRID
- $699,0003 bd2 ba1.3k sqft39 Alice Avenue, Merrick, NY 11566For SaleMLS ID #1035284, Jeanine Entenmann, Listing by: Signature Premier Properties. OneKey® MLS as distributed by MLS GRID
- $599,0003 bd2 ba867 sqft43 Tappan Avenue, Babylon, NY 11702For SaleMLS ID #1030993, Susan R. McCoy GRI CBR, Listing by: Your Home Sold Guaranteed Rlty. OneKey® MLS as distributed by MLS GRID
- $695,0003 bd2 ba1.6k sqft635 Whittier Street, Westbury, NY 11590For SaleMLS ID #1024083, Debra Kirsh, Listing by: Coldwell Banker American Homes. OneKey® MLS as distributed by MLS GRID
- $599,9994 bd2 ba1.2k sqft2 Ford Drive W, Massapequa, NY 11758For SaleMLS ID #1022316, Anthony Napolitano Jr, Listing by: Anthony Napolitano Homes. OneKey® MLS as distributed by MLS GRID
- $679,9993 bd2 ba1.6k sqft4 Roosevelt Street, Brentwood, NY 11717For SaleMLS ID #1018595, Tatiana A. Herrera, Listing by: Jamie Realty Group. OneKey® MLS as distributed by MLS GRID
- $775,0005 bd2 ba2.1k sqft11 Ocean Walk, West Gilgo Beach, NY 11702For SaleMLS ID #1028657, Ashleigh Carrucciu, Listing by: Signature Premier Properties. OneKey® MLS as distributed by MLS GRID
- $610,0004 bd2 ba1.2k sqft8 Wantagh Avenue, East Islip, NY 11730For SaleMLS ID #1012597, Alejandro Arboleda, Listing by: ARVY Realty. OneKey® MLS as distributed by MLS GRID
- $699,9993 bd2 ba1.3k sqft2 Cliff Road, Merrick, NY 11566For SaleMLS ID #1017387, Margaret A. Biegelman CBR GRI E-PR, Listing by: Douglas Elliman Real Estate. OneKey® MLS as distributed by MLS GRID
- $699,0004 bd2 ba1.8k sqft418 Myrtle Avenue, West Islip, NY 11795For SaleMLS ID #998406, Peter Stea, Listing by: Keller Williams Realty Elite. OneKey® MLS as distributed by MLS GRID
- $769,9993 bd2 ba1.8k sqft344 New York Avenue, Massapequa Park, NY 11762For SaleMLS ID #1022968, Anthony Napolitano Jr, Listing by: Anthony Napolitano Homes. OneKey® MLS as distributed by MLS GRID
- $699,0005 bd2 ba1.4k sqft51 Shepherd Lane, Levittown, NY 11756For SaleMLS ID #1029254, Nikko Hiotis, Listing by: BERKSHIRE HATHAWAY. OneKey® MLS as distributed by MLS GRID
- $649,9903 bd2 ba1k sqft101 Lake Avenue, Saint James, NY 11780For SaleMLS ID #1029446, Donna Lee Hickey, Listing by: Century 21 Catapano Homes. OneKey® MLS as distributed by MLS GRID
- $665,0003 bd2 ba1k sqft3 Ronald Lane, Sayville, NY 11782For SaleMLS ID #1031811, Danielle Carames PSA, Listing by: Signature Premier Properties. OneKey® MLS as distributed by MLS GRID
