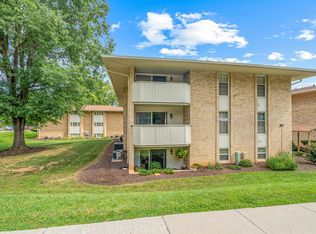
Elevate your lifestyle in this beautiful 1-bedroom luxury condo in the sought-after southwest Roanoke County community of South Peak. This stunning home blends high-end finishes with resort-style amenities for effortless, elegant living. The gourmet kitchen features Viking appliances -- including a built-in refrigerator, gas stove, oven, and microwave -- paired with soft-close Brookhaven cabinetry and gleaming granite countertops. Rich hardwood floors flow throughout, while the gas stone fireplace and ceiling fans add warmth and comfort to the living space. Step out onto the private balcony to take in sweeping mountain views, with the city skyline in the distance. Fresh paint and a brand-new heat pump mean this home is truly move-in ready, and a dedicated storage unit in the garage adds everyday convenience. South Peak offers the security and ease of a gated, controlled-access community, complete with an elevator and garage in the building. Unwind on the community patio with gas grills, or take in valley views from the gazebo -- resort-style living, every day. Don't miss your chance to own this exceptional mountain retreat in one of Roanoke County's premier communities.
For sale
$329,500
5442 The Peaks Dr #209, Roanoke, VA 24018
1beds
801sqft
Condominium
Built in 2013
-- sqft lot
$-- Zestimate®
$411/sqft
$380/mo HOA
What's special
Sweeping mountain viewsPrivate balconyGas stone fireplaceGleaming granite countertopsCeiling fansBuilt-in refrigeratorGas stove
- 129 days |
- 192 |
- 7 |
Zillow last checked:
Listing updated:
Listed by:
KRISTEN BRIANA KNIGHTON 540-798-4315,
MKB, REALTORS® - OAK GROVE 540-339-9750
Source: RVAR,MLS#: 926658
Facts & features
Interior
Bedrooms & bathrooms
- Bedrooms: 1
- Bathrooms: 1
- Full bathrooms: 1
- Main level bathrooms: 1
- Main level bedrooms: 1
Primary bedroom
- Level: Entry
Bedroom 1
- Level: Entry
Other
- Level: Entry
Dining area
- Level: Entry
Eat in kitchen
- Level: Entry
Foyer
- Level: Entry
Kitchen
- Level: Entry
Laundry
- Level: Entry
Living room
- Level: Entry
Heating
- Heat Pump Electric
Cooling
- Heat Pump Electric
Appliances
- Included: Microwave Oven (Built In), Wall Oven
Features
- Cathedral Ceiling(s), Ceiling Fan(s), Storage, Walk-In Closet(s)
- Flooring: Tile, Wood
- Doors: Insulated, Sliding Doors
- Windows: Insulated Windows
- Basement: Other
- Number of fireplaces: 1
- Fireplace features: Living Room, Gas Log
Interior area
- Total structure area: 801
- Total interior livable area: 801 sqft
Video & virtual tour
Property
Parking
- Total spaces: 1
- Parking features: Paved Driveway, Garage Door Opener
- Has garage: Yes
- Uncovered spaces: 1
Features
- Patio & porch: Covered Porch
- Exterior features: Balcony, Outdoor Grill
- Has view: Yes
- View description: City, Mountain(s), Sunrise, Sunset
Details
- Additional structures: Gazebo
- Parcel number: 077.209901.005442
Construction
Type & style
- Home type: Condo
- Property subtype: Condominium
Materials
- Stone, Wood Siding
Condition
- Year built: 2013
Utilities & green energy
- Sewer: Public Sewer
- Water: Public
Community & HOA
Community
- Subdivision: South Peak
HOA
- Has HOA: No
- HOA fee: $380 monthly
Location
- Region: Roanoke
Financial & listing details
- Price per square foot: $411/sqft
- Tax assessed value: $215,900
- Annual tax amount: $2,223
- Date on market: 4/17/2026
- Cumulative days on market: 131 days
Estimated market value
Not available
Estimated sales range
Not available
Not available
Price history
| Date | Event | Price |
|---|---|---|
| 5/4/2026 | Price change | $329,500-0.2%$411/sqft |
Source:  RVAR #926658 Report a problem RVAR #926658 Report a problem | ||
| 4/17/2026 | Listed for sale | $330,000+22.2%$412/sqft |
Source: RVAR #926658 Report a problem | ||
| 12/6/2024 | Sold | $270,000+0%$337/sqft |
Source:  New River Valley AOR #422396 Report a problem New River Valley AOR #422396 Report a problem | ||
| 11/2/2024 | Pending sale | $269,900$337/sqft |
Source: New River Valley AOR #422396 Report a problem | ||
| 10/26/2024 | Listed for sale | $269,900$337/sqft |
Source: New River Valley AOR #422396 Report a problem | ||
| 10/19/2024 | Pending sale | $269,900$337/sqft |
Source: New River Valley AOR #422396 Report a problem | ||
| 10/15/2024 | Listed for sale | $269,900+8%$337/sqft |
Source: New River Valley AOR #422396 Report a problem | ||
| 7/21/2023 | Sold | $250,000$312/sqft |
Source: Public Record Report a problem | ||
Public tax history
| Year | Property taxes | Tax assessment |
|---|---|---|
| 2025 | $2,224 +3.5% | $215,900 +4.5% |
| 2024 | $2,149 +2.2% | $206,600 +4.1% |
| 2023 | $2,103 +2.3% | $198,400 +5.2% |
| 2022 | $2,056 +0.1% | $188,600 +0.1% |
| 2021 | $2,055 +0.1% | $188,500 +0.1% |
| 2020 | $2,054 +2.8% | $188,400 +2.8% |
| 2019 | $1,997 +1.9% | $183,200 +1.9% |
| 2018 | $1,960 | $179,800 -3.7% |
| 2017 | $1,960 -0.8% | $186,800 +3% |
| 2016 | $1,976 | $181,300 -0.8% |
| 2015 | $1,976 -7.7% | $182,800 -6.9% |
| 2014 | $2,141 | $196,400 |
Find assessor info on the county website
Monthly payment
Est. payment
Payment breakdown
Explore the cost of this home by adjusting the details. Changes won't be saved.Climate risks
Neighborhood: Cave Spring
Nearby schools
GreatSchools rating
- 9/10Clearbrook Elementary SchoolGrades: PK-5Distance: 2.1 mi
- 10/10Cave Spring Middle SchoolGrades: 6-8Distance: 2.6 mi
- 8/10Cave Spring High SchoolGrades: 9-12Distance: 1.8 mi
Schools provided by the listing agent
- Elementary: Clearbrook
- Middle: Cave Spring
- High: Cave Spring
Source: RVAR. This data may not be complete. We recommend contacting the local school district to confirm school assignments for this home.
- $270,0001 bd1 ba810 sqft5442 The Peaks Dr, Roanoke, VA 24018Sold

- $---- sqft5412 The Peaks Dr, Roanoke, VA 24018Off Market
- $323,6001 bd1 ba810 sqft5472 The Peaks Dr #309, Roanoke, VA 24018Off Market
- $373,7002 bd-- ba1.2k sqft5470 The Peaks Dr #307, Roanoke, VA 24018Off Market

- $374,8002 bd2 ba1.2k sqft5470 The Peaks Dr, Roanoke, VA 24018Off Market
- $394,7002 bd2 ba1.2k sqft5440 The Peaks Dr #207, Roanoke, VA 24018Off Market
- $808,3002 bd2 ba2.3k sqft5474 The Peaks Dr #311, Roanoke, VA 24018Off Market
- $654,8002 bd3 ba2.3k sqft5444 The Peaks Dr #211, Roanoke, VA 24018Off Market
A local agent can set up tours, give advice and negotiate with sellers.
A local lender can help you make sure your offer is ready when you are.
Similar homes
- $189,9502 bd2 ba1.1k sqft5260 Crossbow Cir Unit 18C, Roanoke, VA 24018For Sale
 MLS ID #930451, JAY KILBY. RVAR
 - $265,0002 bd2 ba1.1k sqft2102 Stephenson Ave SW APT 11, Roanoke, VA 24014For Sale
 MLS ID #930358, SUSAN JONES. RVAR
 - $305,0003 bd1 ba1.1k sqft233 Masons Knob Rd, Boones Mill, VA 24065For Sale
 MLS ID #930699, MAC SEBRESOS. RVAR
 - $345,0002 bd2 ba1.1k sqft2603 Stephenson Ave SW, Roanoke, VA 24014For Sale
 MLS ID #928030, JANE PETTY HARRIS. RVAR
 - $233,5002 bd2 ba1k sqft7007 Pine Ct, Roanoke, VA 24018For SaleMLS ID #929034, TRACY H GREENE. RVAR
- $214,5002 bd2 ba1.1k sqft5260 Cross Bow Cir #3D, Roanoke, VA 24014For SaleMLS ID #927807, JOYELLE HAYSLETT KEPLER. RVAR
- $185,0002 bd1 ba902 sqft7121 Pine Ct, Roanoke, VA 24018For SaleMLS ID #929407, TRAVIS HILL. RVAR
- $243,0002 bd2 ba932 sqft1425 Kefauver Rd SE, Roanoke, VA 24014For SaleMLS ID #930259, KIMBERLY ADAMS CHESSER. RVAR
- $259,0002 bd1 ba1k sqft906 Brandon Ave SW, Roanoke, VA 24015For SaleMLS ID #930099, JASON RONALD ROGGENSEE. RVAR
- $259,9502 bd1 ba1k sqft1842 Carlton Rd SW, Roanoke, VA 24015For SaleMLS ID #928010, JUDY HILLMAN. RVAR
- $269,5002 bd1 ba825 sqft2611 Fairway Dr SW, Roanoke, VA 24015For SaleMLS ID #930044, DIANA SHANKLIN. RVAR
- $217,0001 bd1 ba1k sqft2429 Post Oak Rd, Salem, VA 24153For SaleMLS ID #929962, WALTER GREWE. RVAR
- $175,5003 bd1 ba960 sqft3343 Westmoreland Dr, Roanoke, VA 24018For SaleMLS ID #928802, GREGG AYERS. RVAR
- $279,9503 bd2 ba1.1k sqft3446 Belle Ave NE, Roanoke, VA 24012For SaleMLS ID #929431, GLENDA MORRIS. RVAR
- $172,0002 bd1 ba1.1k sqft1139 2nd St SW APT 3, Roanoke, VA 24016For SaleMLS ID #929664, KARIN COLOZZA. RVAR
- $184,9502 bd1 ba1.1k sqft1122 Dale Ave SE, Roanoke, VA 24013For SaleMLS ID #930603, TROY HAM. RVAR
- $230,0003 bd1 ba880 sqft1101 Gearhart Rd SE, Roanoke, VA 24014For SaleMLS ID #930524, JAMES R WRAY. RVAR
- $210,0003 bd1 ba988 sqft1433 Gladstone Ave SE, Roanoke, VA 24013For SaleMLS ID #929686, KAYLA JEAN MANN. RVAR
- $229,0002 bd1 ba787 sqft2750 Derwent Dr SW, Roanoke, VA 24015For SaleMLS ID #928868, SHERYL ANN GARNER. RVAR
- $284,9003 bd2 ba1.1k sqft326 Franklin Ave, Vinton, VA 24179For SaleMLS ID #367852, Kaylin N. Moore, Keller Williams. LMLS
