Welcome to 5444 Murietta Avenue, an exceptional newer-construction residence located in the prestigious Chandler Estates neighborhood of Sherman Oaks. Built in 2022, this beautifully designed single-story home offers over 3,100 square feet of refined living space, featuring 4 bedrooms, a dedicated office that could be a 5th bedroom, 4.5 bathrooms, and thoughtfully integrated smart home technology.
A grand oversized entry door opens to an expansive open-concept floor plan where soaring wood-beamed ceilings, designer finishes, and walls of glass fill the home with warmth and natural light. The inviting living room is anchored by a striking fireplace, custom built-ins, and disappearing sliding glass doors that create a seamless transition to the backyard. Just beyond, the formal dining room showcases rich brick accents, adding character and an elegant backdrop for entertaining.
Designed to impress, the chef's kitchen blends timeless style with everyday functionality. Custom cabinetry, a spacious walk-in pantry, premium stainless steel appliances, dual ovens, a built-in refrigerator, built-in microwave, six-burner gas range with flat griddle, two sinks, and an oversized waterfall-edge island with bar seating make this kitchen the centerpiece of the home.
Privately situated, the luxurious primary suite offers vaulted ceilings, its own fireplace, and retractable glass doors that open to the backyard, creating a peaceful retreat. Dual custom walk-in closets provide exceptional storage, while the spa-inspired bath features dual vanities, a dedicated makeup station, a soaking tub, and a spacious glass shower complete with both rain and handheld showerheads.
Three additional bedroom suites each feature high ceilings, custom closet systems, and private en-suite bathrooms. A separate office with built-in cabinetry offers an ideal workspace and can easily serve as a fifth bedroom thanks to its adjoining full bathroom.
Outside, the resort-inspired backyard is designed for both relaxation and entertaining. Enjoy the sparkling pool and spa with a baja shelf and waterfall feature, unwind beneath the covered gazebo with built-in lighting, or host gatherings around the outdoor BBQ and bar. Artificial turf and mature landscaping create a lush yet low-maintenance setting with enhanced privacy.
Modern conveniences abound, including a Control-4 home automation system, integrated surround sound, security cameras and alarm system, a spacious laundry room with cabinetry and sink, tankless water heater, and an attached two-car garage with epoxy flooring and built-in storage. The professionally landscaped front yard features contemporary brickwork and artificial turf for impressive curb appeal.
Blending sophisticated architecture with effortless indoor-outdoor living, 5444 Murietta Avenue delivers an elevated Southern California lifestyle in one of Sherman Oaks' most sought-after neighborhoods.
New construction
$2,599,000
5444 Murietta Ave, Sherman Oaks, CA 91401
5beds
3,157sqft
:
Get pre-qualified$15,923/mo
Single Family Residence
Built in 2021
7,405 Square Feet Lot
$2,524,200 Zestimate®
$823/sqft
$-- HOA
What's special
Striking fireplaceRich brick accentsDesigner finishesPrivate en-suite bathroomsDedicated officeCustom cabinetryDedicated makeup station
- 2 days |
- 316 |
- 16 |
Zillow last checked:
Listing updated:
Listed by:
Jeffrey A Diamond DRE #01205734 818-389-6371,
Berkshire Hathaway HomeServices California Properties,
Sandra Pearce DRE #01192459,
Berkshire Hathaway HomeServices California Properties
Source: CSMAOR,MLS#: 226003683
Facts & features
Interior
Bedrooms & bathrooms
- Bedrooms: 5
- Bathrooms: 5
- Full bathrooms: 4
- 1/2 bathrooms: 1
Heating
- Central Furnace
Cooling
- Central Air
Appliances
- Included: Tankless Water Heater, Dishwasher, Disposal, Refrigerator
- Laundry: Laundry Room
Features
- Walk-In Closet(s), In-Law Floorplan, High Ceilings, Cathedral Ceiling(s), Beamed Ceilings, Open Floorplan, Paneled Walls, Recessed Lighting, Pantry, Formal Dining Room, Kitchen Island
- Flooring: Ceramic Tile, Wood/Wood Like
- Has fireplace: Yes
- Fireplace features: Other, Living Room, Electric
Interior area
- Total structure area: 3,157
- Total interior livable area: 3,157 sqft
Property
Parking
- Total spaces: 2
- Parking features: Garage Attached, Private, Driveway, Concrete, Garage, Direct Access
- Attached garage spaces: 2
- Has uncovered spaces: Yes
Features
- Levels: One
- Stories: 1
- Entry location: Ground Level - No Steps
- Patio & porch: Covered, Slab
- Exterior features: Lawn
- Has private pool: Yes
- Pool features: Filtered, Heated, Gas Heat, Heated & Filtered, Private, Gunite
- Has spa: Yes
- Spa features: Heated, Private, Gunite, In Ground
- Fencing: Fenced,Full
Lot
- Size: 7,405 Square Feet
- Features: Back Yard, Front Yard, Landscaped, Rectangular Lot, Level, Secluded
Details
- Additional structures: Cabana, Gazebo, Cabana, Gazebo
- Parcel number: 2247010011
- Special conditions: Standard
Construction
Type & style
- Home type: SingleFamily
- Architectural style: Contemporary
- Property subtype: Single Family Residence
Materials
- Brick, Wood, Wood Product Walls
- Foundation: Concrete Slab
- Roof: Composition,Composition Shingle
Condition
- New construction: Yes
- Year built: 2021
Utilities & green energy
- Water: District/Public
Green energy
- Energy efficient items: Water Heater
Community & HOA
HOA
- Has HOA: No
Location
- Region: Sherman Oaks
Financial & listing details
- Price per square foot: $823/sqft
- Tax assessed value: $2,985,947
- Annual tax amount: $35,867
- Date on market: 8/4/2026
- Cumulative days on market: 307 days
- Listing terms: Conventional,Cash
- Road surface type: Paved
Estimated market value
$2,524,200
$2.40M - $2.65M
$7,191/mo
Price history
| Date | Event | Price |
|---|---|---|
| 8/4/2026 | Listed for sale | $2,599,000-3.7%$823/sqft |
Source:  CSMAOR #226003683 Report a problem CSMAOR #226003683 Report a problem | ||
| 8/4/2026 | Listing removed | $2,699,000$855/sqft |
Source: CSMAOR #226002373 Report a problem | ||
| 6/6/2026 | Price change | $2,699,000-3.6%$855/sqft |
Source: CSMAOR #226002373 Report a problem | ||
| 5/21/2026 | Listed for sale | $2,799,000$887/sqft |
Source: CSMAOR #226002373 Report a problem | ||
| 5/21/2026 | Listing removed | $2,799,000$887/sqft |
Source: CSMAOR #226000303 Report a problem | ||
| 5/6/2026 | Price change | $2,799,000-6.7%$887/sqft |
Source: CSMAOR #226000303 Report a problem | ||
| 2/19/2026 | Price change | $2,999,000-6.1%$950/sqft |
Source: CSMAOR #226000303 Report a problem | ||
| 10/1/2025 | Listed for sale | $3,195,000+11.3%$1,012/sqft |
Source: CSMAOR #225004970 Report a problem | ||
| 8/30/2022 | Sold | $2,870,000-0.9%$909/sqft |
Source: Public Record Report a problem | ||
| 8/26/2022 | Pending sale | $2,895,000$917/sqft |
Source:  CRMLS #SR22129837 Report a problem CRMLS #SR22129837 Report a problem | ||
| 7/15/2022 | Contingent | $2,895,000$917/sqft |
Source: CRMLS #SR22129837 Report a problem | ||
| 6/17/2022 | Listed for sale | $2,895,000+213%$917/sqft |
Source: CRMLS #SR22129837 Report a problem | ||
| 7/9/2020 | Listing removed | $925,000$293/sqft |
Source: Coldwell Banker Realty #SR20132142 Report a problem | ||
| 7/7/2020 | Pending sale | $925,000$293/sqft |
Source: Coldwell Banker Realty #SR20132142 Report a problem | ||
| 7/7/2020 | Listed for sale | $925,000$293/sqft |
Source: Coldwell Banker Realty #SR20132142 Report a problem | ||
| 7/6/2020 | Sold | $925,000$293/sqft |
Source: CRISNet / SRAR #SR20132142 Report a problem | ||
| 6/16/2020 | Pending sale | $925,000$293/sqft |
Source: Owner Report a problem | ||
| 6/7/2020 | Price change | $925,000-2.6%$293/sqft |
Source: Owner Report a problem | ||
| 5/19/2020 | Listed for sale | $950,000-38.7%$301/sqft |
Source: Owner Report a problem | ||
| 6/1/2018 | Listing removed | $1,550,000$491/sqft |
Source: The BLVD Group #17290202 Report a problem | ||
| 2/12/2018 | Price change | $1,550,000+1.6%$491/sqft |
Source: The BLVD Group #17290202 Report a problem | ||
| 1/5/2018 | Price change | $1,525,000+1.7%$483/sqft |
Source: The BLVD Group #17290202 Report a problem | ||
| 11/16/2017 | Listed for sale | $1,499,000+102.6%$475/sqft |
Source: The BLVD Group #17290202 Report a problem | ||
| 5/31/2017 | Sold | $740,000-1.3%$234/sqft |
Source:  CLAW #16180958 Report a problem CLAW #16180958 Report a problem | ||
| 1/13/2017 | Pending sale | $749,900$238/sqft |
Source: The BLVD Group #16180958 Report a problem | ||
| 12/2/2016 | Listed for sale | $749,900$238/sqft |
Source: The BLVD Group #16180958 Report a problem | ||
| 11/28/2016 | Pending sale | $749,900+76.4%$238/sqft |
Source: The BLVD Group #16180958 Report a problem | ||
| 6/1/2001 | Sold | $425,000+117.9%$135/sqft |
Source: Public Record Report a problem | ||
| 3/30/1995 | Sold | $195,000$62/sqft |
Source: Public Record Report a problem | ||
Public tax history
| Year | Property taxes | Tax assessment |
|---|---|---|
| 2025 | $35,867 +1.2% | $2,985,947 +2% |
| 2024 | $35,429 +2% | $2,927,400 +2% |
| 2023 | $34,732 +17% | $2,870,000 +204.2% |
| 2022 | $29,686 +170.4% | $943,500 +2% |
| 2021 | $10,977 +15.2% | $925,000 +17.8% |
| 2020 | $9,529 | $785,293 +2% |
| 2019 | $9,529 +3.5% | $769,896 +2% |
| 2018 | $9,211 | $754,800 +36.8% |
| 2017 | $9,211 +37.9% | $551,787 +2% |
| 2016 | $6,679 +2.4% | $540,969 +1.5% |
| 2015 | $6,521 +1.1% | $532,844 +2% |
| 2014 | $6,450 | $522,407 +2.5% |
| 2012 | -- | $509,851 +2% |
| 2011 | -- | $499,855 +0.8% |
| 2010 | -- | $496,120 -0.2% |
| 2009 | -- | $497,300 +2% |
| 2008 | -- | $487,550 +2% |
| 2007 | -- | $477,991 +2% |
| 2006 | -- | $468,619 |
| 2005 | -- | $468,619 +4% |
| 2004 | -- | $450,423 +1.9% |
| 2003 | -- | $442,169 +2% |
| 2002 | -- | $433,500 +83.7% |
| 2000 | -- | $235,944 |
Find assessor info on the county website
Monthly payment
Est. payment
Payment breakdown
Explore the cost of this home by adjusting the details. Changes won't be saved.Climate risks
Neighborhood: Sherman Oaks
Nearby schools
GreatSchools rating
- 8/10Chandler ElementaryGrades: K-5Distance: 0.2 mi
- 6/10Van Nuys Middle SchoolGrades: 6-8Distance: 0.7 mi
- 5/10Ulysses S. Grant Senior High SchoolGrades: 9-12Distance: 1.4 mi
- $2,256,4004 bd4 ba3.2k sqft5436 Murietta Ave, Van Nuys, CA 91401Off Market
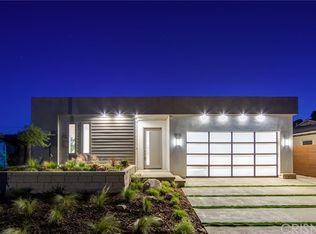
- $1,123,4002 bd2 ba1.3k sqft5430 Murietta Ave, Van Nuys, CA 91401Off Market
- $1,577,9003 bd2 ba2k sqft5443 Murietta Ave, Van Nuys, CA 91401Off Market
- $1,185,0002 bd1 ba1k sqft5448 Murietta Ave, Van Nuys, CA 91401Sold

- $1,501,1003 bd2 ba2.3k sqft5437 Murietta Ave, Van Nuys, CA 91401Off Market
- $1,480,7003 bd2 ba2.1k sqft5449 Murietta Ave, Van Nuys, CA 91401Off Market
- $1,840,9004 bd3 ba2.2k sqft5454 Murietta Ave, Van Nuys, CA 91401Off Market
- $1,425,4003 bd2 ba2k sqft5431 Murietta Ave, Van Nuys, CA 91401Off Market
A local agent can set up tours, give advice and negotiate with sellers.
Similar homes
- $2,785,0005 bd5 ba3.1k sqft5316 Lennox Ave, Sherman Oaks, CA 91401For Sale
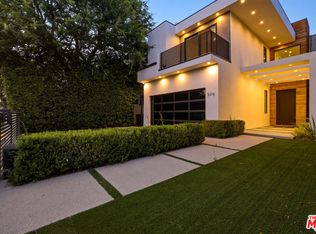 MLS ID #26672019, Artur Israyelyan DRE # 02195045, Beverly & Company Luxury Properties. CLAW
 - $2,595,0005 bd5 ba3.9k sqft5314 Willis Ave, Van Nuys, CA 91411For Sale
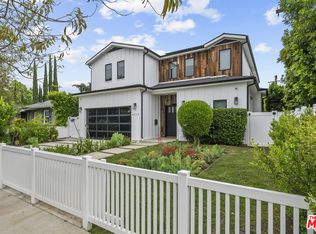 MLS ID #26778963, Elizabeth Friedman DRE # 01507367, Chelsea Properties. CLAW
 - $2,075,0004 bd3 ba2.8k sqft15232 Hartsook St, Sherman Oaks, CA 91403For Sale
 MLS ID #26868541, Sasha Kaplan DRE # 02078773, Coldwell Banker Realty. CLAW
 - $2,399,0005 bd6 ba3k sqft5812 Willis Ave, Van Nuys, CA 91411For Sale
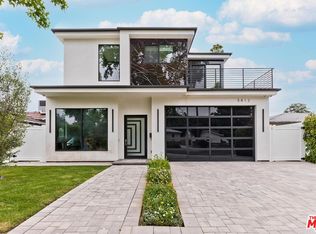 MLS ID #26828309, Christine Hong DRE # 01325115, Hilton & Hyland. CLAW
 - $2,629,0004 bd4 ba3k sqft2350 Benedict Canyon Dr, Beverly Hills, CA 90210For SaleMLS ID #26846711, Robin Gaur DRE # 01832992, Compass. CLAW
- $2,199,0004 bd3 ba2.5k sqft4430 Natoma Ave, Woodland Hills, CA 91364For SaleMLS ID #226003735, Kerstin A Litvak, Equity Union Real Estate. CSMAOR
- $2,399,9996 bd6 ba4.4k sqft9651 Sagebrush Ave, Chatsworth, CA 91311For SaleMLS ID #226003681, David Samuels, Keller Williams Westlake Village. CSMAOR
- $2,399,0004 bd3 ba2.6k sqft2760 Woodwardia Dr, Los Angeles, CA 90077For SaleMLS ID #26823427, David Sohmer DRE # 02237296, Sotheby's International Realty. CLAW
- $1,995,0004 bd4 ba2.8k sqft4400 Topanga Canyon Blvd, Woodland Hills, CA 91364For SaleMLS ID #226003717, Team Nicki and Karen, Compass. CSMAOR
- $1,499,0003 bd4 ba2.2k sqft14346 Killion St, Van Nuys, CA 91401For SaleMLS ID #26673607, Tyler Neale DRE # 02174473, The Beverly Hills Estates. CLAW
- $2,545,0004 bd4 ba3.8k sqft3457 Primera Ave, Los Angeles, CA 90068For SaleMLS ID #26861949, Oliver Thornton DRE # 01969227, Hollywood Estates. CLAW
- $3,095,0004 bd4 ba2.7k sqft12610 Sarah St, Studio City, CA 91604For SaleMLS ID #26856771, Ryan Siebel DRE # 01973121, Compass. CLAW
- $1,899,0006 bd6 ba3k sqft14650 Margate St, Sherman Oaks, CA 91411New ConstructionMLS ID #26657675, Emil Hartoonian DRE # 01796925, The Agency. CLAW
- $2,400,0003 bd4 ba2.4k sqft14600 Round Valley Dr, Sherman Oaks, CA 91403For SaleMLS ID #25-485385, Beata Mandell DRE # 01392993, The Executive Realty Group. CLAW
- $2,299,0003 bd3 ba2.3k sqft14806 Greenleaf St, Sherman Oaks, CA 91403For SaleMLS ID #26833057, Emanuele Rizzo DRE # 02142561, Coldwell Banker Realty. CLAW
- $1,995,0005 bd4 ba2.6k sqft6154 Laurelgrove Ave, North Hollywood, CA 91606For SaleMLS ID #26857225, Natalie Kraiem DRE # 01896518, Equity Union. CLAW
- $3,199,0005 bd7 ba3.8k sqft4261 Denny Ave, North Hollywood, CA 91602For SaleMLS ID #26847961, Anna Marie Simpliciano DRE # 01830871, Carolwood Estates. CLAW
- $3,350,0004 bd4 ba3.4k sqft3721 Woodcliff Rd, Sherman Oaks, CA 91403For SaleMLS ID #26828667, Alan Taylor DRE # 01369255, Compass. CLAW
- $2,295,0003 bd4 ba2.8k sqft4418 Farmdale Ave, North Hollywood, CA 91602For SaleMLS ID #26814563, Robert Sandefer DRE # 01996491, The Agency. CLAW
- $2,299,0003 bd2 ba2.4k sqft4034 Denny Ave, Studio City, CA 91604For SaleMLS ID #26861967, Craig Knizek DRE # 01377932, The Agency. CLAW
Local buyer's agents are ready to help
