Welcome to exceptional balance of country-lake living on 3 beautiful acres! Built just two years ago, this thoughtfully designed home showcases quality craftsmanship and attention to detail throughout. No detail was overlooked in creating a home that is both luxurious and incredibly functional—whether you’re entertaining guests or making memories with a growing family. The home offers 3 bedrooms with the potential for a spacious 4th bedroom in the basement, providing flexibility. The open-concept main living area is perfect for everyday living and entertaining, centered around a stunning kitchen featuring commercial-grade Wolf appliances. A beautiful hidden pantry provides exceptional storage while keeping the kitchen clean and inviting. Comfort is built in with radiant heated flooring throughout the entire home, featuring an impressive seven-zone system extending into both garages. The lower-level office provides a private workspace and features a bank vault-style door leading directly into a dedicated shelter space, offering added peace of mind during severe weather or other emergencies. the basement also is pre plumbed for your future wet bar. The approximately 2,100-square-foot addtional garage offers incredible versatility—store your boat, camper, vehicles, or recreational toys, create a workshop, or transform the space into a business or hobby area. The possibilities are endless! Step onto the covered main-level deck and enjoy peaceful views of Little Otter Lake, complete with a luxury outdoor pizza oven that makes entertaining unforgettable. Otter Lake is a fishing lake with connections to Snow Lake and Lake James, offering even more recreational opportunities. While the property does not include private lake access, a nearby public boat ramp makes launching your boat convenient, while the expansive garage provides the perfect place to store it. Outside, the 3-acre setting provides plenty of room for family, pets, hobbies, and enjoying the freedom of country living. Just minutes away from Pokagon State Park. Come check this one out before it's gone.
Active
$879,900
5445 N State Road 127, Fremont, IN 46737
3beds
6,582sqft
Single Family Residence
Built in 2023
3 Acres Lot
$-- Zestimate®
$--/sqft
$-- HOA
What's special
Covered main-level deckBeautiful hidden pantry
- 4 days
- 1,863
- 55
Zillow last checked:
Listing updated:
Listed by:
Shelby Uptgraft Cell:260-633-9065,
CENTURY 21 Bradley Realty, Inc
Source: IRMLS,MLS#: 202638954
Facts & features
Interior
Bedrooms & bathrooms
- Bedrooms: 3
- Bathrooms: 4
- Full bathrooms: 2
- 1/2 bathrooms: 2
- Main level bedrooms: 1
Bedroom 1
- Level: Main
Bedroom 2
- Level: Lower
Dining room
- Area: 182
- Dimensions: 13 x 14
Kitchen
- Level: Main
- Area: 280
- Dimensions: 20 x 14
Living room
- Area: 437
- Dimensions: 23 x 19
Heating
- Electric, Natural Gas, Radiant, RAD Floors - Hydronic
Cooling
- Central Air
Appliances
- Included: Disposal, Dishwasher, Microwave, Refrigerator, Gas Cooktop, Oven-Built-In, Electric Range, Gas Range, Water Filtration System
- Laundry: Main Level
Features
- Ceiling Fan(s), Vaulted Ceiling(s), Soaking Tub, Kitchen Island, Open Floorplan, Pantry, Main Level Bedroom Suite, Custom Cabinetry
- Basement: Full,Walk-Out Access,Finished
- Attic: Pull Down Stairs,Storage
- Number of fireplaces: 1
- Fireplace features: Living Room
Interior area
- Total structure area: 6,582
- Total interior livable area: 6,582 sqft
- Finished area above ground: 4,341
- Finished area below ground: 2,241
Video & virtual tour
Property
Parking
- Total spaces: 6
- Parking features: Attached, Garage Door Opener, RV Access/Parking, Heated Garage, Concrete
- Attached garage spaces: 6
- Has uncovered spaces: Yes
Features
- Levels: One
- Stories: 1
- Patio & porch: Deck Covered, Covered
- Has view: Yes
- View description: Water
- Has water view: Yes
- Water view: Water
- Waterfront features: Lake
- Body of water: Little Otter Lake
Lot
- Size: 3 Acres
- Dimensions: 120X560
- Features: Level, Lake, Rural, Near Walking Trail
Details
- Parcel number: 760326310225.000006
Construction
Type & style
- Home type: SingleFamily
- Property subtype: Single Family Residence
Materials
- Aluminum Siding, Stone
- Roof: Asphalt,Shingle
Condition
- New construction: No
- Year built: 2023
Utilities & green energy
- Electric: NIPSCO
- Gas: NIPSCO
- Sewer: Septic Tank
- Water: Well
Green energy
- Energy efficient items: HVAC, Water Heater
Community & HOA
Community
- Subdivision: None
Location
- Region: Fremont
Financial & listing details
- Annual tax amount: $2,507
- Date on market: 9/19/2026
- Listing terms: Cash,Conventional,FHA,VA Loan
Estimated market value
Not available
Estimated sales range
Not available
Not available
Price history
| Date | Event | Price |
|---|---|---|
| 9/19/2026 | Listed for sale | $879,900 |
Source:  IRMLS #202638954 Report a problem IRMLS #202638954 Report a problem | ||
Public tax history
Tax history is unavailable.
Monthly payment
Est. payment
Payment breakdown
Explore the cost of this home by adjusting the details. Changes won't be saved.Climate risks
Neighborhood: 46737
Nearby schools
Schools provided by the listing agent
- Elementary: Fremont
- Middle: Fremont
- High: Fremont
- District: Fremont Community
Source: IRMLS. This data may not be complete. We recommend contacting the local school district to confirm school assignments for this home.
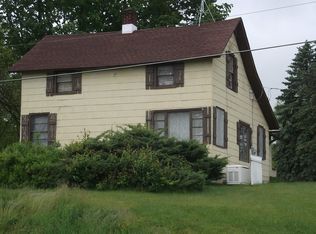
- $90,0002 bd1 ba1.1k sqft5405 N State Road 127, Fremont, IN 46737Sold
- $398,8002 bd2 ba2.5k sqft5475 N State Road 127, Fremont, IN 46737Off Market
- $274,2003 bd-- ba1.3k sqft140 Lane 140 Little Otter Lk, Fremont, IN 46737Off Market

- $541,9003 bd2 ba2.6k sqft5485 N State Road 127, Fremont, IN 46737Off Market
Similar homes
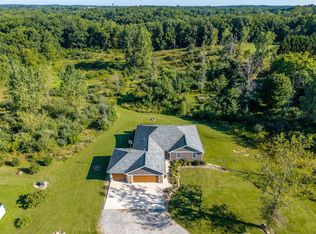
- $818,0005 bd4 ba3.4k sqft2195 S West Fox Lake Rd, Angola, IN 46703For Sale
 MLS ID #202636978, Linda Mynhier, RE/MAX Results. IRMLS
 - $1,050,0006 bd5 ba4k sqft150 Lane 130 Lake George, Fremont, IN 46737For Sale
 MLS ID #202618330, Tammie Rhine, Mike Thomas Assoc., Inc. IRMLS
 - $525,0003 bd4 ba3.5k sqft240 W Bellefontaine Rd, Pleasant Lake, IN 46779For Sale
 MLS ID #202638961, Melissa M Maddox, North Eastern Group Realty. IRMLS
 - $800,0006 bd4 ba3.5k sqft4685 W Nevada Mills Rd, Angola, IN 46703For Sale
 MLS ID #202608829, Erica L Amans, Coldwell Banker Real Estate Group. IRMLS
 - $814,9006 bd5 ba6.7k sqft219 Adolph Shores Dr, Coldwater, MI 49036For Sale
 MLS ID #26010178, Karmen Ann Case, Case Realty Group. MichRIC
 - $659,9004 bd3 ba3.3k sqft163 Blackhawk Rd, Coldwater, MI 49036For SaleMLS ID #26047378, Jami Lind, Hauska Home and Farm. MichRIC
- $749,0005 bd4 ba5.7k sqft686 Leonard Dr, Coldwater, MI 49036For SaleMLS ID #26030586, Karmen Ann Case, Case Realty Group. MichRIC
- $649,0005 bd3 ba4k sqft211 Adolph Shores Dr, Coldwater, MI 49036For SaleMLS ID #26047478, Rachel Tell, Case Realty Group. MichRIC
- $549,9005 bd3 ba3.5k sqft757 Tomahawk Trl, Coldwater, MI 49036For SaleMLS ID #26021450, Michael L Thompson, First Choice Real Estate Associates. MichRIC
