Exquisite Custom Home with an English twist provides a feeling of relaxation and a tranquil atmosphere. Built by Jim Ingledue Construction and featured in the 2007 Parade of Homes. This home blends the character of an older cottage with every modern amenity. Hardwood flooring carries throughout most of the main level. The kitchen showcases furniture-style cabinetry, matching beadboard backsplash, granite countertops, stainless appliances, a breakfast bar, and a cozy breakfast nook with access to the lakeside deck. The living room is open to the second level and features a beautiful stone gas fireplace along with access to the lakeside screen porch. A main-level ensuite is lakeside and offers his and her closets, twin sink vanity, soaking tub, and separate shower. A den/office, laundry room, and half bath complete the main level. Upstairs you’ll find two guest bedrooms, a spacious bunk room, and two full bathrooms. The lower level provides a family room with a second gas fireplace, wet bar, sewing room, guest bedroom, full bathroom, storage room, mechanical room, and walkout access to the covered lakeside patio. Prime lakefront with a concrete seawall, sandy beach, and stunning sunrise views. A truly exceptional and spacious lake home with character and craftsmanship throughout. Pier, all kitchen appliances, washer, dryer, window blinds, pool table and some furnishings are included. The center of Island Park provides a shady green space with basketball, volleyball, shuffleboard, picnic tables, benches and more for all Island Park owners to enjoy. Hamilton Lake is a golf cart friendly community with a town park, shopping and several restaurants to visit. Sale includes a 21' 2001 Crest III Pontoon, 50HP Mercury Engine and Shore Station boat lift.
Active
$1,220,000
700 Lane 210 Hamilton Lk, Hamilton, IN 46742
5beds
5,160sqft
Single Family Residence
Built in 2007
8,712 Square Feet Lot
$-- Zestimate®
$--/sqft
$27/mo HOA
What's special
Sandy beachBeautiful stone gas fireplaceWet barStunning sunrise viewsSewing roomHis and her closetsGranite countertops
- 1 day
- 237
- 25
Zillow last checked:
Listing updated:
Listed by:
Barbara Hendrick Cell:260-833-4698,
Coldwell Banker Real Estate Group
Source: IRMLS,MLS#: 202639213
Facts & features
Interior
Bedrooms & bathrooms
- Bedrooms: 5
- Bathrooms: 5
- Full bathrooms: 4
- 1/2 bathrooms: 1
- Main level bedrooms: 1
Bedroom 1
- Level: Main
Bedroom 2
- Level: Upper
Dining room
- Level: Main
- Area: 130
- Dimensions: 10 x 13
Family room
- Level: Lower
- Area: 360
- Dimensions: 18 x 20
Kitchen
- Level: Main
- Area: 182
- Dimensions: 13 x 14
Living room
- Level: Main
- Area: 361
- Dimensions: 19 x 19
Office
- Level: Main
- Area: 132
- Dimensions: 12 x 11
Heating
- Natural Gas, Forced Air
Cooling
- Central Air
Appliances
- Included: Disposal, Dishwasher, Microwave, Refrigerator, Washer, Dryer-Electric, Exhaust Fan, Gas Range, Gas Water Heater, Water Softener Owned
- Laundry: Main Level
Features
- 1st Bdrm En Suite, Breakfast Bar, Bookcases, Ceiling Fan(s), Walk-In Closet(s), Stone Counters, Entrance Foyer, Double Vanity, Wet Bar, Tub and Separate Shower, Tub/Shower Combination, Custom Cabinetry
- Flooring: Hardwood, Carpet, Tile
- Windows: Blinds
- Basement: Walk-Out Access,Finished,Sump Pump
- Number of fireplaces: 2
- Fireplace features: Family Room, Living Room, Gas Log, Two
Interior area
- Total structure area: 5,160
- Total interior livable area: 5,160 sqft
- Finished area above ground: 3,428
- Finished area below ground: 1,732
Video & virtual tour
Property
Parking
- Total spaces: 2
- Parking features: Attached
- Attached garage spaces: 2
Features
- Levels: Two
- Stories: 2
- Patio & porch: Covered, Screened
- Exterior features: Balcony, Fire Pit
- Has view: Yes
- View description: Water
- Has water view: Yes
- Water view: Water
- Waterfront features: Waterfront, Lake, Pier/Dock, Private Beach, Lake Front, Ski Lake
- Body of water: Hamilton Lake
- Frontage length: Channel/Canal Frontage(0),Water Frontage(63)
Lot
- Size: 8,712 Square Feet
- Dimensions: 63x156x91x96
- Features: Lake
Details
- Parcel number: 761033120176.000010
- Zoning: R2
- Other equipment: Generator-Whole House, Sump Pump
Construction
Type & style
- Home type: SingleFamily
- Architectural style: Craftsman
- Property subtype: Single Family Residence
Materials
- Stone, Vinyl Siding
- Roof: Shingle
Condition
- New construction: No
- Year built: 2007
Utilities & green energy
- Sewer: City
- Water: City
Community & HOA
Community
- Subdivision: Island Park
HOA
- Has HOA: Yes
- HOA fee: $318 annually
Location
- Region: Hamilton
Financial & listing details
- Annual tax amount: $12,224
- Date on market: 9/22/2026
Estimated market value
Not available
Estimated sales range
Not available
Not available
Price history
| Date | Event | Price |
|---|---|---|
| 9/22/2026 | Listed for sale | $1,220,000 |
Source:  IRMLS #202639213 Report a problem IRMLS #202639213 Report a problem | ||
Public tax history
Tax history is unavailable.
Monthly payment
Est. payment
Payment breakdown
Explore the cost of this home by adjusting the details. Changes won't be saved.Climate risks
Neighborhood: 46742
Nearby schools
Schools provided by the listing agent
- Elementary: Hamilton
- Middle: Hamilton
- High: Hamilton
- District: Hamilton Community
Source: IRMLS. This data may not be complete. We recommend contacting the local school district to confirm school assignments for this home.
- $1,277,6005 bd4 ba3.1k sqft700 Ln 210 Hamilton Lk, Hamilton, IN 46742Off Market
- $821,3003 bd2 ba1.8k sqft660 Ln 210 Hamilton Lk, Hamilton, IN 46742Off Market
- $614,6003 bd2 ba1.3k sqft640 Ln 210 Hamilton Lk, Hamilton, IN 46742Off Market
- $621,4003 bd2 ba1.3k sqft640 Lane 210 Hamilton Lk, Hamilton, IN 46742Off Market
Similar homes
- $999,9006 bd5 ba5.2k sqft40 Lane 283 Hamilton Lk, Hamilton, IN 46742For Sale
 MLS ID #202610471, Jamy Merritt, Century 21 Bradley-Lake Group. IRMLS
 - $980,0005 bd4 ba2.8k sqft150 620th Ln, Hamilton, IN 46742For Sale
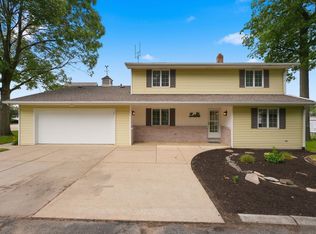 MLS ID #202624254, Joel W Essex, Joel Essex Real Estate, LLC. IRMLS
 - $799,9004 bd4 ba2.7k sqft1080 Lane 210 Hamilton Lk, Hamilton, IN 46742For Sale
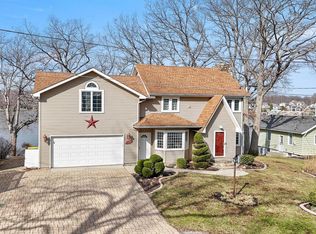 MLS ID #202609364, Jamy Merritt, Century 21 Bradley-Lake Group. IRMLS
 - $824,9005 bd5 ba3.4k sqft3930 E Bellefontaine Rd, Hamilton, IN 46742For Sale
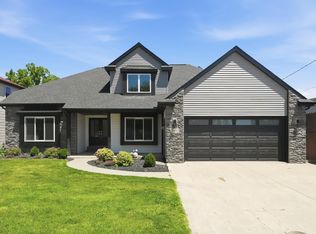 MLS ID #202621774, George S Raptis, Mike Thomas Assoc., Inc. IRMLS
 - $999,9005 bd4 ba6k sqft12378 Mead Rd, Montgomery, MI 49255For Sale
 MLS ID #50222109, Victoria D Valle, The Danberry Company - Temperance. MiRealSource
