Experience exceptional lakefront living on beautiful Hamilton Lake with your own private sandy beach and breathtaking views from nearly every room. This exquisite 3-bedroom, 2 full bath, 2 half bath home offers an inviting open floor plan designed for both everyday living and entertaining. Step inside the spacious foyer that opens to a formal dining room and a stunning great room featuring a cozy gas fireplace and expansive lake views. The beautifully appointed kitchen is the heart of the home, showcasing custom cabinetry, a large breakfast bar island, and abundant workspace. The main-level primary suite provides a peaceful retreat with generous closet space and a spa-like ensuite featuring dual vanities. A lakeside screened porch and adjoining 3-season room offer the perfect places to relax while enjoying panoramic waterfront views throughout the seasons. The finished walkout basement expands your living space with a large family room, two additional bedrooms, a full bath, and a versatile space that could easily serve as a home gym, hobby room, or theater room. Outside, the paver patio leads to the level waterfront and private sandy beach, making it easy to enjoy swimming, boating, and everything Hamilton Lake has to offer. Beautiful landscaping and an irrigation system keep the grounds looking their best, while the oversized 3-car garage with a convenient half bath provides ample space for vehicles, lake toys, and storage. This exceptional waterfront property combines quality craftsmanship, thoughtful design, and an unbeatable Hamilton Lake setting to create the ultimate lakefront retreat.
Active under contract
Price cut: $25.1K (9/3)
$749,900
95 Lane 270 Hamilton Lk, Hamilton, IN 46742
3beds
2,671sqft
Single Family Residence
Built in 2005
8,712 Square Feet Lot
$730,000 Zestimate®
$--/sqft
$46/mo HOA
What's special
Level waterfrontPrivate sandy beachCozy gas fireplaceConvenient half bathFinished walkout basementMain-level primary suitePanoramic waterfront views
- 93 days
- 556
- 12
Zillow last checked:
Listing updated:
Listed by:
Gabe Cerny Cell:260-668-9702,
RE/MAX Results
Source: IRMLS,MLS#: 202628937
Facts & features
Interior
Bedrooms & bathrooms
- Bedrooms: 3
- Bathrooms: 4
- Full bathrooms: 2
- 1/2 bathrooms: 2
- Main level bedrooms: 1
Bedroom 1
- Level: Main
Bedroom 2
- Level: Basement
Dining room
- Level: Main
- Area: 132
- Dimensions: 12 x 11
Family room
- Level: Basement
- Area: 621
- Dimensions: 27 x 23
Kitchen
- Level: Main
- Area: 266
- Dimensions: 14 x 19
Living room
- Level: Main
- Area: 528
- Dimensions: 22 x 24
Heating
- Natural Gas, Forced Air
Cooling
- Central Air
Appliances
- Included: Disposal, Dishwasher, Microwave, Refrigerator, Washer, Dryer-Electric, Exhaust Fan, Electric Range, Water Softener Owned
- Laundry: Electric Dryer Hookup
Features
- Ceiling Fan(s)
- Windows: Window Treatments
- Basement: Walk-Out Access,Partially Finished
- Number of fireplaces: 1
- Fireplace features: Living Room, Gas Log
Interior area
- Total structure area: 3,566
- Total interior livable area: 2,671 sqft
- Finished area above ground: 1,783
- Finished area below ground: 888
Video & virtual tour
Property
Parking
- Total spaces: 3
- Parking features: Attached
- Attached garage spaces: 3
Features
- Levels: One
- Stories: 1
- On waterfront: Yes
- Waterfront features: Lake, Lake Front, Ski Lake
- Body of water: Hamilton Lake
- Frontage length: Channel/Canal Frontage(0),Water Frontage(73)
Lot
- Size: 8,712 Square Feet
- Dimensions: 120x56
- Features: Lake
Details
- Parcel number: 761028230119.000010
Construction
Type & style
- Home type: SingleFamily
- Property subtype: Single Family Residence
Materials
- Vinyl Siding
Condition
- New construction: No
- Year built: 2005
Utilities & green energy
- Sewer: City
- Water: City
Community & HOA
Community
- Subdivision: Crystal Bay
HOA
- Has HOA: Yes
- HOA fee: $550 annually
Location
- Region: Hamilton
Financial & listing details
- Tax assessed value: $200
- Annual tax amount: $4,235
- Date on market: 7/18/2026
Estimated market value
$730,000
$694,000 - $767,000
$2,870/mo
Price history
| Date | Event | Price |
|---|---|---|
| 9/3/2026 | Price change | $749,900-3.2% |
Source:  IRMLS #202628937 Report a problem IRMLS #202628937 Report a problem | ||
| 8/11/2026 | Price change | $775,000-3.1% |
Source: IRMLS #202628937 Report a problem | ||
| 7/18/2026 | Listed for sale | $799,900 |
Source: IRMLS #202628937 Report a problem | ||
Public tax history
| Year | Property taxes | Tax assessment |
|---|---|---|
| 2025 | -- | -- |
| 2024 | -- | -- |
| 2023 | -- | -- |
| 2022 | -- | -- |
| 2021 | -- | -- |
| 2020 | $5 | -- |
| 2019 | $5 -37.5% | $200 |
| 2018 | $8 -54.3% | $200 |
| 2017 | $18 +250% | $200 -33.3% |
| 2016 | $5 | $300 |
| 2014 | $5 | $300 |
| 2013 | $5 -52.1% | $300 -57.1% |
| 2012 | $10 -52.5% | $700 -65% |
| 2011 | $22 +339.6% | $2,000 +1900% |
| 2010 | $5 | $100 |
| 2009 | $5 | $100 |
| 2007 | $5 | $100 |
| 2006 | $5 | $100 |
Find assessor info on the county website
Monthly payment
Est. payment
Payment breakdown
Explore the cost of this home by adjusting the details. Changes won't be saved.Climate risks
Neighborhood: 46742
Nearby schools
Schools provided by the listing agent
- Elementary: Hamilton
- Middle: Hamilton
- High: Hamilton
- District: Hamilton Community
Source: IRMLS. This data may not be complete. We recommend contacting the local school district to confirm school assignments for this home.
- $589,6003 bd2 ba2.1k sqft75 Ln 270 Hamilton Lk, Hamilton, IN 46742Off Market
- $1,300-- bd-- ba-- sqft115 Lane 270 Hamilton Lk, Hamilton, IN 46742Off Market
- $713,0003 bd4 ba2.6k sqft95 Ln 270 Hamilton Lk, Hamilton, IN 46742Off Market
- $495,6003 bd2 ba1.5k sqft135 Ln 270 Hamilton Lk, Hamilton, IN 46742Off Market
Similar homes
- $699,0003 bd2 ba1.7k sqft255 Lane #270, Hamilton, IN 46742For Sale
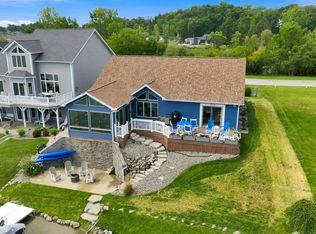 MLS ID #202636491, Shelby Holsinger, Century 21 Bradley Realty, Inc. IRMLS
 - $849,5003 bd2 ba2.3k sqft2320 Lane 150 Hamilton Lk, Hamilton, IN 46742For Sale By Owner
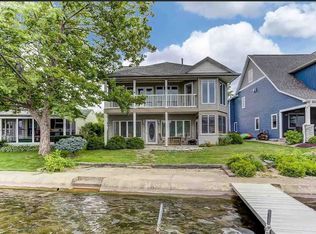
- $799,9005 bd5 ba3.4k sqft3930 E Bellefontaine Rd, Hamilton, IN 46742For Sale
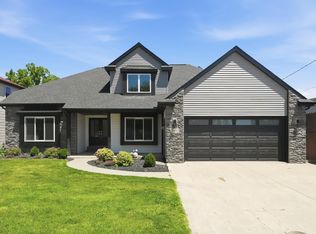 MLS ID #202621774, George S Raptis, Mike Thomas Assoc., Inc. IRMLS
 - $599,9004 bd2 ba1.6k sqft455 Lane 221b Hamilton Lk, Hamilton, IN 46742For Sale
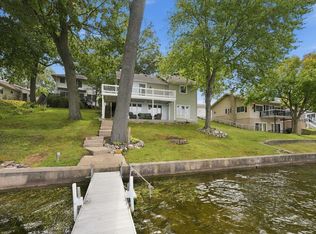 MLS ID #202639378, Gabe Cerny, RE/MAX Results. IRMLS
