Presently Both Units Are Being Rented On A Month To Month Basis. Value Is In The Land (.50 Acre) & In The Heart Of Monee. Close To Interstate & Commuter Rail. Newer Hardwood Floors In Upper Level. Updated Bathroom, Windows, Flooring On Main Level. Newer Hot Water Heater, Updated Electrical, Fresh Paint Indoors & Out, Newer Upper Level Stairs. Both Units Are Rented On A Month To Month Basis & Need To Confirm Appts. SOLD AS IS. Village Required Code Issues With Time To Address Them. The Village Has Home Rule Stating This Is Zoned R-2, Even Though The County Has It As Listed As Commercial. Unit 1 Is : $1500/mo. Unit 2 Is : $800/mo.
Active
$199,000
5448 W Mill St, Monee, IL 60449
3beds
--sqft
Multi Family
Built in ----
-- sqft lot
$-- Zestimate®
$--/sqft
$-- HOA
What's special
Newer upper level stairsUpdated bathroomNewer hot water heaterUpdated electrical
- --
- 394
- views
- 36
- saves
Zillow last checked:
Listing updated:
Listed by:
Nan Smith 630-778-1855,
Baird & Warner
Source: MRED as distributed by MLS GRID,MLS#: 12628411
Facts & features
Interior
Bedrooms & bathrooms
- Bedrooms: 3
- Bathrooms: 2
- Full bathrooms: 2
Heating
- Baseboard
Features
- Basement: Unfinished,Partial
Property
Parking
- Total spaces: 2
- Parking features: Unassigned, Off Street, Side Apron, Yes, Owned
Features
- Patio & porch: Deck
Lot
- Dimensions: 174 X 183 X 160 X 116
- Features: Corner Lot
Details
- Additional structures: Shed(s)
- Parcel number: 2114213370040000
- Zoning: MULTI
- Special conditions: None
Construction
Type & style
- Home type: MultiFamily
- Property subtype: Multi Family
Materials
- Aluminum Siding
Condition
- New construction: No
- Major remodel year: 2017
Details
- Builder model: 2-unit
Utilities & green energy
- Sewer: Public Sewer
- Water: Public
Community & HOA
Location
- Region: Monee
Financial & listing details
- Tax assessed value: $144,003
- Annual tax amount: $4,825
- Date on market: 5/6/2026
- Ownership: Fee Simple
Estimated market value
Not available
Estimated sales range
Not available
Not available
Price history
| Date | Event | Price |
|---|---|---|
| 9/29/2017 | Sold | $66,000 |
Source:  MRED as distributed by MLS GRID #09716608 Report a problem MRED as distributed by MLS GRID #09716608 Report a problem | ||
Public tax history
| Year | Property taxes | Tax assessment |
|---|---|---|
| 2024 | $5,006 -9.4% | $48,001 |
| 2023 | $5,526 +7.6% | $48,001 +10.3% |
| 2022 | $5,137 -4.9% | $43,500 |
| 2021 | $5,400 -3.2% | $43,500 |
| 2020 | $5,576 -2.8% | $43,500 |
| 2019 | $5,735 -3.2% | $43,500 -1.8% |
| 2018 | $5,928 -2.3% | $44,300 |
| 2017 | $6,069 -1.8% | $44,300 |
| 2016 | $6,182 +2.1% | $44,300 |
| 2015 | $6,055 | $44,300 |
| 2014 | $6,055 +4.3% | $44,300 -3.1% |
| 2013 | $5,803 +138% | $45,700 +51.1% |
| 2006 | $2,439 +22.8% | $30,243 +25.1% |
| 2005 | $1,987 +1.7% | $24,179 +2.4% |
| 2004 | $1,954 +10.9% | $23,619 +10.3% |
| 2003 | $1,762 | $21,405 |
Find assessor info on the county website
Monthly payment
Est. payment
Payment breakdown
Explore the cost of this home by adjusting the details. Changes won't be saved.Climate risks
Neighborhood: 60449
Nearby schools
Schools provided by the listing agent
- District: 201U
Source: MRED as distributed by MLS GRID. This data may not be complete. We recommend contacting the local school district to confirm school assignments for this home.
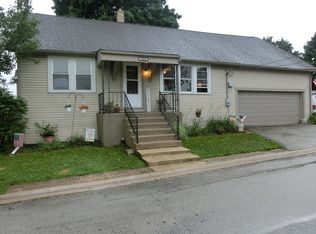
Similar homes
- $285,0004 bd2 ba2k sqft5638 W Wilson St, Monee, IL 60449Active
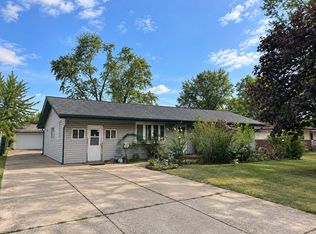 MLS ID #12762201, Kristen Di Fiore, Real Broker, LLC. MRED as distributed by MLS GRID
 - $209,0004 bd3 ba1.5k sqft20120 Keystone Ave, Matteson, IL 60443Active
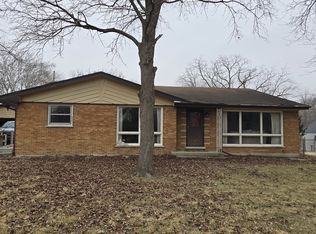 MLS ID #12585294, Arturas Strokovas, Re/Max Millennium. MRED as distributed by MLS GRID
 - $220,0003 bd3 ba1.2k sqft101 Pheasant Run Rd, Joliet, IL 60433New
 MLS ID #12776491, Tangela Jones, Mosaic Realty LLC. MRED as distributed by MLS GRID
 - $215,0002 bd2 ba-- sqft3706 Chicago Rd, Steger, IL 60475Active
 MLS ID #12766293, Zeila Dent, Realty of America. MRED as distributed by MLS GRID
 - $178,5002 bd2 ba1.2k sqft2300 Bordeaux Walk APT B2, Highland, IN 46322For Sale
 MLS ID #846198, Donald Deerwester III, McCormick Real Estate, Inc.. NIRA as distributed by MLS GRID
