**Modern Bennett Village Living with Exceptional Light and Style**
Built in 2024, this beautiful modern-contemporary home in Bennett Village offers 1,937 square feet of thoughtfully designed living space with an open, inviting floor plan and an abundance of natural light. The home features three generously sized bedrooms, two full baths, and one half bath, providing plenty of space for comfortable everyday living.
A welcoming front porch leads into a spacious living room highlighted by south-facing windows that fill the home with natural light. The open-concept design flows seamlessly into the dining area and continues into the large, well-appointed kitchen, making entertaining and everyday gatherings effortless. The kitchen features quartz countertops, a large center island, and new appliances, creating a stylish and functional centerpiece for the home.
Upstairs, you'll find three large bedrooms, two full bathrooms, and a spacious bonus room that offers incredible flexibility and could easily serve as a home office, family room, game room, or additional gathering space. The upper level also includes the convenience of a new washer and dryer. The attached two-car garage offers plenty of room for vehicles and storage and features an impressive 12-foot ceiling.
With its contemporary design, spacious layout, abundant natural light, modern finishes, flexible bonus space, and convenient Bennett Village location, this nearly new home offers the perfect combination of comfort, style, and functionality.
For sale
Price cut: $9.9K (10/16)
$430,000
545 Bennett Avenue, Bennett, CO 80102
3beds
1,937sqft
Single Family Residence
Built in 2024
3,600 Square Feet Lot
$438,800 Zestimate®
$222/sqft
$81/mo HOA
What's special
- 62 days
- 83
- 5
Zillow last checked:
Listing updated:
Listed by:
Bruce Holloman 303-910-8962 holloman.cp@gmail.com,
HomeSmart
Source: REcolorado as distributed by MLS GRID,MLS#: 2840204
Facts & features
Interior
Bedrooms & bathrooms
- Bedrooms: 3
- Bathrooms: 3
- Full bathrooms: 2
- 1/2 bathrooms: 1
- Main level bathrooms: 1
Bedroom
- Description: Large Primary Bedroom With 5 Piece En-Suite Bath
- Features: Primary Suite
- Level: Upper
- Area: 182 Square Feet
- Dimensions: 14 x 13
Bedroom
- Features: Primary Suite
- Level: Upper
- Area: 120 Square Feet
- Dimensions: 10 x 12
Bedroom
- Features: Primary Suite
- Level: Upper
- Area: 120 Square Feet
- Dimensions: 10 x 12
Bathroom
- Level: Main
Bathroom
- Description: Large 5 Piece Bath With Walk In Closet
- Features: Primary Suite
- Level: Upper
Bathroom
- Description: Large Full Bath Just Off Secondary Bedrooms
- Level: Upper
Bonus room
- Description: Large Bonus Room For Office Space Or Family Room
- Level: Upper
- Area: 195 Square Feet
- Dimensions: 13 x 15
Dining room
- Description: Dining Area Between Kitchen And Living Room
- Level: Main
- Area: 140 Square Feet
- Dimensions: 14 x 10
Kitchen
- Description: Large Kitchen With Great Island And Quartz Counter Tops
- Level: Main
- Area: 126 Square Feet
- Dimensions: 14 x 9
Laundry
- Description: Laundry And Utility Room On Upper Level
- Level: Upper
Living room
- Description: Large Living Room With 9' Celings And Tons Of Light
- Level: Main
- Area: 195 Square Feet
- Dimensions: 15 x 13
Heating
- Forced Air, Natural Gas
Cooling
- Central Air
Appliances
- Included: Dishwasher, Disposal, Dryer, Gas Water Heater, Microwave, Oven, Range, Refrigerator, Washer
Features
- Five Piece Bath, High Ceilings, Kitchen Island, Open Floorplan, Pantry, Primary Suite, Quartz Counters, Smoke Free, Walk-In Closet(s)
- Flooring: Carpet, Laminate
- Windows: Double Pane Windows, Window Coverings
- Basement: Crawl Space,Sump Pump
Interior area
- Total structure area: 1,937
- Total interior livable area: 1,937 sqft
- Finished area above ground: 1,937
Video & virtual tour
Property
Parking
- Total spaces: 2
- Parking features: Concrete, Dry Walled
- Attached garage spaces: 2
Features
- Levels: Two
- Stories: 2
- Patio & porch: Covered, Front Porch
Lot
- Size: 3,600 Square Feet
- Residential vegetation: Xeriscaping
Details
- Parcel number: R0210604
- Special conditions: Short Sale
Construction
Type & style
- Home type: SingleFamily
- Architectural style: Contemporary
- Property subtype: Single Family Residence
Materials
- Frame
- Foundation: Concrete Perimeter
- Roof: Composition
Condition
- Year built: 2024
Utilities & green energy
- Electric: 110V, 220 Volts
- Sewer: Public Sewer
- Water: Public
- Utilities for property: Cable Available, Electricity Connected, Natural Gas Connected
Community & HOA
Community
- Security: Carbon Monoxide Detector(s), Smoke Detector(s)
- Subdivision: Bennett Village
HOA
- Has HOA: Yes
- Amenities included: Park
- Services included: Maintenance Grounds, Recycling, Snow Removal, Trash
- HOA fee: $81 monthly
- HOA name: Bennett Village HOA
- HOA phone: 720-974-4123
- Second HOA name: Section 27 Metro District
- Second HOA phone: 303-292-9100
Location
- Region: Bennett
Financial & listing details
- Price per square foot: $222/sqft
- Tax assessed value: $417,000
- Annual tax amount: $3,246
- Date on market: 8/15/2026
- Listing terms: Cash,Conventional,FHA,VA Loan
- Exclusions: Staging Items, Seller's Personal Property.
- Ownership: Individual
- Electric utility on property: Yes
- Road surface type: Paved
Estimated market value
$438,800
$417,000 - $461,000
$2,757/mo
Price history
| Date | Event | Price |
|---|---|---|
| 10/16/2026 | Price change | $430,000-2.3%$222/sqft |
Source:  REcolorado as distributed by MLS GRID #2840204 Report a problem REcolorado as distributed by MLS GRID #2840204 Report a problem | ||
| 9/14/2026 | Price change | $439,900-1.1%$227/sqft |
Source: REcolorado as distributed by MLS GRID #2840204 Report a problem | ||
| 8/15/2026 | Listed for sale | $445,000-2.2%$230/sqft |
Source: REcolorado as distributed by MLS GRID #2840204 Report a problem | ||
| 9/19/2024 | Sold | $455,150$235/sqft |
Source: Public Record Report a problem | ||
Public tax history
| Year | Property taxes | Tax assessment |
|---|---|---|
| 2025 | $2,898 +371.4% | $26,060 +54.3% |
| 2024 | $615 -54.1% | $16,890 +336.4% |
| 2023 | $1,340 | $3,870 -55.5% |
| 2022 | -- | $8,700 |
Find assessor info on the county website
Monthly payment
Est. payment
Payment breakdown
Explore the cost of this home by adjusting the details. Changes won't be saved.Climate risks
Neighborhood: 80102
Nearby schools
Schools provided by the listing agent
- Elementary: Bennett
- Middle: Bennett
- High: Bennett
- District: Bennett 29-J
Source: REcolorado as distributed by MLS GRID. This data may not be complete. We recommend contacting the local school district to confirm school assignments for this home.
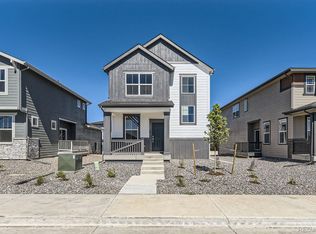
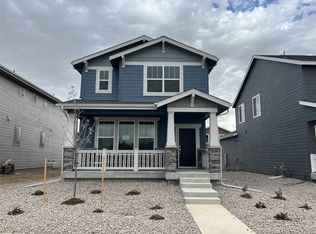

Similar homes
- $400,0004 bd2 ba2.1k sqft290 Kiowa Avenue, Bennett, CO 80102For Sale

 MLS ID #9764574, Lauren Wilson, Jade Real Estate. REcolorado as distributed by MLS GRID
 - $--3 bd2 ba1.2k sqft47378 Lily Ave, Bennett, CO 80102Auction
 ServiceLink Auction
 - $420,0003 bd2 ba1.4k sqft761 Centennial Drive, Bennett, CO 80102For Sale
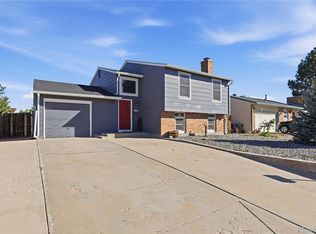 MLS ID #9279603, Matthew Gallegos, Blue Pebble Homes. REcolorado as distributed by MLS GRID
 - $410,0003 bd2 ba2.4k sqft780 2nd Street, Bennett, CO 80102For Sale
 MLS ID #4077366, Adrian Sandoval, Megastar Realty. REcolorado as distributed by MLS GRID
 - $440,0003 bd3 ba1.9k sqft745 Aspen Avenue, Bennett, CO 80102For SaleMLS ID #4945071, Tammy Biles, Keller Williams Preferred Realty. REcolorado as distributed by MLS GRID
- $420,0003 bd3 ba1.7k sqft665 Cottonwood Avenue, Bennett, CO 80102For SaleMLS ID #7788543, McKenzie Jones, Orchard Brokerage LLC. REcolorado as distributed by MLS GRID
- $399,9003 bd2 ba1.4k sqft389 Maple Street, Bennett, CO 80102For SaleMLS ID #4112414, Tina Cameron, Keller Williams DTC. REcolorado as distributed by MLS GRID
- $375,0003 bd2 ba1.2k sqft764 Madison Way, Bennett, CO 80102For SaleMLS ID #4105438, Yisel Castaneda, Megastar Realty. REcolorado as distributed by MLS GRID
- $420,0003 bd2 ba1.3k sqft232 Harrison Drive, Bennett, CO 80102For SaleMLS ID #7157893, Marquez Griffin, Juggle Realty LLC. REcolorado as distributed by MLS GRID
- $390,0003 bd2 ba1.2k sqft363 Spruce Street, Bennett, CO 80102For SaleMLS ID #3898220, Felicia Tomlinson, Coldwell Banker Realty 56. REcolorado as distributed by MLS GRID
- $440,0004 bd2 ba1.4k sqft220 McKinley Drive, Bennett, CO 80102For SaleMLS ID #3530723, Jake Williams, eXp Realty, LLC. REcolorado as distributed by MLS GRID
- $409,9503 bd3 ba1.5k sqft765 Aspen Avenue, Bennett, CO 80102For SaleMLS ID #5409426, Karen Levine, RE/MAX Alliance - Olde Town. REcolorado as distributed by MLS GRID
- $459,0003 bd3 ba1.9k sqft630 Aspen Avenue, Bennett, CO 80102For SaleMLS ID #5838258, Victor Najera, eXp Realty, LLC. REcolorado as distributed by MLS GRID
- $495,0004 bd3 ba2.2k sqft350 Spruce Street, Bennett, CO 80102For SaleMLS ID #2715090, Frank Griffin, Flat Rate Realty Group LLC. REcolorado as distributed by MLS GRID
- $403,9003 bd3 ba1.4k sqft525 Aspen Avenue, Bennett, CO 80102New ConstructionMLS ID #9947277, Raye Anderson, Equity Colorado Real Estate. REcolorado as distributed by MLS GRID
- $490,0004 bd3 ba2.2k sqft47363 Lilac Avenue, Bennett, CO 80102For SaleMLS ID #7175783, Sam Biller, RE/MAX Professionals. REcolorado as distributed by MLS GRID
- $399,9003 bd3 ba1.4k sqft555 Aspen Avenue, Bennett, CO 80102For SaleMLS ID #2959454, Jazmin Arana, New Padd Group Colorado Realty. REcolorado as distributed by MLS GRID
