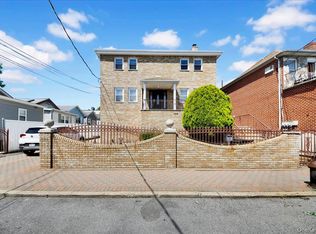
Beautifully maintained stately semi-detached brick two-family with finished walk-in in the highly desired Throggs Neck neighborhood. This property sits on a 27.42 x 100 ft manicured lot and features a three-bedroom 1 bath unit over a two-bedroom 1 bath unit over a finished walk-in basement with full bath, guest bedroom, family room and entertaining wet bar and attached one car garage and private fenced-in driveway. The top floor unit offers a newly renovated bathroom, updated kitchen, formal dining room, spacious living room, king-size primary bedroom and two additional guest bedrooms that measure approximately 1010 square feet. The first-floor unit features a king-size primary bedroom, queen-size guest bedroom, formal dining room and living-room. This unit is approximately 966 square feet. The finished walk-in basement adds an additional 741 sq feet and is complete with a full bathroom, storage and versatile flex-space perfect for in-law or recreational space. Highlights of this wonderful property include an attached one car garage, large outdoor patio and its convenience to schools, the #8 MTA bus, I-95 and the Hutchinson River Parkway. This home is located on a wide street with ample quest and tenant parking.
Pending
$1,015,000
545 Hollywood Avenue, Bronx, NY 10465
5beds
2,717sqft
Duplex, Multi Family
Built in 1971
-- sqft lot
$-- Zestimate®
$374/sqft
$-- HOA
What's special
Stately semi-detached brick two-familyGuest bedroomAttached one car garagePrivate fenced-in drivewayLarge outdoor patioNewly renovated bathroomKing-size primary bedroom
- 94 days |
- 119 |
- 0 |
Likely to sell faster than
Zillow last checked:
Listing updated:
Listed by:
Weichert Realtors Legacy Group 718-597-2300,
Maria Porco Rosa 347-739-4122
Source: OneKey® MLS as distributed by MLS GRID,MLS#: 987817
Facts & features
Interior
Bedrooms & bathrooms
- Bedrooms: 5
- Bathrooms: 2
- Full bathrooms: 2
Heating
- Baseboard, Natural Gas
Cooling
- Ductless, Varies by Unit, Wall/Window Unit(s)
Features
- Formal Dining, Quartz/Quartzite Counters
- Flooring: Hardwood
- Basement: Finished,Full,Storage Space,Walk-Out Access
- Attic: Pull Stairs,Storage
- Has fireplace: No
Interior area
- Total structure area: 2,717
- Total interior livable area: 2,717 sqft
Property
Parking
- Total spaces: 2
- Parking features: Attached, Driveway, Private
- Garage spaces: 1
- Carport spaces: 1
- Has uncovered spaces: Yes
Features
- Patio & porch: Patio
- Fencing: Fenced,Full
Lot
- Size: 2,742 Square Feet
- Dimensions: 27.42 x 100
- Features: Back Yard, Front Yard, Near Public Transit, Near School, Near Shops, Paved
Details
- Parcel number: 2544154
- Special conditions: Probate Listing
Construction
Type & style
- Home type: MultiFamily
- Architectural style: Flats,Contemporary
- Property subtype: Duplex, Multi Family
- Attached to another structure: Yes
Materials
- Brick
Condition
- Year built: 1971
Utilities & green energy
- Gas: Separate Gas Meters: 2
- Sewer: Public Sewer
- Water: Public
- Utilities for property: Electricity Connected, Natural Gas Connected, Sewer Connected, Trash Collection Public, Water Connected
Community & HOA
Location
- Region: Bronx
Financial & listing details
- Price per square foot: $374/sqft
- Tax assessed value: $985,000
- Annual tax amount: $8,380
- Date on market: 4/21/2026
- Cumulative days on market: 95 days
- Listing agreement: Exclusive Right To Sell
- Electric utility on property: Yes
Estimated market value
Not available
Estimated sales range
Not available
Not available
Price history
| Date | Event | Price |
|---|---|---|
| 6/1/2026 | Pending sale | $1,015,000$374/sqft |
Source:  OneKey® MLS as distributed by MLS GRID #987817 Report a problem OneKey® MLS as distributed by MLS GRID #987817 Report a problem | ||
| 4/21/2026 | Listed for sale | $1,015,000$374/sqft |
Source: OneKey® MLS as distributed by MLS GRID #987817 Report a problem | ||
Public tax history
| Year | Property taxes | Tax assessment |
|---|---|---|
| 2025 | $8,482 +6% | $59,100 +19.1% |
| 2024 | $8,002 +4.8% | $49,620 +16.5% |
| 2023 | $7,633 | $42,600 -5.1% |
| 2022 | -- | $44,880 -4.7% |
| 2021 | -- | $47,100 +2.5% |
| 2020 | $6,790 +6.6% | $45,960 +14.5% |
| 2019 | $6,368 -2.8% | $40,140 +28.2% |
| 2018 | $6,552 +2.2% | $31,320 -0.4% |
| 2017 | $6,409 +14.1% | $31,440 +0.7% |
| 2016 | $5,619 | $31,212 +6% |
| 2015 | $5,619 +44.4% | $29,446 +6% |
| 2014 | $3,891 | $27,780 -3.3% |
| 2013 | -- | $28,740 -9.4% |
| 2012 | -- | $31,711 +6% |
| 2011 | -- | $29,917 +6% |
| 2010 | -- | $28,224 +5.6% |
| 2009 | -- | $26,726 +0.4% |
| 2008 | -- | $26,611 +0.7% |
| 2007 | -- | $26,426 +6% |
| 2006 | -- | $24,931 +6% |
| 2005 | -- | $23,520 +5.6% |
| 2004 | -- | $22,272 +0.4% |
| 2003 | -- | $22,176 +0.7% |
| 2002 | -- | $22,022 +6% |
| 2001 | -- | $20,776 +6% |
| 2000 | -- | $19,600 |
Find assessor info on the county website
Monthly payment
Climate risks
Neighborhood: Throggs Neck
Nearby schools
GreatSchools rating
- 5/10Ps 72 Dr William DorneyGrades: PK-5Distance: 0.1 mi
- 6/10Urban Institute Of MathematicsGrades: 6-8Distance: 0.2 mi
- 3/10Herbert H Lehman High SchoolGrades: 9-12Distance: 1.6 mi
Schools provided by the listing agent
- Elementary: Bronx Delta School
- Middle: Urban Institute Of Mathematics
- High: Herbert H Lehman High School
Source: OneKey® MLS as distributed by MLS GRID. This data may not be complete. We recommend contacting the local school district to confirm school assignments for this home.
- $999,0005 bd2 ba2.7k sqft543 Hollywood Ave, Bronx, NY 10465Sold

- $--3 bd1 ba-- sqft543 Hollywood Ave FLOOR 2, Bronx, NY 10465Off Market
- $971,800-- bd-- ba2.8k sqft547 Hollywood Ave, Bronx, NY 10465Off Market
- $720,0003 bd2 ba1.9k sqft541 Hollywood Ave, Bronx, NY 10465Sold
- $367,000-- bd-- ba1.9k sqft541 Hollywood Ave, Bronx, NY 10465Off Market
- $720,000-- bd-- ba1.9k sqft541 Hollywood Ave, Bronx, NY 10465Sold
- $--1 bd1 ba750 sqft541 Hollywood Ave #1G, Bronx, NY 10465Off Market
- $731,900-- bd-- ba1.8k sqft539 Hollywood Ave, Bronx, NY 10465Off Market
A local agent can set up tours, give advice and negotiate with sellers.
Similar homes
- $975,0004 bd3 ba1.9k sqft2810 Harding Avenue, Bronx, NY 10465For Sale

 MLS ID #1003212, Debbie Rodriguez, Listing by: Keller Williams Realty Group. OneKey® MLS as distributed by MLS GRID
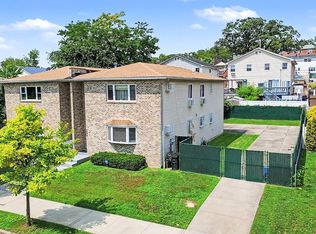
 - $1,175,0005 bd3 ba3.8k sqft0000 Dean Avenue, Bronx, NY 10465For Sale
 MLS ID #1014481, Maria Porco Rosa, Listing by: Weichert Realtors Legacy Group. OneKey® MLS as distributed by MLS GRID
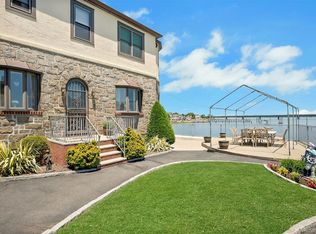
 - $950,0005 bd3 ba2.4k sqft2459 Lodovick Ave, Bronx, NY 10469Active
 MLS ID #S1838093, Nancy Rondon, Listing by: Re Max Distinguished Homes. StreetEasy
 - $1,149,0003 bd2 ba2.1k sqft3111 Dare Place, Bronx, NY 10465For Sale
 MLS ID #1010357, Loretta Illustrato, Listing by: Compass Greater NY, LLC. OneKey® MLS as distributed by MLS GRID
 - $1,150,0004 bd3 ba1.8k sqft3061 Lasalle Avenue, Bronx, NY 10461For SaleMLS ID #1019927, Joseph Cosentino, Listing by: Morris Park Realty Group. OneKey® MLS as distributed by MLS GRID
- $915,0003 bd2 ba2.2k sqft3071 Coddington Avenue, Bronx, NY 10461For SaleMLS ID #1017273, Gregory Kafcos, Listing by: Century 21 Kafcos Realty. OneKey® MLS as distributed by MLS GRID
- $859,0004 bd2 ba1.7k sqft195 Graff Avenue, Bronx, NY 10465For SaleMLS ID #1014694, Debbie Rodriguez, Listing by: Keller Williams Realty Group. OneKey® MLS as distributed by MLS GRID
- $1,189,0005 bd3 ba1.8k sqft3158 Rawlins Avenue, Bronx, NY 10465For SaleMLS ID #1017978, Donna M. Visvader, Listing by: Preferred Realty Group of NY. OneKey® MLS as distributed by MLS GRID
- $749,0003 bd2 ba1.6k sqft258 Revere Avenue, Bronx, NY 10465For SaleMLS ID #1020531, Marissa Medina, Listing by: Mar RE Group LLC. OneKey® MLS as distributed by MLS GRID
- $1,250,0006 bd3 ba2.8k sqft2925 Wellman Avenue, Bronx, NY 10461For SaleMLS ID #978203, Dina DiPaola-Gulli, Listing by: Keller Williams Realty Group. OneKey® MLS as distributed by MLS GRID
- $1,039,0005 bd2 ba2.1k sqft65-34 Jay Avenue, Maspeth, NY 11378For SaleMLS ID #1011677, John O Kane, Listing by: O Kane Realty. OneKey® MLS as distributed by MLS GRID
- $989,0005 bd2 ba1.4k sqft10530 Van Wyck Expressway, Richmond Hill S., NY 11419For SaleMLS ID #1016632, Jaswinder Singh, Listing by: Realty Connect USA LLC. OneKey® MLS as distributed by MLS GRID
- $799,0005 bd2 ba1.9k sqft1843 Muliner Avenue, Bronx, NY 10462For SaleMLS ID #1013662, Michelle Sysak, Listing by: Sysak Sells LLC. OneKey® MLS as distributed by MLS GRID
- $1,099,9998 bd3 ba3.8k sqft3232 Bronxwood Avenue, Bronx, NY 10469For SaleMLS ID #1022819, Amid Baksh, Listing by: YourHomeSold Guaranteed Realty. OneKey® MLS as distributed by MLS GRID
- $949,9995 bd3 ba2.3k sqft1475 Crotona Place, Bronx, NY 10456For SaleMLS ID #909320, Christopher Cuellar, Listing by: YourHomeSold Guaranteed Realty. OneKey® MLS as distributed by MLS GRID
- $1,025,0006 bd4 ba2.7k sqft72 Murray Avenue, Yonkers, NY 10704For SaleMLS ID #979918, Kieran Dwyer, Listing by: Double C Realty. OneKey® MLS as distributed by MLS GRID
- $750,0003 bd2 ba1.6k sqft3181 Waterbury Avenue, Bronx, NY 10465For SaleMLS ID #995023, Rosana Martinez, Listing by: SPIRAL NY Real Estate LLC. OneKey® MLS as distributed by MLS GRID
- $850,0005 bd3 ba1.9k sqft326 Underhill Avenue, Bronx, NY 10473For SaleMLS ID #980208, Dewayne A. Ewan, Listing by: Landmark Elite Homes Corp. OneKey® MLS as distributed by MLS GRID
- $949,0006 bd4 ba2.4k sqft2445 Yates Avenue, Bronx, NY 10469For SaleMLS ID #985241, Alfred Paloka, Listing by: Keller Williams Realty NYC Grp. OneKey® MLS as distributed by MLS GRID
- $999,0004 bd6 ba2.6k sqft1011 Bay 24th Street, Far Rockaway, NY 11691For SaleMLS ID #1029649, Nicole Switzer, Listing by: ROCKAWAY PROPERTIES. OneKey® MLS as distributed by MLS GRID
