Welcome home to this well-maintained two bedroom, two and a half bath condo! The spacious kitchen has an abundance of cabinet and counter space, a center island, a dedicated desk area, and a built-in china hutch serving the adjacent dinette. From the dinette, patio doors lead to a deck with a retractable awning. The living room features cathedral ceilings and beautiful southern sunlight. The primary suite offers a walk-in closet and private full bath with a walk-in shower. The second bedroom has its own full bath, while a first-floor laundry adds convenience. The finished lower level has a generous rec room and family room that's ideal for entertaining, plus a convenient half bath. An attached two car garage, private driveway, and removable accessibility ramp provide added functionality.
Contingent
$305,000
545 Ohio AVENUE, Oostburg, WI 53070
2beds
1,887sqft
Condominium
Built in 2000
-- sqft lot
$303,600 Zestimate®
$162/sqft
$125/mo HOA
What's special
Center islandConvenient half bathAttached two car garageFirst-floor laundryPrivate drivewaySpacious kitchenBuilt-in china hutch
- 50 days
- 16
- 0
Zillow last checked:
Listing updated:
Listed by:
Michelle Epping PropertyInfo@shorewest.com,
Shorewest Realtors, Inc.
Source: WIREX MLS,MLS#: 1977513 Originating MLS: Metro MLS
Originating MLS: Metro MLSFacts & features
Interior
Bedrooms & bathrooms
- Bedrooms: 2
- Bathrooms: 3
- Full bathrooms: 2
- 1/2 bathrooms: 1
- Main level bedrooms: 2
Primary bedroom
- Level: Main
- Area: 195
- Dimensions: 15 x 13
Bedroom 2
- Level: Main
- Area: 132
- Dimensions: 12 x 11
Bathroom
- Features: Tub Only, Master Bedroom Bath: Walk-In Shower, Master Bedroom Bath, Shower Over Tub
Dining room
- Level: Main
- Area: 120
- Dimensions: 15 x 8
Family room
- Level: Lower
- Area: 300
- Dimensions: 20 x 15
Kitchen
- Level: Main
- Area: 140
- Dimensions: 14 x 10
Living room
- Level: Main
- Area: 210
- Dimensions: 15 x 14
Heating
- Natural Gas, Forced Air
Cooling
- Central Air
Appliances
- Included: Dishwasher, Disposal, Microwave, Range, Refrigerator, Water Filtration Own, Water Softener
- Laundry: In Unit
Features
- Cathedral/vaulted ceiling, Walk-In Closet(s), Kitchen Island
- Basement: Full,Partially Finished,Sump Pump
Interior area
- Total structure area: 1,887
- Total interior livable area: 1,887 sqft
- Finished area above ground: 1,258
- Finished area below ground: 629
Video & virtual tour
Property
Parking
- Total spaces: 2
- Parking features: Attached, 2 Car, Surface
- Attached garage spaces: 2
Features
- Levels: One,1 Story
- Stories: 1
- Patio & porch: Patio/Porch
- Exterior features: Private Entrance
Details
- Parcel number: 59165720201
- Zoning: Res
Construction
Type & style
- Home type: Condo
- Property subtype: Condominium
Materials
- Brick, Brick/Stone, Vinyl Siding
Condition
- 21+ Years
- New construction: No
- Year built: 2000
Utilities & green energy
- Sewer: Public Sewer
- Water: Public
Community & HOA
HOA
- Has HOA: Yes
- HOA fee: $125 monthly
Location
- Region: Oostburg
- Municipality: Oostburg
Financial & listing details
- Price per square foot: $162/sqft
- Tax assessed value: $265,100
- Annual tax amount: $3,366
- Date on market: 8/24/2026
- Inclusions: Range, Refrigerator, Dishwasher, Microwave, Disposal, Water Softener-Owned, Ll Wood Shelving, Garage Ramp
Estimated market value
$303,600
$288,000 - $319,000
$2,231/mo
Price history
| Date | Event | Price |
|---|---|---|
| 8/27/2026 | Contingent | $305,000$162/sqft |
Source:  WIREX MLS #1977513 Report a problem WIREX MLS #1977513 Report a problem | ||
| 8/24/2026 | Listed for sale | $305,000$162/sqft |
Source: WIREX MLS #1977513 Report a problem | ||
Public tax history
| Year | Property taxes | Tax assessment |
|---|---|---|
| 2025 | $3,620 +21% | $222,900 |
| 2024 | $2,993 -7.7% | $222,900 |
| 2023 | $3,241 +2.1% | $222,900 +49.5% |
| 2022 | $3,174 +2.9% | $149,100 |
| 2021 | $3,083 -2.3% | $149,100 |
| 2020 | $3,155 -4.7% | $149,100 +5.1% |
| 2019 | $3,310 +1.3% | $141,800 |
| 2018 | $3,265 +1.6% | $141,800 |
| 2017 | $3,215 +14.6% | $141,800 |
| 2016 | $2,806 -2.6% | $141,800 |
| 2015 | $2,879 +2% | $141,800 |
| 2014 | $2,822 -2.7% | $141,800 |
| 2013 | $2,900 +1.5% | $141,800 |
| 2012 | $2,857 -0.8% | $141,800 |
| 2011 | $2,880 +4% | $141,800 |
| 2010 | $2,771 +0.5% | $141,800 |
| 2009 | $2,756 -3.9% | $141,800 |
| 2008 | $2,868 +1.6% | $141,800 |
| 2007 | $2,824 +2.3% | $141,800 |
| 2006 | $2,760 +1.1% | $141,800 0% |
| 2005 | $2,731 -2.3% | $141,805 +35.7% |
| 2004 | $2,794 +0.3% | $104,500 |
| 2003 | $2,786 +5.5% | $104,500 |
| 2002 | $2,641 | $104,500 |
Find assessor info on the county website
Monthly payment
Est. payment
Payment breakdown
Explore the cost of this home by adjusting the details. Changes won't be saved.Climate risks
Neighborhood: 53070
Nearby schools
Schools provided by the listing agent
- Elementary: Oostburg
- Middle: Oostburg
- High: Oostburg
- District: Oostburg
Source: WIREX MLS. This data may not be complete. We recommend contacting the local school district to confirm school assignments for this home.

Similar homes
- $336,7003 bd3 ba1.2k sqft639 Erie AVENUE, Oostburg, WI 53070Active
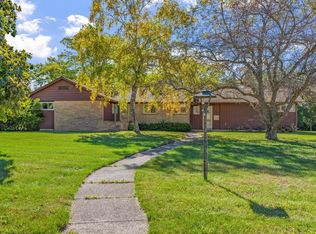 MLS ID #1983219, Dan Wynveen. WIREX MLS
 - $299,9004 bd2 ba2.2k sqft823 Center AVENUE, Oostburg, WI 53070Active
 MLS ID #1981549, Kay Schmit. WIREX MLS
 - $205,0002 bd1 ba1k sqftParkview Condominium - Phase I, Oostburg, WI 53070Active
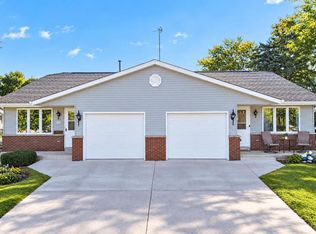 MLS ID #1984131, Michelle Epping. WIREX MLS
 - $305,0002 bd2 ba1.4k sqftMapledale, Sheboygan, WI 53081Active
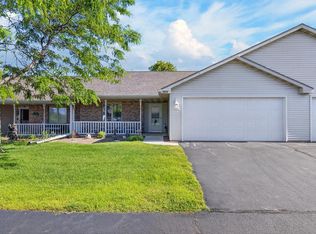 MLS ID #1983673, Zach Webster. WIREX MLS
