This is a spacious & unique home is perfect for a Bed Breakfast or AB&B. Circa1845 this is a one of a kind Cobblestone Federal Colonial style is located in Maltaville (between Round lake&Mechanicville), she has all the space, charm & character you are looking for. She is situated on 1.63 sprawling acres, boasts over 3,300 sq.ft of living space,10' Coffered ceilings, wide plank floors, grand foyer & staircase, 3 season porch/family room., 6 large bedrooms and 4 full baths with a primary bath on the first floor perfect to have your own private suite or make it a first floor in-law. Located only 10 minutes or so to downtown Saratoga and the Race track, and over the years the sellers operated a B&B-Olde Stone House Inn-(have variance w/ town) and as an AirBNB
Active
$399,777
545 Route 67, Mechanicville, NY 12118
6beds
3,312sqft
Single Family Residence, Residential
Built in 1845
1.63 Acres Lot
$-- Zestimate®
$121/sqft
$-- HOA
What's special
Cobblestone federal colonial styleGrand foyer and staircaseWide plank floorsPrivate suite
- 86 days |
- 2,736 |
- 210 |
Likely to sell faster than
Zillow last checked:
Listing updated:
Listed by:
RE/MAX Capital 518-724-6800,
Douglas S Schenk 518-221-2949
Source: Global MLS,MLS#: 202616936
Facts & features
Interior
Bedrooms & bathrooms
- Bedrooms: 6
- Bathrooms: 4
- Full bathrooms: 4
Primary bedroom
- Level: First
Bedroom
- Level: Second
Bedroom
- Level: Second
Bedroom
- Level: Second
Bedroom
- Level: Second
Bedroom
- Level: Second
Primary bathroom
- Level: First
Full bathroom
- Level: Second
Full bathroom
- Level: Second
Full bathroom
- Level: Second
Dining room
- Level: First
Family room
- Level: First
Foyer
- Level: First
Kitchen
- Level: First
Laundry
- Level: First
Library
- Level: First
Other
- Level: First
Heating
- Oil, Steam
Cooling
- Window Unit(s)
Appliances
- Included: Built-In Electric Oven, Dishwasher, Electric Water Heater, Microwave, Refrigerator, Washer/Dryer
- Laundry: Laundry Room, Main Level
Features
- High Speed Internet, Ceiling Fan(s), Walk-In Closet(s), Eat-in Kitchen
- Flooring: Carpet, Ceramic Tile, Hardwood, Linoleum
- Doors: Storm Door(s)
- Windows: Storm Window(s), Wood Frames
- Basement: Partial,Unfinished
- Number of fireplaces: 1
- Fireplace features: Dining Room
Interior area
- Total structure area: 3,312
- Total interior livable area: 3,312 sqft
- Finished area above ground: 3,312
- Finished area below ground: 0
Video & virtual tour
Property
Parking
- Total spaces: 7
- Parking features: Off Street, Paved, Driveway
- Has uncovered spaces: Yes
Features
- Patio & porch: Deck, Front Porch
- Exterior features: Lighting
- Fencing: None
Lot
- Size: 1.63 Acres
- Features: Level, Private, Road Frontage, Corner Lot, Landscaped
Details
- Additional structures: Shed(s), Barn(s)
- Parcel number: 414089 241.1711
- Zoning description: Single Residence
- Special conditions: Standard,48 Hour Contingency
Construction
Type & style
- Home type: SingleFamily
- Architectural style: Colonial
- Property subtype: Single Family Residence, Residential
Materials
- Stone
- Foundation: Stone
- Roof: Shingle,Asphalt
Condition
- New construction: No
- Year built: 1845
Utilities & green energy
- Electric: 220 Volts, Circuit Breakers
- Sewer: Septic Tank
- Utilities for property: Cable Connected
Community & HOA
Community
- Security: Smoke Detector(s), Carbon Monoxide Detector(s)
- Subdivision: Maltaville
HOA
- Has HOA: No
Location
- Region: Mechanicville
Financial & listing details
- Price per square foot: $121/sqft
- Tax assessed value: $335,000
- Annual tax amount: $3,628
- Date on market: 5/12/2026
Estimated market value
Not available
Estimated sales range
Not available
$3,986/mo
Price history
| Date | Event | Price |
|---|---|---|
| 5/12/2026 | Listed for sale | $399,777-8.9%$121/sqft |
Source:  Global MLS #202616936 Report a problem Global MLS #202616936 Report a problem | ||
| 1/1/2026 | Listing removed | $439,000$133/sqft |
Source: Global MLS #202519153 Report a problem | ||
| 10/10/2025 | Price change | $439,000-7.6%$133/sqft |
Source: Global MLS #202519153 Report a problem | ||
| 9/2/2025 | Price change | $475,000-5%$143/sqft |
Source: Global MLS #202519153 Report a problem | ||
| 7/30/2025 | Listed for sale | $499,777$151/sqft |
Source: Global MLS #202519153 Report a problem | ||
| 6/30/2025 | Pending sale | $499,777$151/sqft |
Source: Global MLS #202519153 Report a problem | ||
| 6/9/2025 | Listed for sale | $499,777$151/sqft |
Source: Global MLS #202519153 Report a problem | ||
Public tax history
| Year | Property taxes | Tax assessment |
|---|---|---|
| 2025 | -- | $335,000 +3.1% |
| 2024 | -- | $325,000 |
| 2023 | -- | $325,000 +5.5% |
| 2022 | -- | $308,000 +8.1% |
| 2021 | -- | $285,000 |
| 2020 | -- | $285,000 |
| 2019 | -- | $285,000 |
| 2018 | -- | $285,000 |
| 2017 | $3,695 +3.7% | $285,000 +14% |
| 2016 | $3,562 +341.6% | $250,000 |
| 2015 | $807 -77.4% | $250,000 |
| 2014 | $3,562 | $250,000 |
| 2013 | -- | $250,000 |
| 2012 | -- | $250,000 |
| 2011 | -- | $250,000 |
| 2010 | -- | $250,000 |
| 2009 | -- | $250,000 |
| 2008 | -- | $250,000 +19.6% |
| 2007 | -- | $209,000 |
| 2006 | -- | $209,000 |
| 2005 | -- | $209,000 +10% |
| 2004 | -- | $190,000 |
| 2003 | -- | $190,000 +12% |
| 2002 | -- | $169,600 +6% |
| 2001 | -- | $160,000 |
| 2000 | -- | $160,000 |
Find assessor info on the county website
Monthly payment
Climate risks
Neighborhood: 12118
Nearby schools
GreatSchools rating
- 8/10Chango Elementary SchoolGrades: K-5Distance: 1.8 mi
- 9/10Gowana Middle SchoolGrades: 6-8Distance: 5.7 mi
- 8/10Shenendehowa High SchoolGrades: 9-12Distance: 5.9 mi
Schools provided by the listing agent
- High: Shenendehowa
Source: Global MLS. This data may not be complete. We recommend contacting the local school district to confirm school assignments for this home.
- $332,7003 bd1 ba1.3k sqft547 Route 67, Mechanicville, NY 12118Off Market
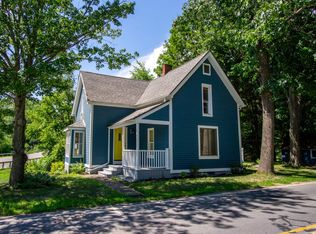
- $265,0002 bd1 ba720 sqft539 Route 67, Mechanicville, NY 12118Sold
- $752,1003 bd3 ba2.3k sqft146 Knapp Rd, Malta, NY 12020Off Market
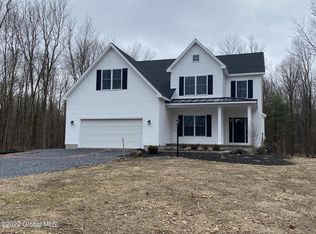
- $265,0002 bd1 ba900 sqft539 Route 67, Mechanicville, NY 12118Sold

- $231,0003 bd1 ba1.2k sqft65 Maltaville Rd, Mechanicville, NY 12118Off Market
- $390,0003 bd1 ba1.1k sqft557 Route 67, Mechanicville, NY 12118Off Market
- $179,0002 bd1 ba2.7k sqft546 Route 67, Mechanicville, NY 12118Off Market
- $399,5004 bd2 ba1.8k sqft60 Maltaville Rd, Mechanicville, NY 12118Off Market
A local agent can set up tours, give advice and negotiate with sellers.
Similar homes
- $430,0004 bd2 ba1.9k sqft1826 NY-67, Ballston Spa, NY 12020Active
 MLS ID #202620302, Erin Steinbach, Listing by: Julie & Co Realty LLC. Global MLS
 - $399,9003 bd3 ba2.1k sqft947 Charlton Road, Charlton, NY 12302Active
 MLS ID #202623229, John P Digesualdo, Listing by: Howard Hanna Capital Inc. Global MLS
 - $359,9004 bd2 ba1.7k sqft193 Route 236, Halfmoon, NY 12065For Sale
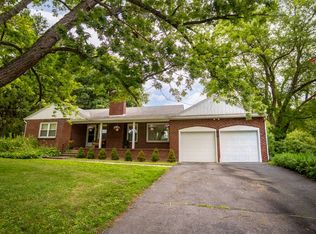 MLS ID #11916039, William Macri, Listing by: JOE MACRI REALTY. NY State MLS
 - $475,0004 bd3 ba2.3k sqft4 Berkshire Drive, Clifton Park, NY 12065Active
 MLS ID #202623292, Colleen Guarino, Listing by: Howard Hanna Capital Inc. Global MLS
 - $449,0003 bd2 ba1.7k sqft609 Waite Road, Clifton Park, NY 12065ActiveMLS ID #202623263, Traci Cornwell, Listing by: Cornwell R E LLC. Global MLS
- $465,0004 bd2 ba1.9k sqft25 Glade Mallow Road, Malta, NY 12020ActiveMLS ID #202623210, Jennifer R Johnson, Listing by: Julie & Co Realty LLC. Global MLS
- $385,0004 bd2 ba2.4k sqft166 Mannys Corners Rd, Amsterdam, NY 12010For SaleMLS ID #11873066, Brent Phetteplace, Listing by: JUDITH ANN REALTY INC. NY State MLS
- $425,0009 bd4 ba4.4k sqft79 W High Street, Ballston Spa, NY 12020ActiveMLS ID #202524408, Anne Marie Bouyea, Listing by: Coldwell Banker Prime Properties. Global MLS
- $439,5004 bd3 ba2k sqft431 Melrose Valley Falls Road, Melrose, NY 12121ActiveMLS ID #202619449, Laurie E Leckonby, Listing by: Coldwell Banker Prime Properties. Global MLS
- $599,0004 bd3 ba2.5k sqft7 Lakeview Drive, Gansevoort, NY 12831ActiveMLS ID #202623102, Darlene Chorman, Listing by: Roohan Realty. Global MLS
- $299,0003 bd2 ba3.1k sqft265 Longwoods Road, Johnsonville, NY 12094ActiveMLS ID #202620849, Kendal F Baker, Listing by: Marker's Octagon Realty. Global MLS
- $379,0004 bd3 ba2.7k sqft3515 Rosendale Road, Niskayuna, NY 12309ActiveMLS ID #202620347, Saad Tai, Listing by: Real Broker NY LLC. Global MLS
- $361,5004 bd1 ba2k sqft198 Church Avenue, Ballston Spa, NY 12020ActiveMLS ID #202622299, Kathleen M Gordon, Listing by: Inglenook Realty Inc. Global MLS
- $399,9003 bd3 ba2.8k sqft33 Front Street, Schenectady, NY 12305ActiveMLS ID #202623056, Jill Greaux, Listing by: Empire Real Estate Firm LLC. Global MLS
- $374,9003 bd2 ba1.7k sqft226 Belfance Road, Amsterdam, NY 12010ActiveMLS ID #202622553, Kate M Pena, Listing by: Miranda Real Estate Group Inc. Global MLS
- $379,0004 bd2 ba1.9k sqft20 Van Vorst Drive, Burnt Hills, NY 12027ActiveMLS ID #202618436, Jon F Civill, Listing by: Civill Realty. Global MLS
- $525,0004 bd4 ba2.6k sqft7 Woods Way, Clifton Park, NY 12065ActiveMLS ID #202621994, Frank Perretta, Listing by: Unlimiterra Real Estate, LLC. Global MLS
- $399,9705 bd2 ba2.4k sqft2896 W Lydius Street, Schenectady, NY 12303ActiveMLS ID #202622947, Paul A Friello, Listing by: Coldwell Banker Prime Properties. Global MLS
- $420,0003 bd2 ba1.8k sqft130 Lake Hill Road, Burnt Hills, NY 12027ActiveMLS ID #202621220, Ann King Berkman, Listing by: Berkshire Hathaway Home Services Blake. Global MLS
- $534,9004 bd4 ba2.5k sqft47 Canterbury Road, Clifton Park, NY 12065ActiveMLS ID #202622967, Brenda M Larkin, Listing by: Miranda Real Estate Group Inc. Global MLS
