Beautiful brick home in city limits of Cookeville with plenty of room for the whole family! This home offers 5 bedrooms and 3 full bathrooms, with 3 bedrooms and 2 baths upstairs and 2 additional bedrooms and a full bathroom downstairs. The finished walk-out basement provides plenty of additional living space and easy access to the backyard. The primary bathroom has been remodeled, and the kitchen was updated in 2019 with stainless steel appliances and a gas cooktop. Outside, you'll love the large front yard and private fenced backyard, perfect for kids, pets or entertaining. The covered back patio is a great place to relax and enjoy the outdoors. With plenty of living space, a walk-out basement, fenced backyard and convenient location, this is a home you won't want to miss!
For sale
$399,900
545 Whitson Chapel Rd, Cookeville, TN 38506
5beds
3,339sqft
Single Family Residence
Built in 1971
0.61 Acres Lot
$-- Zestimate®
$120/sqft
$-- HOA
What's special
Brick homeFinished walk-out basementPlenty of living spacePrivate fenced backyardLarge front yardCovered back patio
- 21 hours
- 454
- 63
Zillow last checked:
Listing updated:
Listed by:
Mitch Copeland,
The Realty Firm 931-520-7750
Source: UCMLS,MLS#: 247132
Facts & features
Interior
Bedrooms & bathrooms
- Bedrooms: 5
- Bathrooms: 3
- Full bathrooms: 3
Heating
- Natural Gas, Electric, Central
Cooling
- Central Air
Appliances
- Included: Dishwasher, Electric Oven, Refrigerator, Gas Range, Microwave, Washer, Dryer, Electric Water Heater
- Laundry: Main Level
Features
- New Paint
- Flooring: Luxury Vinyl, Tile, Carpet
- Windows: Double Pane Windows
- Basement: Full,Block,Walk-Out Access,Finished
Interior area
- Total structure area: 3,339
- Total interior livable area: 3,339 sqft
Video & virtual tour
Property
Parking
- Total spaces: 2
- Parking features: Driveway, Attached, Garage
- Has attached garage: Yes
- Covered spaces: 2
- Has uncovered spaces: Yes
Features
- Levels: Two
- Patio & porch: Porch, Covered, Screened, Patio, Enclosed, Deck
- Fencing: Wood
- Has view: Yes
- View description: No Water Frontage View Description
- Water view: No Water Frontage View Description
- Waterfront features: No Water Frontage View Description
Lot
- Size: 0.61 Acres
- Dimensions: 130 x 203
- Features: Other, Trees
Details
- Parcel number: 006.00
Construction
Type & style
- Home type: SingleFamily
- Property subtype: Single Family Residence
Materials
- Brick, Frame
- Roof: Composition
Condition
- Year built: 1971
Utilities & green energy
- Electric: Circuit Breakers
- Gas: Natural Gas
- Sewer: Public Sewer
- Water: Public
- Utilities for property: Natural Gas Available, Natural Gas Connected
Community & HOA
Community
- Subdivision: Burton
HOA
- Has HOA: No
- Amenities included: None
Location
- Region: Cookeville
Financial & listing details
- Price per square foot: $120/sqft
- Annual tax amount: $2,390
- Date on market: 9/14/2026
- Road surface type: Paved
Estimated market value
Not available
Estimated sales range
Not available
Not available
Price history
| Date | Event | Price |
|---|---|---|
| 9/14/2026 | Listed for sale | $399,900$120/sqft |
Source:  UCMLS #247132 Report a problem UCMLS #247132 Report a problem | ||
Public tax history
Tax history is unavailable.
Monthly payment
Est. payment
Payment breakdown
Explore the cost of this home by adjusting the details. Changes won't be saved.Climate risks
Neighborhood: 38506
- $164,200-- bd1 ba1.2k sqft538 Whitson Chapel Rd, Cookeville, TN 38506Off Market
- $107,0003 bd1 ba1.3k sqft549 Whitson Chapel Rd, Cookeville, TN 38506Sold
- $383,0004 bd3 ba3.6k sqft546 Whitson Chapel Rd, Cookeville, TN 38506Off Market
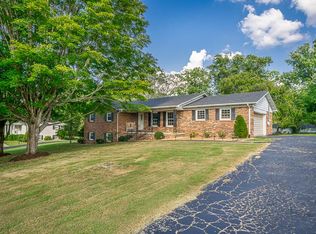
- $27,000-- bd-- ba-- sqft509 Whitson Chapel Rd, Cookeville, TN 38506Off Market
Similar homes
- $419,9003 bd3 ba2.1k sqft556 Grandview Dr, Cookeville, TN 38506For Sale

 MLS ID #246439, Anca Sexton, Pathway Realty. UCMLS
 - $439,9003 bd3 ba2.2k sqft640 Rockwell Dr, Cookeville, TN 38506For Sale
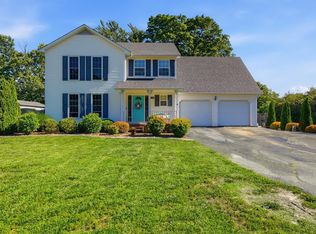 MLS ID #244415, Christy Ehlert-Wagner, The Realty Firm. UCMLS
 - $389,9004 bd3 ba2.6k sqft206 Elm St, Cookeville, TN 38506For Sale
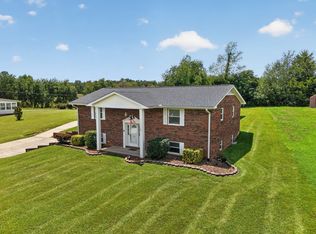 United Country
 - $449,9984 bd3 ba3.1k sqft2410 Browns Mill Rd, Cookeville, TN 38506For Sale
 MLS ID #246173, Elijah Castelli, Elevate Real Estate. UCMLS
 - $550,0005 bd3 ba3.1k sqft605 Timber Ln, Cookeville, TN 38501For SaleMLS ID #247093, Judd Dyle, The Property Company. UCMLS
- $479,9003 bd4 ba2k sqft2188 Browns Mill Rd, Cookeville, TN 38506For Sale
 MLS ID #3546106, Amber Flynn. RealTracs MLS as distributed by MLS GRID
 - $399,9005 bd3 ba2.2k sqft1049 Mitchell Ave, Cookeville, TN 38501For SaleMLS ID #246123, Amanda Wiegand-Selby, Highlands Elite Real Estate LLC. UCMLS
- $399,9003 bd3 ba1.9k sqft156 Saint James Pl, Cookeville, TN 38501For SaleMLS ID #247155, Chad Crouch, Highlands Elite Real Estate LLC. UCMLS
- $479,9003 bd4 ba2k sqft2188 Browns Mill Rd, Cookeville, TN 38506For SaleMLS ID #247036, Amber Flynn-Jared, The Real Estate Collective. UCMLS
- $389,9003 bd2 ba1.8k sqft881 Roberts Rd, Cookeville, TN 38501For SaleMLS ID #243408, Janet Burton, American Way Real Estate. UCMLS
- $399,9293 bd2 ba1.9k sqft2403 N Pointe Cove Cir, Cookeville, TN 38506For SaleMLS ID #244951, Heather Skender-Newton, Skender-Newton Realty. UCMLS
- $420,0003 bd3 ba2.1k sqft1521 Bay View Dr, Cookeville, TN 38506For SaleMLS ID #246751, Sabrina Brazle, Provision Realty Group. UCMLS
- $394,9004 bd2 ba2k sqft515 Laurel Park Cir, Cookeville, TN 38501For SaleMLS ID #246175, Jessica Griggs, The Real Estate Collective. UCMLS
- $479,9004 bd3 ba2k sqft3617 Burton Cove Rd, Cookeville, TN 38506For SaleMLS ID #246479, Heather Cowart, Provision Realty Group. UCMLS
- $465,0004 bd3 ba2.1k sqft1250 Charles St, Cookeville, TN 38506For SaleMLS ID #244865, Donna Poston Grider, Highlands Elite Real Estate LLC - Baxter. UCMLS
- $595,0004 bd3 ba2.7k sqft319 Greymoor Ln, Cookeville, TN 38501For SaleMLS ID #247124, Jimmie Jim J. Hodge, First Realty Company. UCMLS
- $375,0003 bd2 ba2.2k sqft4536 Old Sparta Rd, Cookeville, TN 38506For SaleMLS ID #3416341, Sabrina Brazle. RealTracs MLS as distributed by MLS GRID
- $375,0003 bd2 ba2.2k sqft4536 Old Sparta Rd, Cookeville, TN 38506For SaleMLS ID #246352, Sabrina Brazle, Provision Realty Group. UCMLS
- $379,9004 bd3 ba1.9k sqft30 Big Springs Cir, Algood, TN 38501For SaleMLS ID #246855, Mark Brady, Highlands Elite Real Estate LLC. UCMLS
- $389,9995 bd3 ba2.6k sqft163 Big Springs Cir, Cookeville, TN 38501For SaleMLS ID #245097, Robin Dirro, Pathway Realty. UCMLS
