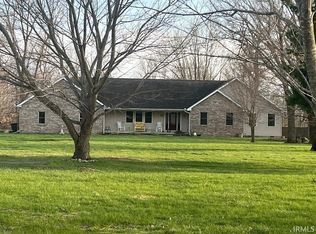
Please allow a minimum of 48 hours to respond to offers. Tucked away at the end of a long private lane, this thoughtfully designed property offers the rare combination of convenient access to town and the peaceful seclusion of country living. Nestled among approximately 14 wooded acres with a scenic creek winding through the landscape, this custom-built home was carefully constructed by the current owners with quality, comfort, and natural surroundings in mind. The extended driveway is outlined with an amazing forested area opening to a castle-like appearance. The inviting one-story residence features a finished walkout basement offering flexible space that could serve a variety of needs, including additional living or recreational areas. Step outside to enjoy the tranquil setting from the spacious deck overlooking a charming fish pond and the surrounding beauty of nature.Inside, Be amazed with the high cathedral ceilings in the living room while the kitchen showcases beautiful wood cabinetry, stone countertops, and an open layout that flows seamlessly into the dining area. Sliding glass doors provide abundant natural light and create the perfect opportunity to enjoy the picturesque views year-round. Completing the property is a large outbuilding, offering excellent storage, workshop potential, or space for hobbies and equipment.
Active under contract
Price cut: $51K (6/23)
$499,000
5450 S Nebraska St, Marion, IN 46953
3beds
2,677sqft
:
Get pre-qualified$3,280/mo
Single Family Residence
Built in 1994
16.13 Acres Lot
$491,000 Zestimate®
$--/sqft
$-- HOA
What's special
Picturesque views year-roundInviting one-story residenceCastle-like appearanceStone countertopsBeautiful wood cabinetryLong private lane
- 76 days |
- 1,915 |
- 117 |
Zillow last checked:
Listing updated:
Listed by:
Cathy Hunnicutt Main:765-454-7300,
RE/MAX Realty One
Source: IRMLS,MLS#: 202618287
Facts & features
Interior
Bedrooms & bathrooms
- Bedrooms: 3
- Bathrooms: 3
- Full bathrooms: 2
- 1/2 bathrooms: 1
- Main level bedrooms: 2
Bedroom 1
- Level: Main
Bedroom 2
- Level: Main
Dining room
- Level: Main
- Area: 96
- Dimensions: 8 x 12
Family room
- Level: Lower
- Area: 392
- Dimensions: 28 x 14
Kitchen
- Level: Main
- Area: 200
- Dimensions: 10 x 20
Living room
- Level: Main
- Area: 288
- Dimensions: 12 x 24
Heating
- Baseboard, Geothermal
Cooling
- Central Air
Appliances
- Included: Dishwasher, Microwave, Refrigerator, Electric Cooktop, Exhaust Fan, Electric Oven, Water Filtration System, Electric Water Heater, Water Softener Owned
- Laundry: Electric Dryer Hookup, Main Level, Washer Hookup
Features
- Ceiling Fan(s), Beamed Ceilings, Walk-In Closet(s), Stone Counters, Entrance Foyer, Stand Up Shower, Tub/Shower Combination, Main Level Bedroom Suite
- Windows: Skylight(s), Window Treatments
- Basement: Partial,Walk-Out Access,Finished,Concrete
- Attic: Pull Down Stairs,Storage
- Has fireplace: No
- Fireplace features: Fireplace Screen/Door
Interior area
- Total structure area: 2,992
- Total interior livable area: 2,677 sqft
- Finished area above ground: 1,691
- Finished area below ground: 986
Video & virtual tour
Property
Parking
- Total spaces: 2
- Parking features: Attached, Garage Door Opener
- Attached garage spaces: 2
Features
- Levels: One
- Stories: 1
- Patio & porch: Deck
- Exterior features: Kennel
- Has spa: Yes
- Spa features: Private
Lot
- Size: 16.13 Acres
- Features: Many Trees, Irregular Lot, 15+, Landscaped
Details
- Additional structures: Pole/Post Building
- Additional parcels included: 2707-30-300-008.000-016, Plus Parcel #3
- Parcel number: 270730200001.000016
Construction
Type & style
- Home type: SingleFamily
- Architectural style: Traditional
- Property subtype: Single Family Residence
Materials
- Stone, Vinyl Siding
Condition
- New construction: No
- Year built: 1994
Utilities & green energy
- Sewer: Septic Tank
- Water: Well
Community & HOA
Community
- Security: Smoke Detector(s), Prewired, Closed Circuit Camera(s)
- Subdivision: None
Location
- Region: Marion
Financial & listing details
- Tax assessed value: $307,400
- Annual tax amount: $4,676
- Date on market: 5/14/2026
- Listing terms: Cash,Conventional,FHA
Estimated market value
$491,000
$466,000 - $516,000
$2,468/mo
Price history
| Date | Event | Price |
|---|---|---|
| 6/23/2026 | Price change | $499,000-9.3% |
Source:  IRMLS #202618287 Report a problem IRMLS #202618287 Report a problem | ||
| 5/31/2026 | Price change | $550,000-4.3% |
Source: IRMLS #202618287 Report a problem | ||
| 5/23/2026 | Price change | $575,000-8% |
Source: IRMLS #202618287 Report a problem | ||
| 5/14/2026 | Listed for sale | $625,000 |
Source: IRMLS #202618287 Report a problem | ||
Public tax history
| Year | Property taxes | Tax assessment |
|---|---|---|
| 2025 | $4,444 -3.6% | $307,400 +10.7% |
| 2024 | $4,609 -1% | $277,700 +9.7% |
| 2023 | $4,658 +5.9% | $253,100 +3.8% |
| 2022 | $4,398 +7.8% | $243,800 +12.7% |
| 2021 | $4,081 +0.8% | $216,400 +4.5% |
| 2020 | $4,050 -1.6% | $207,100 +1.4% |
| 2019 | $4,117 +6.6% | $204,300 -2.8% |
| 2018 | $3,863 +10.7% | $210,100 +4.5% |
| 2017 | $3,490 -0.3% | $201,000 +5.2% |
| 2016 | $3,501 +0.6% | $191,100 -6.3% |
| 2014 | $3,480 -3.1% | $204,000 -1.7% |
| 2013 | $3,592 +8.7% | $207,600 -2.7% |
| 2012 | $3,306 -1.8% | $213,400 +0.9% |
| 2011 | $3,368 +29.5% | $211,500 |
| 2010 | $2,600 +9.2% | $211,500 -5.3% |
| 2009 | $2,380 -0.1% | $223,300 -0.1% |
| 2007 | $2,383 | $223,500 |
Find assessor info on the county website
Monthly payment
Est. payment
Payment breakdown
Explore the cost of this home by adjusting the details. Changes won't be saved.Climate risks
Neighborhood: 46953
Nearby schools
GreatSchools rating
- NAWestview Elementary SchoolGrades: PK-1Distance: 2 mi
- 5/10R J Baskett Middle SchoolGrades: 6-8Distance: 2.3 mi
- 7/10Mississinewa High SchoolGrades: 9-12Distance: 2.7 mi
Schools provided by the listing agent
- Elementary: Westview/Northview
- Middle: R J Basket
- High: Mississinewa
- District: Mississinewa Community School Corp.
Source: IRMLS. This data may not be complete. We recommend contacting the local school district to confirm school assignments for this home.
- $3,200-- bd-- ba-- sqft5450 S Nebraska St, Marion, IN 46953Off Market
- $4,200-- bd-- ba-- sqft5450 S Nebraska St, Marion, IN 46953Off Market
- $493,3004 bd2 ba2.1k sqft5597 S Nebraska St, Marion, IN 46953Off Market
- $602,8004 bd2 ba2k sqft5946 S Nebraska St, Marion, IN 46953Off Market
- $235,1003 bd1 ba1.4k sqft6002 S Nebraska St, Marion, IN 46953Off Market
- $260,7004 bd3 ba2.3k sqft5541 S Harmon St, Marion, IN 46953Off Market
- $5,400-- bd-- ba-- sqft5541 S Harmon St, Marion, IN 46953Off Market
- $--1 bd1 ba644 sqft701-701 S Nebraska St, Marion, IN 46953Off Market
A local agent can set up tours, give advice and negotiate with sellers.
Similar homes
- $489,9003 bd4 ba3k sqft4740 E 600 S, Gas City, IN 46933For Sale
 MLS ID #202611415, Jeff Bryan, Point1 Realty. IRMLS
 - $334,9003 bd3 ba3.1k sqft2787 E Cherry Ln, Marion, IN 46953For Sale
 MLS ID #202622000, Suzie Mack, F.C. Tucker Realty Center. IRMLS
 - $349,9004 bd3 ba2k sqft1888 S 700 E, Marion, IN 46953For Sale
 MLS ID #202624976, Ryan Kramer, RE/MAX Real Estate Groups. IRMLS
 - $354,9004 bd3 ba2.8k sqft1706 N Denver Dr, Marion, IN 46952For Sale
 MLS ID #202630637, Stacey Cannon, Cannon Real Estate. IRMLS
 - $525,0003 bd2 ba2.5k sqft1353 S 1038 E, Greentown, IN 46936ActiveMLS ID #22112205, Nichole Kammers, Epique Inc. MIBOR as distributed by MLS GRID
- $449,9004 bd3 ba3k sqft499 W Overlook Dr, Upland, IN 46989For SaleMLS ID #202620305, Jennifer Swanner, Nicholson Realty 2.0 LLC. IRMLS
- $319,0005 bd2 ba2.8k sqft8849 E 100 S, Marion, IN 46953For SaleMLS ID #202609537, Charmayne Saylors, F.C. Tucker Realty Center. IRMLS
- $339,9003 bd3 ba2.6k sqft4450 Farmington Rd, Gas City, IN 46933For SaleMLS ID #202629702, Connie Zirkle, Moving Real Estate. IRMLS
- $474,9003 bd3 ba2.7k sqft8709 W 1400 N, Elwood, IN 46036ActiveMLS ID #22109425, Jonathan Ash, Arc Realty. MIBOR as distributed by MLS GRID
- $--3 bd2 ba1.3k sqft12274 E 400 S, Greentown, IN 46936AuctionServiceLink Auction
- $449,0003 bd2 ba1.6k sqft8989 W 1400 N, Elwood, IN 46036ActiveMLS ID #22104580, Landon Whetsel, CENTURY 21 Scheetz. MIBOR as distributed by MLS GRID
- $250,0003 bd2 ba1.9k sqft10650 E 100 S, Marion, IN 46953For Sale By Owner
- $444,9004 bd3 ba3.3k sqft3171 E 600 N, Windfall, IN 46076ActiveMLS ID #22108974, Larry Foster, eXp Realty, LLC. MIBOR as distributed by MLS GRID
- $369,9003 bd3 ba2.8k sqft111 N Main St, Amboy, IN 46911For SaleMLS ID #202627587, Elise Maxwell, The Hardie Group. IRMLS
- $550,0005 bd5 ba3.6k sqft12761 S 600 E, Amboy, IN 46911For SaleMLS ID #202619510, Justin Pugh, The Wyman Group. IRMLS
- $279,9004 bd2 ba1.9k sqft2006 W Wilno Dr, Marion, IN 46952For SaleMLS ID #202629016, Suzie Mack, F.C. Tucker Realty Center. IRMLS
- $289,9003 bd2 ba2.2k sqft215 600th Rd N, Marion, IN 46952For SaleMLS ID #202615137, Carol Swan, Swan Real Estate Management. IRMLS
- $269,9004 bd4 ba2.3k sqft2008 W Wilno Dr, Marion, IN 46952For SaleMLS ID #202608545, Kim Alexander, F.C. Tucker Realty Center. IRMLS
- $479,9003 bd5 ba3.8k sqft727 S County Road 100 W, Hartford City, IN 47348For SaleMLS ID #202600320, Tammy Parker, F.C. Tucker Muncie, REALTORS. IRMLS
- $429,9004 bd3 ba3k sqft10 Green Hills Ct, Greentown, IN 46936For SaleMLS ID #202625576, Andrea Kaiser, Kaiser's Sweet Home Realty. IRMLS
