Motivated seller. Welcome to quiet country living at its best! This spacious, one- of- a-kind home is ready to move in. Nestled on a partially wooded 5 acre lot, this home has so much to offer. The 3 large bedrooms includes a master suite with walk-in closet and glass shower. A large eat-in kitchen is complete with stainless steel appliances, pullout pantry and plenty of cabinets. The large family room offers plenty of room for entertaining and family. also included is a 4 season porch and pergola to watch the sunsets, partially fenced yard, garden shed,60x60 pole barn,oversized 2 car attached garage, bonus 2nd detached garage.A large portion of this home has been newly remodeled with fresh paint and new flooring.Other amenities include owned water softner 2024,new geo thermal pumps 2026, gutter guards 2024.Small frut orchard and grape arbor.Will leave bricks to finish fireplace.
Active
Price cut: $14K (7/30)
$475,900
4740 E 600 S, Gas City, IN 46933
3beds
3,000sqft
:
Get pre-qualified$3,126/mo
Single Family Residence
Built in 2012
5.01 Acres Lot
$463,700 Zestimate®
$--/sqft
$-- HOA
What's special
Partially fenced yardGarden shedLarge eat-in kitchenStainless steel appliancesPlenty of cabinetsPullout pantryGrape arbor
- 123 days |
- 629 |
- 15 |
Zillow last checked:
Listing updated:
Listed by:
Jeff Bryan Cell:765-603-7620,
Point1 Realty
Source: IRMLS,MLS#: 202611415
Facts & features
Interior
Bedrooms & bathrooms
- Bedrooms: 3
- Bathrooms: 4
- Full bathrooms: 3
- 1/2 bathrooms: 1
Bedroom 1
- Level: Lower
Bedroom 2
- Level: Lower
Family room
- Level: Lower
- Area: 756
- Dimensions: 27 x 28
Kitchen
- Level: Lower
- Area: 352
- Dimensions: 22 x 16
Living room
- Level: Lower
- Area: 204
- Dimensions: 12 x 17
Heating
- Geothermal, Geo Heat (Closed Loop)
Cooling
- Geothermal, Ceiling Fan(s)
Appliances
- Included: Range/Oven Hook Up Elec, Dishwasher, Microwave, Refrigerator, Electric Cooktop, Exhaust Fan, Electric Oven, Electric Water Heater, Water Softener Owned
- Laundry: Electric Dryer Hookup
Features
- Ceiling Fan(s), Walk-In Closet(s), Eat-in Kitchen, Stand Up Shower, Main Level Bedroom Suite
- Flooring: Carpet, Vinyl, Ceramic Tile
- Windows: Double Pane Windows, Window Treatments
- Basement: Crawl Space
- Has fireplace: No
- Fireplace features: None
Interior area
- Total structure area: 3,000
- Total interior livable area: 3,000 sqft
- Finished area above ground: 3,000
- Finished area below ground: 0
Video & virtual tour
Property
Parking
- Total spaces: 2
- Parking features: Attached, Garage Door Opener, Gravel
- Attached garage spaces: 2
- Has uncovered spaces: Yes
Features
- Levels: One
- Stories: 1
- Patio & porch: Enclosed
- Fencing: Partial
Lot
- Size: 5.01 Acres
- Features: Few Trees, Rural
Details
- Parcel number: 271011100006.000016
Construction
Type & style
- Home type: SingleFamily
- Architectural style: Ranch
- Property subtype: Single Family Residence
Materials
- Brick, Vinyl Siding
- Roof: Shingle
Condition
- New construction: No
- Year built: 2012
Details
- Warranty included: Yes
Utilities & green energy
- Sewer: Septic Tank
- Water: Well
Green energy
- Energy efficient items: Water Heater
Community & HOA
Community
- Subdivision: None
Location
- Region: Gas City
Financial & listing details
- Annual tax amount: $3,555
- Date on market: 4/3/2026
Estimated market value
$463,700
$441,000 - $487,000
$3,206/mo
Price history
| Date | Event | Price |
|---|---|---|
| 7/30/2026 | Price change | $475,900-2.9% |
Source:  IRMLS #202611415 Report a problem IRMLS #202611415 Report a problem | ||
| 6/12/2026 | Price change | $489,900-1.6% |
Source: IRMLS #202611415 Report a problem | ||
| 4/30/2026 | Price change | $498,000-3.3% |
Source: IRMLS #202611415 Report a problem | ||
| 4/3/2026 | Listed for sale | $515,000 |
Source: IRMLS #202611415 Report a problem | ||
Public tax history
Tax history is unavailable.
Monthly payment
Est. payment
Payment breakdown
Explore the cost of this home by adjusting the details. Changes won't be saved.Climate risks
Neighborhood: 46933
Nearby schools
GreatSchools rating
- 5/10Northview Elementary SchoolGrades: 2-5Distance: 0.9 mi
- 5/10R J Baskett Middle SchoolGrades: 6-8Distance: 1.5 mi
- 7/10Mississinewa High SchoolGrades: 9-12Distance: 1.3 mi
Schools provided by the listing agent
- Elementary: Westview/Northview
- Middle: R J Basket
- High: Mississinewa
- District: Mississinewa Community School Corp.
Source: IRMLS. This data may not be complete. We recommend contacting the local school district to confirm school assignments for this home.
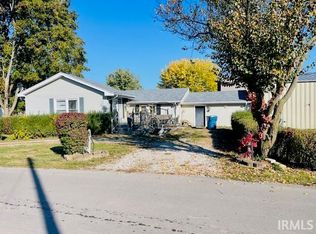
- $125,0003 bd1 ba1.3k sqft801 E North G St, Gas City, IN 46933Sold
- $89,88810.02 Acres1 E Farmington Rd TRACT 1, Gas City, IN 46933Sold

- $55,0005 Acres2 E Farmington Rd TRACT 2, Gas City, IN 46933Sold
- $17,000-- bd-- ba-- sqft1200 Olynger Rd, Gas city, IN 46933Off Market
- $15,400-- bd-- ba-- sqft1200 Olynger Rd, Gas city, IN 46933Off Market
- $293,7003 bd1 ba1.6k sqft1024 Olynger Rd, Gas City, IN 46933Off Market
- $243,2003 bd2 ba1.5k sqft405 S 10th St, Gas City, IN 46933Off Market
- $256,4003 bd2 ba1.8k sqft409 S 10th St, Gas City, IN 46933Off Market
A local agent can set up tours, give advice and negotiate with sellers.
A local lender can help you make sure your offer is ready when you are.
Similar homes
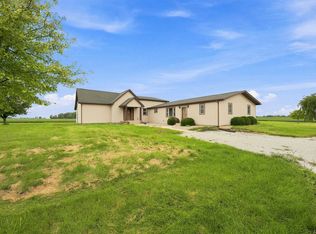
- $449,9003 bd2 ba2.5k sqft6231 E 600 S, Gas City, IN 46933For Sale
 MLS ID #202631644, Sonia Radcliff, Uptown Realty Group. IRMLS
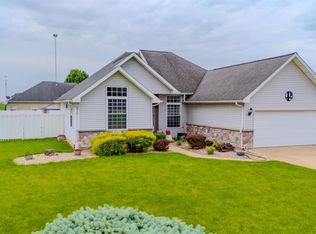
 - $339,9003 bd3 ba2.6k sqft4450 Farmington Rd, Gas City, IN 46933For Sale
 MLS ID #202629702, Connie Zirkle, Moving Real Estate. IRMLS
 - $399,9004 bd3 ba2k sqft9144 E 400 N, Van Buren, IN 46991For Sale
 MLS ID #202631669, Danielle Austin, Austin Realty. IRMLS
 - $474,9003 bd3 ba2.7k sqft8709 W 1400 N, Elwood, IN 46036Active
 MLS ID #22109425, Jonathan Ash, Arc Realty. MIBOR as distributed by MLS GRID
 - $325,0003 bd3 ba2.5k sqft3012 Shildmyer Rd, Marion, IN 46952For SaleMLS ID #202631683, Cathy Hunnicutt, RE/MAX Realty One. IRMLS
- $449,9004 bd3 ba3k sqft499 W Overlook Dr, Upland, IN 46989For SaleMLS ID #202620305, Jennifer Swanner, Nicholson Realty 2.0 LLC. IRMLS
- $339,0004 bd2 ba1.9k sqft3601 S 500 E, Marion, IN 46953For SaleMLS ID #202630798, Linda K Robinson, Central Indiana Homes, LLC. IRMLS
- $525,0003 bd2 ba2.5k sqft1353 S 1038 E, Greentown, IN 46936ActiveMLS ID #22112205, Nichole Kammers, Epique Inc. MIBOR as distributed by MLS GRID
- $249,9003 bd2 ba1.5k sqft210 E North East St, Gas City, IN 46933For SaleMLS ID #202624342, Kylie Sonner, Nicholson Realty 2.0 LLC. IRMLS
- $420,0004 bd3 ba3.6k sqft2406 N Wabash Rd, Marion, IN 46952For SaleMLS ID #202630542, Craig Luthy, Nicholson Realty 2.0 LLC. IRMLS
- $349,9004 bd3 ba2k sqft1888 S 700 E, Marion, IN 46953For SaleMLS ID #202624976, Ryan Kramer, RE/MAX Real Estate Groups. IRMLS
- $319,9004 bd2 ba3.3k sqft8866 W Delphi Pike, Converse, IN 46919For SaleMLS ID #202631693, Constance Quizon, Brooks Real Estate Services. IRMLS
- $334,9003 bd3 ba3.1k sqft2787 E Cherry Ln, Marion, IN 46953For SaleMLS ID #202622000, Suzie Mack, F.C. Tucker Realty Center. IRMLS
- $269,9002 bd2 ba2k sqft3620 W 300 S, Marion, IN 46953For SaleMLS ID #202631666, Connie Zirkle, Moving Real Estate. IRMLS
- $550,0005 bd3 ba2.8k sqft10801 S Meridian Rd, Warren, IN 46792For SaleMLS ID #202631028, Miranda Bolinger, Hoosier Real Estate Group. IRMLS
- $299,0003 bd2 ba1.8k sqft616 W Berry Ave, Upland, IN 46989For SaleMLS ID #202629979, Warren Ross, Nicholson Realty 2.0 LLC. IRMLS
- $439,9003 bd2 ba2.1k sqft3057 E 800 S, La Fontaine, IN 46940For SaleMLS ID #202629926, Trisha McGowan, Patton Hall Real Estate. IRMLS
- $374,9004 bd3 ba2.5k sqft963 Eva Ln, Upland, IN 46989For SaleMLS ID #202625417, Susan Reese, F.C. Tucker Realty Center. IRMLS
- $325,0002 bd2 ba1.6k sqft10857 E 662 S, Upland, IN 46989For SaleMLS ID #202630920, Allison Mullenix, Austin Realty. IRMLS
- $289,9003 bd2 ba2.2k sqft215 600th Rd N, Marion, IN 46952For SaleMLS ID #202615137, Carol Swan, Swan Real Estate Management. IRMLS
